PRIME LOCATION! Well-maintained, spacious, professional office filled with natural light and good vibes*maximum exposure for your business*highways*shopping*airport*NY train* main roads are minutes away*Main level features large beautiful sitting area plus 3 offices and 1/2 bath*upper level offers 2 rooms plus full bath in addition to full basement with french drain and outside exit*on site parking plus room to expand parking*Converted from residential to commercial*park-like fenced side yard*manicured landscaping*Ideal for lawyer*accountant*title company*insurance agency*Can also be converted back to residential residence if desired check with listing agent for details on that*MUST SEE!
Under contract
$490,000
279 Amboy Ave, Woodbridge, NJ 07095
3beds
--sqft
:
Get pre-qualified$3,116/mo
Single Family Residence
Built in 1945
7,954 Square Feet Lot
$497,900 Zestimate®
$--/sqft
$-- HOA
What's special
On site parkingFilled with natural lightManicured landscapingPark-like fenced side yardLarge beautiful sitting area
- 53 days |
- 29 |
- 0 |
Zillow last checked:
Listing updated:
Listed by:
JENNIE M. ESPOSITO,
COLDWELL BANKER REALTY 732-494-7700
Source: All Jersey MLS,MLS#: 2610324R
Facts & features
Interior
Bedrooms & bathrooms
- Bedrooms: 3
- Bathrooms: 2
- Full bathrooms: 1
- 1/2 bathrooms: 1
Bathroom
- Features: Tub Shower
Kitchen
- Features: Pantry
Basement
- Area: 811
Heating
- Radiant, Radiators-Hot Water
Cooling
- Window Unit(s)
Appliances
- Included: Dryer, Washer, Gas Water Heater
Features
- Vaulted Ceiling(s), Library/Office, Bath Half, Living Room, Other Room(s), Bath Full, Den, None, Den/Study
- Flooring: Carpet, Ceramic Tile
- Windows: Screen/Storm Window
- Basement: Full, Exterior Entry, Storage Space, Laundry Facilities
- Has fireplace: No
Interior area
- Total structure area: 0
Video & virtual tour
Property
Parking
- Parking features: 1 Car Width, Asphalt, See Remarks, Driveway, On Site
- Has uncovered spaces: Yes
Accessibility
- Accessibility features: Ramp(s)
Features
- Levels: Two
- Stories: 2
- Patio & porch: Porch
- Exterior features: Open Porch(es), Curbs, Screen/Storm Window, Sidewalk, Fencing/Wall, Yard
- Fencing: Fencing/Wall
Lot
- Size: 7,954 Square Feet
- Dimensions: 102.00 x 78.00
- Features: Near Shopping, Near Train, See Remarks, Near Public Transit
Details
- Parcel number: 25002630500031
- Zoning: B-3
Construction
Type & style
- Home type: SingleFamily
- Architectural style: Cape Cod
- Property subtype: Single Family Residence
Materials
- Roof: Asphalt
Condition
- Year built: 1945
Utilities & green energy
- Gas: Natural Gas
- Sewer: Sewer Charge, Public Sewer
- Water: Public
- Utilities for property: Electricity Connected, Natural Gas Connected
Community & HOA
Community
- Features: Game Room, Curbs, Sidewalks
Location
- Region: Woodbridge
Financial & listing details
- Tax assessed value: $62,300
- Annual tax amount: $8,899
- Date on market: 2/2/2026
- Ownership: Fee Simple
- Electric utility on property: Yes
Estimated market value
$497,900
$473,000 - $523,000
$3,083/mo
Price history
| Date | Event | Price |
|---|---|---|
| 3/21/2026 | Contingent | $490,000 |
Source:  All Jersey MLS #2610324R Report a problem All Jersey MLS #2610324R Report a problem | ||
| 2/2/2026 | Listed for sale | $490,000+131.1% |
Source: All Jersey MLS #2610324R Report a problem | ||
| 11/4/2010 | Sold | $212,000-11.6% |
Source: Public Record Report a problem | ||
| 6/5/2010 | Listing removed | $239,900 |
Source: Re/Max Rising #7243 Report a problem | ||
| 5/1/2010 | Listed for sale | $239,900 |
Source: Re/Max Rising #7243 Report a problem | ||
Public tax history
| Year | Property taxes | Tax assessment |
|---|---|---|
| 2025 | $7,248 | $62,300 |
| 2024 | $7,248 +2.2% | $62,300 |
| 2023 | $7,090 +2.6% | $62,300 |
| 2022 | $6,913 -13.1% | $62,300 -13.8% |
| 2021 | $7,957 -7.2% | $72,300 |
| 2020 | $8,578 +5.4% | $72,300 |
| 2019 | $8,140 | $72,300 |
| 2018 | $8,140 +3% | $72,300 |
| 2017 | $7,900 +2% | $72,300 |
| 2016 | $7,745 +2.4% | $72,300 |
| 2015 | $7,560 +13% | $72,300 -4% |
| 2011 | $6,690 +5.6% | $75,300 |
| 2010 | $6,337 +8.4% | $75,300 |
| 2009 | $5,848 | $75,300 |
| 2008 | -- | $75,300 |
| 2007 | $21,349 +6% | $75,300 |
| 2006 | $20,140 +2.5% | $75,300 |
| 2005 | $19,640 | $75,300 |
| 2004 | -- | $75,300 |
| 2003 | -- | $75,300 |
| 2002 | -- | $75,300 |
| 2001 | -- | $75,300 |
Find assessor info on the county website
Monthly payment
Est. payment
Payment breakdown
Explore the cost of this home by adjusting the details. Changes won't be saved.Climate risks
Neighborhood: 07095
Nearby schools
GreatSchools rating
- 2/10Ross Street Elementary SchoolGrades: K-5Distance: 0.4 mi
- 2/10Woodbridge Middle SchoolGrades: 6-8Distance: 0.6 mi
- 4/10Woodbridge High SchoolGrades: 9-12Distance: 1.1 mi
- $490,0003 bd2 ba-- sqft279 Amboy Rd, Woodbridge, NJ 07095Pending

- $40,400-- sqft291 Amboy Ave, Woodbridge, NJ 07095Off Market
- $558,600-- bd-- ba-- sqft149 Sherry St, Woodbridge, NJ 07095Off Market
- $548,0003 bd4 ba1.6k sqft148 Clinton St, Woodbridge, NJ 07095Sold
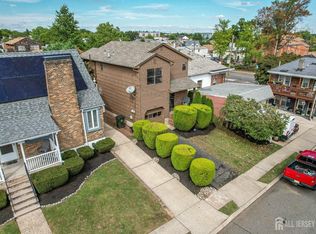
- $628,9003 bd2 ba-- sqft151 Sherry St, Woodbridge, NJ 07095Off Market
- $699,700-- bd-- ba1.7k sqft271 Amboy Ave, Woodbridge, NJ 07095Off Market
- $523,0003 bd3 ba1.4k sqft150 Clinton St, Woodbridge, NJ 07095Sold
- $536,3003 bd2 ba1.1k sqft152 Clinton St, Woodbridge, NJ 07095Off Market
A local agent can set up tours, give advice and negotiate with sellers.
A local lender can help you make sure your offer is ready when you are.
Similar homes
- $484,0003 bd2 ba-- sqft140 Valentine Pl, Woodbridge Twp., NJ 07095For Sale
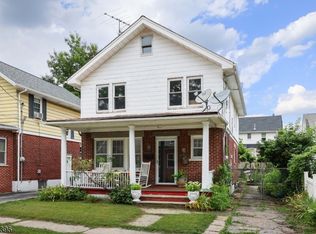 MLS ID #4039840, Bonnie Koye, Keller Williams Realty. GSMLS
 - $520,0003 bd2 ba1.1k sqft765 Grove St, Rahway City, NJ 07065For Sale
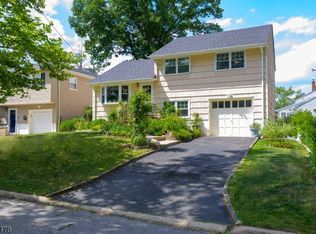 MLS ID #4037128, Audrey Porter Plummer, Re/Max Select. GSMLS
 - $448,0004 bd3 ba2.3k sqft358 Rector St APT 311, Perth Amboy, NJ 08861For Sale

 MLS ID #2700991R, MARIA GOYANES. All Jersey MLS
 - $500,0003 bd1 ba990 sqft347 Delmore Ave, South Plainfield, NJ 07080For Sale
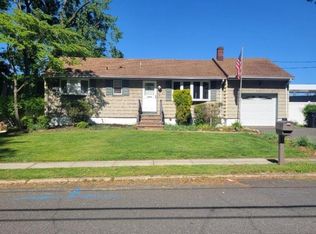 MLS ID #2617362R, GEORGE HANSEN. All Jersey MLS
 - $499,8883 bd1 ba1k sqft368 Loretto St, Staten Island, NY 10307For SaleMLS ID #499249, Vince Delorenzo, Listing by: Superior Realty Service. BNYMLS
- $459,9003 bd2 ba-- sqft824 Chestnut St, Roselle Boro, NJ 07203For SaleMLS ID #4037772, Michael Dunn, Exp Realty, Llc. GSMLS
- $499,9004 bd3 ba-- sqft61 W Clay Ave, Roselle Park Boro, NJ 07204For SaleMLS ID #4040835, Jiali Diane Chen, Coldwell Banker Realty. GSMLS
- $499,0003 bd2 ba-- sqft104 W 18Th St, Linden City, NJ 07036For SaleMLS ID #4024778, Ahmondyllah Cole, Coldwell Banker Realty. GSMLS
- $489,0003 bd3 ba-- sqft107 Sheridan Ave, Roselle Park Boro, NJ 07204For SaleMLS ID #4034829, Hannah Hergenhan, Coldwell Banker Realty. GSMLS
- $499,0002 bd1 ba-- sqft518 Miner Ter, Linden City, NJ 07036For SaleMLS ID #4032809, Nilmara Borrello, Re/Max New Millennium Group. GSMLS
- $499,0003 bd2 ba-- sqft94 Rodney Ave, Somerset, NJ 08873For SaleMLS ID #2700204R. All Jersey MLS
- $439,9994 bd3 ba1.5k sqft603 Holly Dr, Perth Amboy, NJ 08861For SaleMLS ID #2611600R, BISHOY AZER. All Jersey MLS
- $435,0002 bd2 ba-- sqft91 Clinton St, Rahway City, NJ 07065For SaleMLS ID #4038627, Douglas Ramos, Century 21 Alliance Realty. GSMLS
- $425,0003 bd2 ba1.3k sqft355 Parker Ave, South Amboy, NJ 08879For SaleMLS ID #2700043R, PEGGY YANUZZELLI. All Jersey MLS
- $499,9505 bd3 ba1.9k sqft611 Grant Ave, Plainfield City, NJ 07060For SaleMLS ID #4018975, Fitz-gregory Murrell, Investors Realty Services Llc. GSMLS
- $549,9003 bd2 ba-- sqft47 BOYDEN PKWY, Maplewood Twp., NJ 07040For SaleMLS ID #4042254, Sandra Chambers, Re/Max Select. GSMLS
- $469,9003 bd2 ba1.5k sqft1004-06 Park Ln, Plainfield City, NJ 07062For SaleMLS ID #4035285, Tanya D. Mangano, Premierblu. GSMLS
- $525,0004 bd3 ba-- sqft627 Van Buren Ave, Linden City, NJ 07036For SaleMLS ID #4024017, Maria Berganza, Century 21 Alliance Realty. GSMLS
- $584,9004 bd3 ba8.3k sqft312 E 1St Ave, Roselle Boro, NJ 07203For SaleMLS ID #4040925, Grisela Flores, Florostone Realty Inc.. GSMLS
- $499,0003 bd1 ba982 sqft347 Somerset St, Long Hill Twp., NJ 07980For SaleMLS ID #4035383, Elisabeta Tatu, Keller Williams Valley Realty. GSMLS
