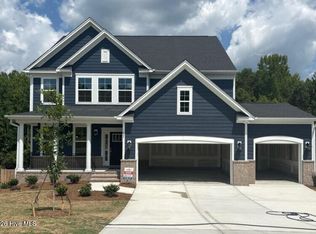
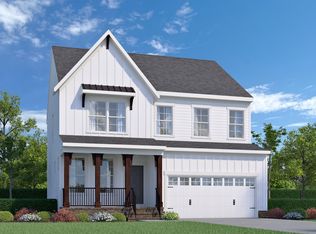
Grayson European C - Home is not yet built. Updated list price includes structural and design options.
Pending
$606,340
279 Dona Drive, Carthage, NC 28327
4beds
2,953sqft
Single Family Residence
Built in 2026
0.47 Acres Lot
$-- Zestimate®
$205/sqft
$60/mo HOA
What's special
Spacious family roomLight-filled morning roomWelcoming foyerWalk-in pantryGenerous walk-in closetSerene primary suiteTwo additional bedrooms
- 85 days
- 8
- 0
Zillow last checked:
Listing updated:
Listed by:
Joshua Smith 919-604-1683,
HHHunt Homes Raleigh Durham LLC,
Kathy Jo Young 984-224-7604,
HHHunt Homes Raleigh Durham LLC
Source: Hive MLS,MLS#: 100566020 Originating MLS: Mid Carolina Regional MLS
Originating MLS: Mid Carolina Regional MLSFacts & features
Interior
Bedrooms & bathrooms
- Bedrooms: 4
- Bathrooms: 4
- Full bathrooms: 4
Rooms
- Room types: Office, Family Room, Dining Room, Breakfast Nook, Sunroom, Loft, Master Bedroom, Bedroom 2, Bedroom 3, Laundry, Bedroom 4
Primary bedroom
- Description: WIC, Ensuite Bath w/ Double Vanity
- Level: Second
- Dimensions: 15.1 x 17
Bedroom 2
- Level: Second
- Dimensions: 11.9 x 11.2
Bedroom 3
- Level: Second
- Dimensions: 11.6 x 11.8
Bedroom 4
- Level: Second
- Dimensions: 11.1 x 12.1
Breakfast nook
- Level: First
- Dimensions: 9.11 x 13.2
Dining room
- Description: Dining Area
- Level: First
- Dimensions: 13.3 x 9.8
Family room
- Description: Fireplace
- Level: First
- Dimensions: 15.1 x 14.5
Kitchen
- Description: Island, Walk-in Pantry
- Level: First
- Dimensions: 17.6 x 9.9
Laundry
- Description: Laundry Room w/ Small Bonus Room
- Level: First
Loft
- Description: Loft
- Level: Second
- Dimensions: 11.1 x 13
Office
- Description: Study with French Doors
- Level: First
- Dimensions: 11.2 x 9.8
Sunroom
- Description: Morning Room
- Level: First
- Dimensions: 9.8 x 11.4
Heating
- Electric, Forced Air, Heat Pump
Cooling
- Central Air
Appliances
- Included: Gas Cooktop, Built-In Microwave, Built-In Electric Oven, Disposal, Dishwasher
- Laundry: Laundry Room
Features
- Walk-in Closet(s), Tray Ceiling(s), High Ceilings, Entrance Foyer, Kitchen Island, Pantry, Walk-in Shower, Walk-In Closet(s)
- Flooring: LVT/LVP, Carpet, Vinyl, Ceramic Tile
- Basement: None
- Attic: Pull Down Stairs
- Number of fireplaces: 1
Interior area
- Total structure area: 2,953
- Total interior livable area: 2,953 sqft
Property
Parking
- Total spaces: 3
- Parking features: Garage Faces Side, Attached, Garage Door Opener
- Attached garage spaces: 3
Features
- Levels: Two
- Patio & porch: Porch, Screened, Front Porch
- Fencing: None
- View description: None
- Frontage type: See Remarks
Lot
- Size: 0.47 Acres
- Dimensions: 75 x 213 x 123 x 203
Details
- Parcel number: 20250262
- Zoning: N/A
- Special conditions: Standard
Construction
Type & style
- Home type: SingleFamily
- Property subtype: Single Family Residence
Materials
- Vinyl Siding, Wood Frame, Stone Veneer
- Foundation: Crawl Space
- Roof: Shingle
Condition
- To Be Built
- New construction: Yes
- Year built: 2026
Utilities & green energy
- Sewer: Public Sewer
- Water: Public
- Utilities for property: Water Available
Community & HOA
Community
- Subdivision: Tyson's Trail Estates
HOA
- Has HOA: Yes
- Amenities included: See Remarks
- HOA fee: $720 annually
- HOA name: Esteban 61-16, LLC
- HOA phone: 206-999-8993
Location
- Region: Carthage
Financial & listing details
- Price per square foot: $205/sqft
- Annual tax amount: $3,418
- Date on market: 4/9/2026
- Cumulative days on market: 85 days
- Listing agreement: Exclusive Agency
- Listing terms: Cash,Conventional,USDA Loan,VA Loan
Estimated market value
Not available
Estimated sales range
Not available
Not available
Price history
| Date | Event | Price |
|---|---|---|
| 5/28/2026 | Pending sale | $599,680$203/sqft |
Source:  Doorify MLS #10158760 Report a problem Doorify MLS #10158760 Report a problem | ||
| 5/28/2026 | Price change | $599,680+29.9%$203/sqft |
Source: Doorify MLS #10158760 Report a problem | ||
| 4/9/2026 | Listed for sale | $461,640$156/sqft |
Source: Doorify MLS #10158760 Report a problem | ||
Public tax history
Tax history is unavailable.
Monthly payment
Est. payment
Payment breakdown
Explore the cost of this home by adjusting the details. Changes won't be saved.Climate risks
Neighborhood: 28327
Nearby schools
Schools provided by the listing agent
- Elementary: Carthage Elementary
- Middle: New Century Middle
- High: Union Pines High
Source: Hive MLS. This data may not be complete. We recommend contacting the local school district to confirm school assignments for this home.

Similar homes
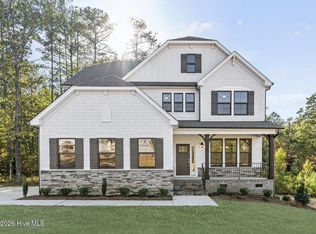
- $619,9904 bd3 ba2.8k sqft249 Dona Dr, Carthage, NC 28327New Construction

 Doorify MLS
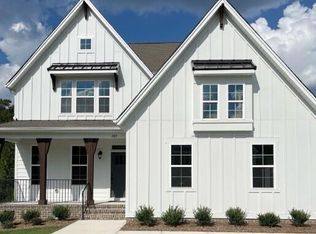
 - $630,0004 bd5 ba3.3k sqftLot 39 Dona Drive, Carthage, NC 28327New Construction

 MLS ID #100594261, Brooke Maples, HHHunt Homes Raleigh Durham LLC. Hive MLS
 - $630,0004 bd5 ba3.3k sqftLOT 39 Dona Dr, Carthage, NC 28327New Construction
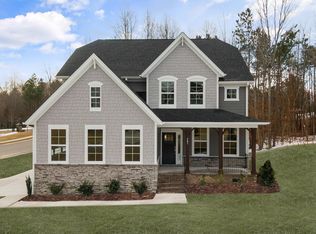 MLS ID #10184591, Brooke Arey. Doorify MLS
 - $525,0004 bd4 ba2.5k sqftLot 38 Dona Drive, Carthage, NC 28327New Construction
 MLS ID #100594277, Brooke Maples, HHHunt Homes Raleigh Durham LLC. Hive MLS
 - $525,0004 bd4 ba2.5k sqftLOT 38 Dona Dr, Carthage, NC 28327New ConstructionMLS ID #10184613, Brooke Arey. Doorify MLS
- $363,4154 bd3 ba2.1k sqft119 Carver Street #16, Carthage, NC 28327New ConstructionHive MLS
- $341,6903 bd3 ba1.8k sqft136 Carver Street, Carthage, NC 28327New ConstructionHive MLS
- $473,5954 bd3 ba2.3k sqft420 Albion Court, Carthage, NC 28327New ConstructionHive MLS
- $437,2004 bd3 ba2.6k sqft190 Hidden Pines Dr, Cameron, NC 28326New ConstructionMLS ID #10172506, Elizabeth Guadalupe Gonzalez. Doorify MLS
- $482,2004 bd4 ba3.3k sqft259 Hidden Pines Dr, Cameron, NC 28326New ConstructionMLS ID #10175875, Elizabeth Guadalupe Gonzalez. Doorify MLS
- $579,9003 bd3 ba2.3k sqft1265 Morganton Road, Pinehurst, NC 28374New ConstructionMLS ID #100521003, The Mark Gentry Team, The Gentry Team. Hive MLS
- $515,2004 bd4 ba3.6k sqft278 Hidden Pines Dr, Cameron, NC 28326New ConstructionMLS ID #10181742, Elizabeth Guadalupe Gonzalez. Doorify MLS
