Rarely available oversized 3-car garage and extended front driveway provide exceptional parking and storage space, offering room for multiple vehicles, a workshop, or all your recreational needs. This well-maintained home features 3 bedrooms, 2 full bathrooms, plus an additional below-grade bedroom perfect for guests, a home office, or extra living space. Designed for both comfort and functionality, the property offers plenty of room inside and out while being conveniently located near shopping, dining, schools, and major highways.
Contingent
$195,000
279 Paxton Ave, Calumet City, IL 60409
4beds
1,004sqft
:
Get pre-qualified$1,494/mo
Single Family Residence
Built in 1956
6,098 Square Feet Lot
$194,500 Zestimate®
$194/sqft
$-- HOA
What's special
Extended front drivewayAdditional below-grade bedroomHome office
- 42 days |
- 106 |
- 3 |
Zillow last checked:
Listing updated:
Listed by:
Anthony Draco 224-318-7889,
Realty of America, LLC
Source: MRED as distributed by MLS GRID,MLS#: 12680383
Facts & features
Interior
Bedrooms & bathrooms
- Bedrooms: 4
- Bathrooms: 2
- Full bathrooms: 2
Rooms
- Room types: No additional rooms
Primary bedroom
- Level: Main
- Area: 168 Square Feet
- Dimensions: 12X14
Bedroom 2
- Level: Main
- Area: 140 Square Feet
- Dimensions: 10X14
Bedroom 3
- Level: Main
- Area: 90 Square Feet
- Dimensions: 10X9
Bedroom 4
- Level: Basement
- Area: 154 Square Feet
- Dimensions: 11X14
Dining room
- Level: Main
- Dimensions: COMBO
Family room
- Level: Basement
- Area: 252 Square Feet
- Dimensions: 18X14
Kitchen
- Level: Main
- Area: 126 Square Feet
- Dimensions: 9X14
Laundry
- Level: Basement
- Area: 28 Square Feet
- Dimensions: 4X7
Living room
- Level: Main
- Area: 864 Square Feet
- Dimensions: 36X24
Heating
- Natural Gas
Cooling
- Central Air
Features
- Basement: Finished,Full
Interior area
- Total structure area: 0
- Total interior livable area: 1,004 sqft
Property
Parking
- Total spaces: 3
- Parking features: Detached, Garage
- Garage spaces: 3
Accessibility
- Accessibility features: No Disability Access
Features
- Stories: 1
Lot
- Size: 6,098 Square Feet
Details
- Parcel number: 29122000410000
- Special conditions: None
Construction
Type & style
- Home type: SingleFamily
- Property subtype: Single Family Residence
Materials
- Vinyl Siding
Condition
- New construction: No
- Year built: 1956
Utilities & green energy
- Sewer: Public Sewer
- Water: Lake Michigan
Community & HOA
HOA
- Services included: None
Location
- Region: Calumet City
Financial & listing details
- Price per square foot: $194/sqft
- Tax assessed value: $120,000
- Annual tax amount: $6,010
- Date on market: 6/17/2026
- Ownership: Fee Simple
Estimated market value
$194,500
$185,000 - $204,000
$2,452/mo
Price history
| Date | Event | Price |
|---|---|---|
| 7/3/2026 | Contingent | $195,000$194/sqft |
Source:  MRED as distributed by MLS GRID #12680383 Report a problem MRED as distributed by MLS GRID #12680383 Report a problem | ||
| 6/17/2026 | Listed for sale | $195,000+289.2%$194/sqft |
Source: MRED as distributed by MLS GRID #12680383 Report a problem | ||
| 5/19/2011 | Sold | $50,100-53.6%$50/sqft |
Source: MRED as distributed by MLS GRID #07690828 Report a problem | ||
| 9/26/2003 | Sold | $108,000$108/sqft |
Source: Public Record Report a problem | ||
Public tax history
| Year | Property taxes | Tax assessment |
|---|---|---|
| 2024 | $6,011 +10.8% | $12,000 |
| 2023 | $5,423 -2.5% | $12,000 +14.9% |
| 2022 | $5,562 +4.8% | $10,447 |
| 2021 | $5,306 +6.3% | $10,447 |
| 2020 | $4,992 +52.7% | $10,447 +32.9% |
| 2019 | $3,270 +0.6% | $7,859 |
| 2018 | $3,252 +2.9% | $7,859 |
| 2017 | $3,159 -15.4% | $7,859 -2.9% |
| 2016 | $3,735 +4.8% | $8,096 |
| 2015 | $3,566 +1.7% | $8,096 |
| 2014 | $3,505 -10.4% | $8,096 -12.1% |
| 2013 | $3,911 +3.5% | $9,214 |
| 2012 | $3,779 -0.2% | $9,214 |
| 2011 | $3,787 -10.9% | $9,214 -26.2% |
| 2010 | $4,249 +15.1% | $12,485 |
| 2009 | $3,693 +7.2% | $12,485 -5% |
| 2008 | $3,446 +2.2% | $13,143 +10.8% |
| 2007 | $3,374 +12.3% | $11,866 |
| 2006 | $3,005 +4.6% | $11,866 |
| 2005 | $2,873 +1.5% | $11,866 +18.2% |
| 2004 | $2,831 -15.8% | $10,042 |
| 2003 | $3,364 +48.1% | $10,042 |
| 2002 | $2,272 +32.2% | $10,042 +35.1% |
| 2001 | $1,719 -16% | $7,433 |
| 2000 | $2,045 +24.4% | $7,433 -14.9% |
| 1999 | $1,644 | $8,730 |
Find assessor info on the county website
Monthly payment
Est. payment
Payment breakdown
Explore the cost of this home by adjusting the details. Changes won't be saved.Climate risks
Neighborhood: 60409
Nearby schools
GreatSchools rating
- 2/10Caroline Sibley Elementary SchoolGrades: K-5Distance: 0.5 mi
- 4/10S T E M AcademyGrades: 8Distance: 0.9 mi
- 3/10Thornwood High SchoolGrades: 9-12Distance: 3.7 mi
Schools provided by the listing agent
- District: 155
Source: MRED as distributed by MLS GRID. This data may not be complete. We recommend contacting the local school district to confirm school assignments for this home.
- $194,9003 bd2 ba1.1k sqft275 Paxton Ave, Calumet City, IL 60409Sold

- $80,0003 bd2 ba1k sqft283 Paxton Ave, Calumet City, IL 60409Sold
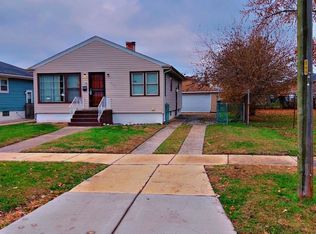
- $126,6003 bd1 ba1k sqft289 Paxton Ave, Calumet City, IL 60409Off Market
- $16,500-- bd-- ba-- sqft289 Paxton Ave, Calumet City, IL 60409Off Market
- $16,5003 bd-- ba1.6k sqft289 Paxton Ave, Calumet City, IL 60409Off Market
- $240,0003 bd2 ba-- sqft1765 State St, Calumet City, IL 60409Sold
- $--2 bd1 ba1k sqft278 Luella Ave #2, Calumet City, IL 60409Off Market
- $220,0005 bd3 ba1.9k sqft278 Luella Ave, Calumet City, IL 60409Off Market
A local agent can set up tours, give advice and negotiate with sellers.
Similar homes
- $189,9003 bd2 ba1k sqft382 Chappel Ave, Calumet City, IL 60409Active
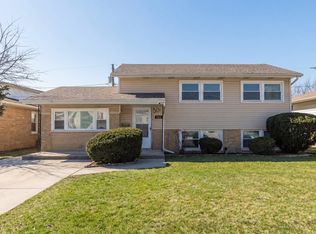 MLS ID #12603264, Diamond Parsons, Baird & Warner. MRED as distributed by MLS GRID
 - $180,0004 bd3 ba1.2k sqft257 Cornell Ave, Calumet City, IL 60409Active
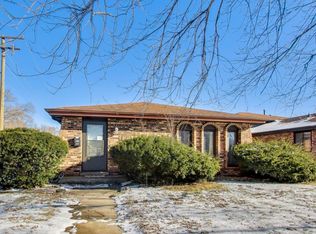 MLS ID #12324244, Ashley Kaehn, Compass. MRED as distributed by MLS GRID
 - $180,0003 bd1 ba1k sqft14732 Dorchester Ave, Dolton, IL 60419Active
 MLS ID #12694085, Javier Alday, Realty of America, LLC. MRED as distributed by MLS GRID
 - $195,0003 bd2 ba1.1k sqft43 163rd St, Calumet City, IL 60409Active
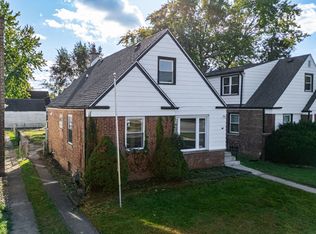 MLS ID #12503558, Joe Cirafici, PSA,RENE, Cirafici Real Estate. MRED as distributed by MLS GRID
 - $209,9003 bd2 ba1.5k sqft16039 Marion Dr, South Holland, IL 60473NewMLS ID #12715223, Marcin Chojnacki, Citypoint Illinois LLC. MRED as distributed by MLS GRID
- $199,0003 bd2 ba939 sqft2910 E 138th Pl, Burnham, IL 60633ActiveMLS ID #12633813, Veronica Luna, Realty of America, LLC. MRED as distributed by MLS GRID
- $205,0004 bd1 ba1.2k sqft14522 S Marquette Ave, Burnham, IL 60633ActiveMLS ID #12633129, Omar J Sanchez, Habloft LLC. MRED as distributed by MLS GRID
- $209,0004 bd2 ba1.2k sqft17730 Henry St, Lansing, IL 60438Price ChangeMLS ID #12712167, Edyta Morawska, HOMETRADE REALTY LLC. MRED as distributed by MLS GRID
- $215,0004 bd2 ba1.2k sqft14315 S Wabash Ave, Riverdale, IL 60827ActiveMLS ID #12664211, Duval Williams, @properties Christie's International Real Estate. MRED as distributed by MLS GRID
- $194,9003 bd3 ba1.1k sqft629 E 154th St, Phoenix, IL 60426ActiveMLS ID #12642549, Jar'neen Towns, Towns & Associates. MRED as distributed by MLS GRID
- $190,0004 bd2 ba1.2k sqft17831 Community St, Lansing, IL 60438ActiveMLS ID #12591959, Jamie Lemmons-Svoboda, Keller Williams Preferred Rlty. MRED as distributed by MLS GRID
- $195,0004 bd2 ba1k sqft3741 165th St, Hammond, IN 46323For Sale
 MLS ID #841990, Ignacio Marquez, Liberty Property Mgmt, LLC. NIRA as distributed by MLS GRID
 - $200,0003 bd2 ba1.3k sqft2934 186th St, Lansing, IL 60438ActiveMLS ID #12701282, Cesar Garcia, Avenue Properties Chicago. MRED as distributed by MLS GRID
- $229,0004 bd2 ba1.2k sqft7212 McLaughlin Ave, Hammond, IN 46324For SaleMLS ID #842810, Nathan Reeder, Reeder Companies. NIRA as distributed by MLS GRID
- $185,0002 bd1 ba720 sqft8314 Gordon Dr, Highland, IN 46322For SaleMLS ID #842995, Adrien Chabot, Prestige Real Estate LLC. NIRA as distributed by MLS GRID
- $129,9993 bd1 ba931 sqft17044 Burnham Ave, Lansing, IL 60438NewMLS ID #12717513, Mike Musa, Keller Williams Preferred Rlty. MRED as distributed by MLS GRID
- $189,9003 bd1 ba1.1k sqft15316 Parkside Dr, Markham, IL 60428ActiveMLS ID #12609831, Annette Medina, Realty of America, LLC. MRED as distributed by MLS GRID
- $149,0002 bd1 ba945 sqft1354 Hirsch Ave, Calumet City, IL 60409Price ChangeMLS ID #12635386, Kamran Kaba, Real Broker LLC. MRED as distributed by MLS GRID
- $210,9003 bd2 ba1.3k sqft14220 Marshfield Ave, Dixmoor, IL 60426ActiveMLS ID #12656270, Susan Pate, Real People Realty. MRED as distributed by MLS GRID
- $254,9883 bd2 ba1.2k sqft319 156th Pl, Calumet City, IL 60409ActiveMLS ID #12603269, Nina Wiseman, Listing Leaders Northwest, Inc. MRED as distributed by MLS GRID
