SSDL - Introducing the Harper by Trademark Homes—a stunning new 6-bedroom, two-story plan where impressive design meets everyday functionality. A dramatic two-story foyer and 10' main-floor ceilings create an immediate wow factor. The open main level features a flexible front living space, spacious family room with fireplace and built-ins, and a generous kitchen and dinette with a large walk-in pantry. Tucked privately off the garage, a hidden office/bedroom provides the perfect space for guests or working from home. Upstairs, four thoughtfully placed bedrooms include an impressive Primary Suite with sitting area and ensuite bath, plus convenient access to the second-floor laundry. The finished lower level is made for entertaining with a bar, rec room, bathroom, and additional bedroom/flex space—ideal for a home gym, guests, or whatever fits your lifestyle. Six bedrooms. Flexible spaces. Standout design. FULLY CUSTOMIZABLE. Contact listing agents for more information. AMA
Pending
$786,845
2790 Ava Ln, Fremont, NE 68025
4beds
4,100sqft
Single Family Residence
Built in 2026
0.29 Acres Lot
$784,900 Zestimate®
$192/sqft
$-- HOA
What's special
- 52 days
- 9
- 0
Zillow last checked:
Listing updated:
Listed by:
Wendy Ditoro 402-305-1710,
BHHS Ambassador Real Estate,
Jim Braun 402-880-9346,
BHHS Ambassador Real Estate
Source: GPRMLS,MLS#: 22624043
Facts & features
Interior
Bedrooms & bathrooms
- Bedrooms: 4
- Bathrooms: 5
- Full bathrooms: 2
- 3/4 bathrooms: 2
- 1/2 bathrooms: 1
- Main level bathrooms: 1
Primary bedroom
- Level: Second
- Area: 337.46
- Dimensions: 22.25 x 15.17
Bedroom 2
- Level: Second
- Area: 135.67
- Dimensions: 11 x 12.33
Bedroom 3
- Level: Second
- Area: 153.33
- Dimensions: 13.33 x 11.5
Bedroom 4
- Level: Second
- Area: 153.33
- Dimensions: 13.33 x 11.5
Bedroom 5
- Level: Basement
- Area: 120
- Dimensions: 10 x 12
Primary bathroom
- Features: Full
Family room
- Level: Main
- Area: 337.5
- Dimensions: 18 x 18.75
Kitchen
- Level: Main
- Area: 184
- Dimensions: 15.33 x 12
Office
- Level: Main
- Area: 130
- Dimensions: 10 x 13
Heating
- Natural Gas, Forced Air
Cooling
- Central Air
Features
- Basement: Full
- Number of fireplaces: 1
Interior area
- Total structure area: 4,100
- Total interior livable area: 4,100 sqft
- Finished area above ground: 3,033
- Finished area below ground: 1,067
Property
Parking
- Total spaces: 3
- Parking features: Garage - Attached
- Attached garage spaces: 3
Features
- Levels: Two
- Patio & porch: Porch, Enclosed Patio
- Exterior features: Sprinkler System
- Fencing: None
Lot
- Size: 0.29 Acres
- Dimensions: 66 x 97.97 x 164.7 x 148.35
- Features: Over 1/4 up to 1/2 Acre
Details
- Parcel number: 270142007
Construction
Type & style
- Home type: SingleFamily
- Property subtype: Single Family Residence
Materials
- Foundation: Concrete Perimeter
Condition
- Under Construction
- New construction: Yes
- Year built: 2026
Details
- Builder name: Trademark Homes
Utilities & green energy
- Sewer: Public Sewer
- Water: Public
Community & HOA
Community
- Subdivision: Morning Side Pointe Second Addition
HOA
- Has HOA: No
Location
- Region: Fremont
Financial & listing details
- Price per square foot: $192/sqft
- Date on market: 8/21/2026
- Listing terms: VA Loan,FHA,Conventional,Cash
- Ownership: Fee Simple
Estimated market value
$784,900
$746,000 - $824,000
$3,203/mo
Price history
| Date | Event | Price |
|---|---|---|
| 8/21/2026 | Pending sale | $786,845$192/sqft |
Source:  GPRMLS #22624043 Report a problem GPRMLS #22624043 Report a problem | ||
Public tax history
Tax history is unavailable.
Monthly payment
Est. payment
Payment breakdown
Explore the cost of this home by adjusting the details. Changes won't be saved.Climate risks
Neighborhood: 68025
Nearby schools
Schools provided by the listing agent
- Elementary: Howard
- Middle: Fremont
- High: Fremont
- District: Fremont
Source: GPRMLS. This data may not be complete. We recommend contacting the local school district to confirm school assignments for this home.
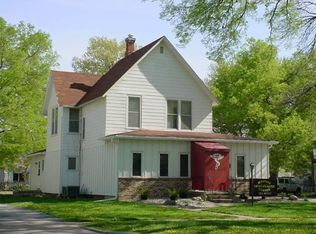
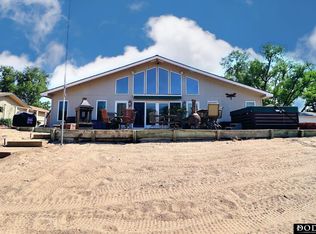

Similar homes
- $899,0006 bd5 ba4.2k sqft1234 N Bristolwood Dr, Fremont, NE 68025For Sale
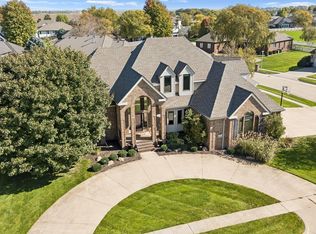
 MLS ID #22629444, Libby Headid, BHGRE Don Peterson & Associate. GPRMLS
 - $765,0006 bd5 ba6.1k sqft1350 N Bristolwood Dr, Fremont, NE 68025For Sale
 MLS ID #22628451, Libby Headid, BHGRE Don Peterson & Associate. GPRMLS
 - $795,0003 bd3 ba3.9k sqft4201 N Somers Ave #B, Fremont, NE 68025For Sale
 MLS ID #22620531, Darin Whitmer, Dodge County Realty Group. GPRMLS
 - $449,0004 bd4 ba3.1k sqft2615 Park Place Dr, Fremont, NE 68025For Sale
 MLS ID #22629279, Marlin Brabec, BHGRE Don Peterson & Associate. GPRMLS
 - $779,0007 bd4 ba2.9k sqftS1063 Timber Ln, Fremont, NE 68025For SaleMLS ID #22614189, Kori Krause, NP Dodge RE Sales Inc 148Dodge. GPRMLS
- $550,0004 bd4 ba3.3k sqft2524 Park Place Dr, Fremont, NE 68025For SaleMLS ID #22628546, Angie Hazen, BHGRE Don Peterson & Associate. GPRMLS
- $599,0004 bd4 ba2.8k sqft3319 Robyn Rdg, Fremont, NE 68025For SaleMLS ID #22626830, Mark Gorup, Better Homes and Gardens R.E.. GPRMLS
- $674,9005 bd3 ba2.7k sqft2830 Peterson Ave, Fremont, NE 68025New ConstructionMLS ID #22627726, Libby Headid, BHGRE Don Peterson & Associate. GPRMLS
- $429,0004 bd4 ba2.7k sqft1149 N I St, Fremont, NE 68025For SaleMLS ID #22627062, Maggie Lipsys, BHGRE Don Peterson & Associate. GPRMLS
- $549,9006 bd4 ba3.3k sqft951 Abbey Ln, Fremont, NE 68025For SaleMLS ID #22625096, Darin Whitmer, Dodge County Realty Group. GPRMLS
- $995,0004 bd3 ba2.1k sqftS 1095 Maple Ln, Fremont, NE 68025For SaleMLS ID #22627527, Karen Jennings, BHHS Ambassador Real Estate. GPRMLS
- $995,0003 bd3 ba3.9k sqft4201 N Somers Ave #A, Fremont, NE 68025For SaleMLS ID #22620530, Darin Whitmer, Dodge County Realty Group. GPRMLS
- $409,0004 bd4 ba2.6k sqft2012 Park Place Dr, Fremont, NE 68025For SaleMLS ID #22621932, Blair Horner, BHGRE Don Peterson & Associate. GPRMLS
- $630,0005 bd3 ba2.7k sqft1908 N Kara Way, Fremont, NE 68025For SaleMLS ID #22624730, Sophie Noecker, BHHS Ambassador Real Estate. GPRMLS
- $473,0004 bd3 ba2.4k sqft1005 W South St, Fremont, NE 68025For SaleMLS ID #22618966, TJ Bird, NP Dodge RE Sales Inc Fremont. GPRMLS
- $1,150,0005 bd4 ba3.2k sqftS1152 Platte Shore Dr, Fremont, NE 68025For SaleMLS ID #22627554, Dave Coover, BHHS Ambassador Real Estate. GPRMLS
- $400,0003 bd3 ba2.2k sqft2232 Park Place Dr, Fremont, NE 68025For SaleMLS ID #22628272, Matt Andersen, BHHS Ambassador Real Estate. GPRMLS
- $475,0003 bd3 ba2.5k sqft2432 Heritage Ln, Fremont, NE 68025For SaleMLS ID #22623469, Vic Hartford, Dodge County Realty Group. GPRMLS
