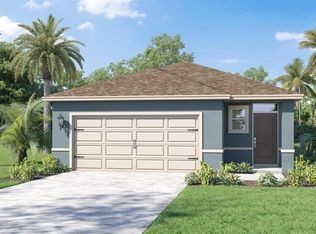

Under Construction. Discover The Vista – a perfectly crafted single-story home in the sought-after Villamar community, where modern style, smart features, and effortless comfort come together. This beautifully designed residence features three bedrooms, two full bathrooms, and a spacious open-concept layout that’s ideal for both everyday living and entertaining. With upgraded ceramic tile throughout the main areas and cozy carpeting in the bedrooms, the Vista offers a stylish yet practical interior from the moment you step inside. At the heart of the home, the kitchen impresses with quartz countertops, soft-close cabinetry with upgraded crown molding, a chic tile backsplash, and a stainless steel side-by-side refrigerator. The oversized island provides the perfect spot for casual meals or gathering with guests, all flowing seamlessly into the dining space and expansive great room. Tucked away for privacy, the owner’s suite features a generous walk-in closet and a sleek en-suite bathroom complete with dual vanities and a beautifully tiled shower with glass enclosure. Two additional bedrooms are located at the front of the home, with easy access to a full bath and a linen closet. The dedicated laundry room—complete with a washer and dryer—adds convenience to your daily routine. Enjoy peace of mind with smart home technology, including a Ring Video Doorbell, Smart Thermostat, Keyless Entry Smart Door Lock, and DEAKO Smart Switches, putting control and security at your fingertips. Outside, this home shines with lush landscaping, a full irrigation system, and a two-car garage—all backed by a full builder warranty. Located in Villamar, one of the area’s premier communities, residents enjoy exceptional amenities: a resort-style swimming pool with lap lane, expansive pool deck with shaded seating, a stylish clubhouse, playground and park area, dog park, walking paths, green spaces, tranquil ponds, wetlands, and waterfront and conservation homesites. The Vista isn’t just a home—it’s a lifestyle. Move-in ready and filled with features that matter most, this home is the perfect blend of function, beauty, and peace of mind. Schedule your private showing today!
Pending
$309,990
2791 SAN MARCO WAY, WINTER HAVEN, FL 33884
3beds
1,680sqft
:
Get pre-qualified$2,044/mo
Single Family Residence
Built in 2025
4,395 Square Feet Lot
$307,400 Zestimate®
$185/sqft
$13/mo HOA
What's special
- 479 days |
- 2 |
- 0 |
Zillow last checked:
Listing updated:
Listed by:
Charles Pennant 407-305-4317,
NEW HOME STAR FLORIDA LLC 407-803-4083
Source: Stellar MLS,MLS#: O6296969 Originating MLS: Orlando Regional
Originating MLS: Orlando Regional
Facts & features
Interior
Bedrooms & bathrooms
- Bedrooms: 3
- Bathrooms: 2
- Full bathrooms: 2
Rooms
- Room types: Great Room, Utility Room
Primary bedroom
- Features: Dual Sinks, En Suite Bathroom, Shower No Tub, Stone Counters, Water Closet/Priv Toilet, Walk-In Closet(s)
- Level: First
- Area: 198.09 Square Feet
- Dimensions: 13.11x15.11
Bedroom 2
- Features: Built-in Closet
- Level: First
- Area: 119.88 Square Feet
- Dimensions: 10.8x11.1
Bedroom 3
- Features: Walk-In Closet(s)
- Level: First
- Area: 119.88 Square Feet
- Dimensions: 10.8x11.1
Balcony porch lanai
- Level: First
- Area: 137.28 Square Feet
- Dimensions: 15.6x8.8
Dinette
- Level: First
- Area: 152 Square Feet
- Dimensions: 15.2x10
Great room
- Level: First
- Area: 205.2 Square Feet
- Dimensions: 15.2x13.5
Kitchen
- Features: Breakfast Bar, Kitchen Island, Pantry, Stone Counters
- Level: First
Heating
- Central, Electric
Cooling
- Central Air
Appliances
- Included: Cooktop, Dishwasher, Disposal, Dryer, Electric Water Heater, Microwave, Range, Refrigerator, Washer
- Laundry: Laundry Room
Features
- Open Floorplan, Primary Bedroom Main Floor, Smart Home, Stone Counters, Thermostat, Walk-In Closet(s)
- Flooring: Carpet, Ceramic Tile
- Has fireplace: No
Interior area
- Total structure area: 2,236
- Total interior livable area: 1,680 sqft
Video & virtual tour
Property
Parking
- Total spaces: 2
- Parking features: Driveway, Garage Door Opener
- Attached garage spaces: 2
- Has uncovered spaces: Yes
Features
- Levels: One
- Stories: 1
- Exterior features: Irrigation System
Lot
- Size: 4,395 Square Feet
- Features: Landscaped
Details
- Parcel number: 262923690583001960
- Special conditions: None
Construction
Type & style
- Home type: SingleFamily
- Architectural style: Ranch
- Property subtype: Single Family Residence
Materials
- Block, Stucco
- Foundation: Slab
- Roof: Other,Shingle
Condition
- Under Construction
- New construction: Yes
- Year built: 2025
Details
- Builder model: Vista A
- Builder name: Maronda Homes
Utilities & green energy
- Sewer: Public Sewer
- Water: Public
- Utilities for property: Cable Available
Community & HOA
Community
- Features: Clubhouse, Dog Park, Park, Playground, Pool
- Security: Smoke Detector(s)
- Pet fee: $0 monthly
- Subdivision: VILLAMAR PH 5
HOA
- Has HOA: Yes
- HOA fee: $13 monthly
- HOA name: C/O Maronda Homes
- HOA phone: 407-305-4317
Location
- Region: Winter Haven
Financial & listing details
- Price per square foot: $185/sqft
- Tax assessed value: $50,000
- Annual tax amount: $3,035
- Date on market: 4/5/2025
- Cumulative days on market: 317 days
- Listing terms: Cash,Conventional,FHA,VA Loan
- Ownership: Fee Simple
- Total actual rent: 0
- Road surface type: Paved
Estimated market value
$307,400
$292,000 - $323,000
$2,012/mo
Price history
| Date | Event | Price |
|---|---|---|
| 2/10/2026 | Pending sale | $309,990-6.9%$185/sqft |
Source:  Stellar MLS #O6296969 Report a problem Stellar MLS #O6296969 Report a problem | ||
| 1/27/2026 | Price change | $332,990+7.4%$198/sqft |
Source:  Maronda Homes Report a problem Maronda Homes Report a problem | ||
| 12/18/2025 | Price change | $309,990-2.8%$185/sqft |
Source: Maronda Homes Report a problem | ||
| 3/20/2025 | Price change | $318,9900%$190/sqft |
Source: Maronda Homes Report a problem | ||
| 3/16/2025 | Listed for sale | $319,090$190/sqft |
Source: Maronda Homes Report a problem | ||
Public tax history
| Year | Property taxes | Tax assessment |
|---|---|---|
| 2025 | $935 -0.1% | $50,000 |
| 2024 | $936 +3.2% | $50,000 +4.2% |
| 2023 | $907 | $48,000 |
| 2022 | -- | -- |
Find assessor info on the county website
Monthly payment
Est. payment
Payment breakdown
Explore the cost of this home by adjusting the details. Changes won't be saved.Climate risks
Neighborhood: 33884
Nearby schools
GreatSchools rating
- 5/10Chain Of Lakes Elementary SchoolGrades: PK-5Distance: 0.8 mi
- 3/10Denison Middle SchoolGrades: 6-8Distance: 4.9 mi
- 2/10Lake Region High SchoolGrades: 9-12Distance: 3.9 mi
Schools provided by the listing agent
- Elementary: Chain O Lakes Elem
- Middle: McLaughlin Academy Of Excellence
- High: Lake Region High
Source: Stellar MLS. This data may not be complete. We recommend contacting the local school district to confirm school assignments for this home.
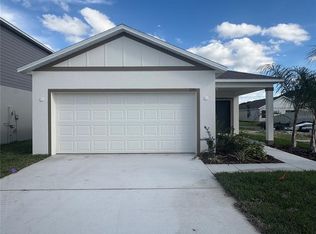
- $277,9904 bd2 ba1.5k sqft2795 San Marco Way, Winter Haven, FL 33884Sold
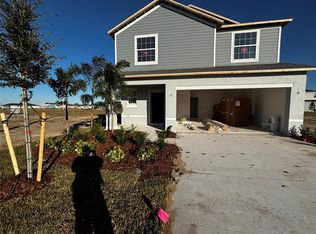
- $341,9904 bd3 ba2k sqft2787 San Marco Way, Winter Haven, FL 33884Sold
- $312,9904 bd3 ba2.2k sqft2783 San Marco Way, Winter Haven, FL 33884New Construction

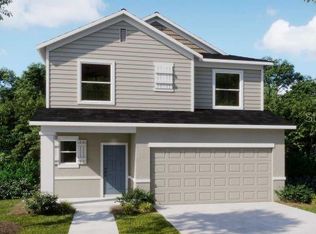
- $349,9904 bd3 ba2k sqft2799 San Marco Way, Winter Haven, FL 33884Sold
- $265,9003 bd2 ba1.3k sqft4478 Rapallo Ave, Winter Haven, FL 33884Sold
- $384,990-- bd-- ba-- sqft2779 San Marco Way, Winter Haven, FL 33884Sold
- $352,6904 bd3 ba2.2k sqft2803 San Marco Way, Winter Haven, FL 33884Sold
- $285,9003 bd3 ba1.5k sqft4482 Rapallo Ave, Winter Haven, FL 33884Sold
A local agent can set up tours, give advice and negotiate with sellers.
A local lender can help you make sure your offer is ready when you are.
Similar homes
- $329,9004 bd2 ba1.8k sqft2610 SAN MARCO WAY, WINTER HAVEN, FL 33884For Sale

 MLS ID #L4962574, Veronica Bard, LA ROSA REALTY PRESTIGE. Stellar MLS
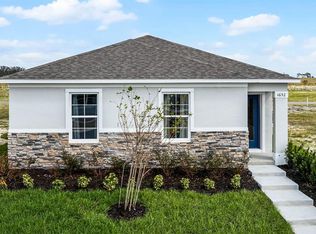
 - $314,9004 bd2 ba1.7k sqft1738 HUMMINGBIRD ROAD, WINTER HAVEN, FL 33884New Construction
 Stellar MLS
 - $283,9004 bd2 ba1.6k sqft4160 GIORGIO DRIVE, WINTER HAVEN, FL 33884New Construction
 Stellar MLS
 - from $345,9905 bd3 ba2k sqftLAKESIDE Plan, Harmony at Lake Eloise, Winter Haven, FL 33884New Construction
 DR Horton
 - $339,0004 bd3 ba2.4k sqft1063 BRIMSTONE CIRCLE, WINTER HAVEN, FL 33884For SaleMLS ID #P4938156, Brad Martin, BETTER HOMES AND GARDENS REAL ESTATE LIFESTYLES REALTY. Stellar MLS
- from $332,9905 bd3 ba2.4k sqftROBIE Plan, Harmony at Lake Eloise, Winter Haven, FL 33884New ConstructionDR Horton
- $295,0004 bd2 ba1.8k sqft6103 GREY HERON DRIVE, WINTER HAVEN, FL 33881For SaleMLS ID #O6403532, Katherine Suero, BROKER HUB REALTY GROUP LLC. Stellar MLS
- $239,9003 bd2 ba1.4k sqft4913 JACKSON STREET, WINTER HAVEN, FL 33884For SaleMLS ID #O6374521, Wanda Turner, NONA LEGACY POWERED BY LA ROSA. Stellar MLS
- $258,5002 bd2 ba1.1k sqft1678 LINZ COURT, WINTER HAVEN, FL 33884For SaleMLS ID #L4960316, Bryan Dicks, COLDWELL BANKER REALTY. Stellar MLS
- $254,9003 bd3 ba1.6k sqft3022 FIREBRUSH LANE, WINTER HAVEN, FL 33884New ConstructionStellar MLS
- $252,9003 bd3 ba1.6k sqft2723 GLADIOLA ROAD, WINTER HAVEN, FL 33884New ConstructionStellar MLS
- from $257,9903 bd3 ba1.6k sqftGLEN Plan, Harmony at Lake Eloise, Winter Haven, FL 33884New ConstructionDR Horton
- $254,9003 bd3 ba1.6k sqft2711 GLADIOLA ROAD, WINTER HAVEN, FL 33884New ConstructionStellar MLS
- $279,9003 bd2 ba1.3k sqft2799 ADELINE AVENUE, WINTER HAVEN, FL 33881New ConstructionStellar MLS
- $259,0002 bd2 ba1.1k sqft1703 LINZ COURT, WINTER HAVEN, FL 33884New ConstructionMLS ID #P4933885, Austin Schreiber, DGCF REALTY ADVISORS LLC. Stellar MLS
- $269,9003 bd2 ba1.3k sqft2790 ADELINE AVENUE, WINTER HAVEN, FL 33881New ConstructionMLS ID #O6391726, Paul King, DR HORTON REALTY OF CENTRAL FLORIDA LLC. Stellar MLS
- $335,0003 bd2 ba1.6k sqft6329 GARDNER DRIVE, LAKELAND, FL 33813For SaleMLS ID #L4963182, Madison Zorn, BERRY REALTY & APPRAISAL SERVICES PA. Stellar MLS
- $275,6853 bd2 ba1.5k sqft822 PEBBLE CREST LANE, EAGLE LAKE, FL 33839New ConstructionMLS ID #O6414402, Jason Walzer, SM FLORIDA BROKERAGE LLC. Stellar MLS
- $293,9904 bd2 ba1.8k sqft620 BROADOAK DRIVE, DUNDEE, FL 33838New ConstructionMLS ID #O6406970, Charles Pennant, NEW HOME STAR FLORIDA LLC. Stellar MLS
- $325,0004 bd3 ba1.8k sqft125 INCONNU COURT, KISSIMMEE, FL 34759For SaleMLS ID #S5152560, Heather Hayes, BORCHINI REALTY. Stellar MLS
