Absolutely Beautiful Home shows pride of ownership... Seller is Motivated!! Just reduced $30,000 Selling AS IS
Nestled in the serene, community of Silver Lakes, 27912 Evergreen Ln., Helendale, CA delivers the idyllic resort-style lifestyle you have been dreaming of—complete with a classic white picket fence and a lovely canopy of treed front yard. Position elevated on a sprawling 8,160-square-foot lot, this remarkable 3-bedroom, 3-bathroom residence combines space, comfort, and breathtaking natural scenery.
Key Highlights -
Unrivaled Views: Step out onto your private balcony terrace to take in unbeatable, elevated vistas of the golf course and vibrant painted desert skies.
Spacious Indoor & Outdoor Living: Enjoy expansive front and backyard spaces designed for relaxation and outdoor entertaining, along with a deep 2-car garage providing generous storage and parking space.
Vibrant Community Amenities: Set in a quiet, welcoming bedroom community centered around two private lakes, residents enjoy a peaceful environment paired with a rich array of social and recreational activities.
Whether relaxing on the terrace or enjoying the amenities of Silver Lakes, this home offers a perfect balance of tranquility and community living.
For sale
Listed by: KW Mojave • CINDEA LINDLEY • 909-730-8800
Price cut: $30K (10/4)
$345,000
27921 Evergreen Ln, Helendale, CA 92342
3beds
2,032sqft
Single Family Residence
Built in 1987
8,160 Square Feet Lot
$-- Zestimate®
$170/sqft
$235/mo HOA
What's special
- 42 days
- 498
- 21
Zillow last checked:
Listing updated:
Listed by:
CINDEA LINDLEY DRE #01058784 909-730-8800,
KW Mojave
Source: CRMLS,MLS#: IV26212580 Originating MLS: California Regional MLS
Facts & features
Interior
Bedrooms & bathrooms
- Bedrooms: 3
- Bathrooms: 3
- Full bathrooms: 3
- Main level bathrooms: 1
Rooms
- Room types: Bedroom, Entry/Foyer, Family Room, Kitchen, Laundry, Living Room, Primary Bathroom, Primary Bedroom
Bedroom
- Features: All Bedrooms Up
Family room
- Features: Separate Family Room
Heating
- Central
Cooling
- Central Air, Evaporative Cooling
Appliances
- Included: Dishwasher, Disposal, Gas Oven, Gas Range, Gas Water Heater, High Efficiency Water Heater, Microwave
- Laundry: Laundry Room
Features
- All Bedrooms Up
- Flooring: Wood
- Has fireplace: Yes
- Fireplace features: Living Room
- Common walls with other units/homes: No Common Walls
Interior area
- Total interior livable area: 2,032 sqft
Property
Parking
- Total spaces: 2
- Parking features: Door-Single, Garage Faces Front, Garage, Paved
- Attached garage spaces: 2
Features
- Levels: Two
- Stories: 2
- Entry location: ground
- Patio & porch: Covered, Open, Patio, Terrace
- Pool features: Community, Association
- Has spa: Yes
- Spa features: Community
- Fencing: Vinyl
- Has view: Yes
- View description: Park/Greenbelt, Golf Course, Neighborhood, Panoramic
Lot
- Size: 8,160 Square Feet
- Features: 0-1 Unit/Acre, Front Yard, Landscaped, Level, Near Park, Yard
Details
- Parcel number: 0467372030000
- On leased land: Yes
- Lease amount: $0
- Special conditions: Standard
Construction
Type & style
- Home type: SingleFamily
- Architectural style: Contemporary
- Property subtype: Single Family Residence
Materials
- Roof: Concrete,Flat Tile
Condition
- New construction: No
- Year built: 1987
Utilities & green energy
- Sewer: Sewer Tap Paid
- Water: Public
Community & HOA
Community
- Features: Curbs, Golf, Lake, Park, Pool
HOA
- Has HOA: Yes
- Amenities included: Clubhouse, Dog Park, Fitness Center, Golf Course, Meeting/Banquet/Party Room, Outdoor Cooking Area, Barbecue, Picnic Area, Playground, Pickleball, Pool, Spa/Hot Tub, Tennis Court(s)
- HOA fee: $235 monthly
- HOA name: Helendale
- HOA phone: 760-245-1606
Location
- Region: Helendale
Financial & listing details
- Price per square foot: $170/sqft
- Tax assessed value: $223,301
- Date on market: 9/29/2026
- Cumulative days on market: 42 days
- Listing terms: Cash,Cash to New Loan,Conventional,FHA,Submit,VA Loan
Estimated market value
Not available
Estimated sales range
Not available
Not available
Price history
| Date | Event | Price |
|---|---|---|
| 10/4/2026 | Price change | $345,000-8%$170/sqft |
Source:  CRMLS #IV26212580 Report a problem | ||
| 9/30/2026 | Listed for sale | $375,000+102.7%$185/sqft |
Source: CRMLS #IV26212580 Report a problem | ||
| 2/23/2022 | Listing removed | -- |
Source: Zillow Rental Manager Report a problem | ||
| 2/14/2022 | Listed for rent | $2,500$1/sqft |
Source: Zillow Rental Manager Report a problem | ||
| 1/22/2009 | Listing removed | $185,000$91/sqft |
Source: Century 21 #363803 Report a problem | ||
| 12/24/2008 | Listed for sale | $185,000+8.8%$91/sqft |
Source: Century 21 #363803 Report a problem | ||
| 12/16/2008 | Sold | $170,000-8.1%$84/sqft |
Source: Public Record Report a problem | ||
| 11/19/2008 | Listed for sale | $185,000-50.7%$91/sqft |
Source: foreclosure.com Report a problem | ||
| 1/31/2006 | Sold | $375,000+168.8%$185/sqft |
Source: Public Record Report a problem | ||
| 9/13/2001 | Sold | $139,500-13.4%$69/sqft |
Source: Public Record Report a problem | ||
| 1/24/2001 | Sold | $161,000+3.9%$79/sqft |
Source: Public Record Report a problem | ||
| 6/26/1998 | Sold | $155,000+10.7%$76/sqft |
Source: Public Record Report a problem | ||
| 6/27/1997 | Sold | $140,000$69/sqft |
Source: Public Record Report a problem | ||
Public tax history
| Year | Property taxes | Tax assessment |
|---|---|---|
| 2026 | -- | $223,301 +2% |
| 2025 | $2,947 +7.1% | $218,922 +2% |
| 2024 | $2,752 +0.8% | $214,629 +2% |
| 2023 | $2,730 +1.4% | $210,420 +2% |
| 2022 | $2,693 +1.9% | $206,294 +2% |
| 2021 | $2,641 +1.9% | $202,249 +1% |
| 2020 | $2,591 +1.1% | $200,175 +2% |
| 2019 | $2,564 -3.7% | $196,250 +2% |
| 2018 | $2,662 +7.4% | $192,402 +2% |
| 2017 | $2,478 | $188,629 +5.3% |
| 2016 | $2,478 +5% | $179,100 +8.5% |
| 2015 | $2,359 +12.1% | $165,000 +10.4% |
| 2014 | $2,105 | $149,500 +15% |
| 2013 | -- | $130,000 |
| 2012 | -- | $130,000 |
| 2011 | -- | $130,000 |
| 2010 | -- | $130,000 -63.6% |
| 2009 | -- | $357,000 +2% |
| 2008 | -- | $350,000 -8.5% |
| 2007 | -- | $382,500 +135.9% |
| 2006 | -- | $162,154 +2% |
| 2005 | -- | $158,974 +2% |
| 2004 | -- | $155,856 +1.9% |
| 2003 | -- | $153,000 +2% |
| 2002 | -- | $150,000 -7% |
| 2001 | -- | $161,262 +2% |
| 2000 | -- | $158,100 |
Find assessor info on the county website
Monthly payment
Est. payment
Payment breakdown
Explore the cost of this home by adjusting the details. Changes won't be saved.Climate risks
Neighborhood: 92342


Similar homes
- $335,0003 bd2 ba1.6k sqft15001 Blue Grass Dr, Helendale, CA 92342For Sale
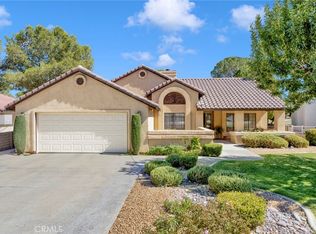 MLS ID #HD26211154, Steffani Moody, Coldwell Banker Home Source. CRMLS
- $355,9903 bd3 ba1.8k sqft14780 Hartford Ln, Helendale, CA 92342For Sale
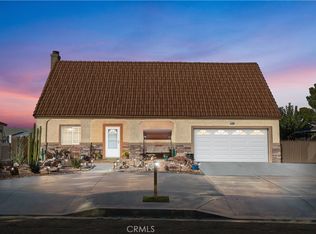 MLS ID #HD26235155, Tamara Powers, Coldwell Banker Home Source. CRMLS
- $425,0003 bd3 ba2.1k sqft14919 Tournament Dr, Helendale, CA 92342For Sale
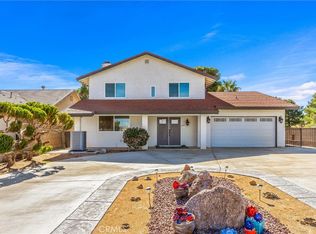 MLS ID #HD26222629, Shelly Hensley, Keller Williams High Desert. CRMLS
- $330,0003 bd2 ba1.5k sqft15245 Orchard Hill Ln, Helendale, CA 92342For Sale
 MLS ID #HD26230287, Angela Rosenberg, First Team Real Estate-HighDes. CRMLS
