Skip main navigation
Closed
  • $785,000

    2795 Peachtree Rd NE Unit 1305, Atlanta, GA 30305

    2beds
    1,594sqft
    Condominium
    Built in 2007
    -- sqft lot
    $781,000 Zestimate®
    $492/sqft
    $4,489 Estimated rent

    Home value

    $781,000

    $711,000 - $851,000

    $4,489/mo

    Zestimate® history
    Loading
    Loading...

    Owner options

    List your home for rent

    $4,489/mo

    Rent Zestimate®

    Find your next renter with Zillow Rental Manager. Plus, with online applications, you can quickly screen prospective tenants – for free.

    Learn more

    $4,489/mo

    Rent Zestimate®

    Refinance and save

    $14,788/mo

    Est. payment

    Refinancing to a lower rate could help reduce your monthly payments and save thousands over the life of the loan.

    See today's rates

    $14,788/mo

    Est. payment

    Explore your selling options

    Work with a Zillow partner agent

    Leverage their expertise and Zillow's premium Showcase listings to get your home seen by more buyers.

    Get started

    List with your own agent

    Get your home in front of millions of buyers by listing it on Zillow.

    Learn how to do it

    Sell it yourself

    Take full control of how buyers see your home on Zillow by listing For Sale by Owner (FSBO).

    List your home

    What's special

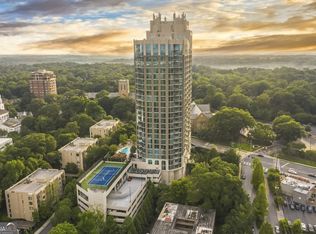
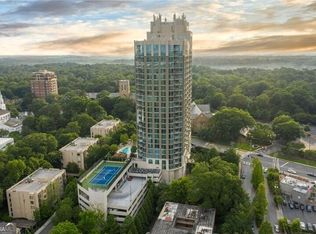
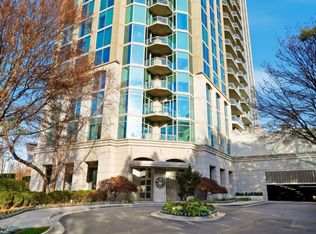
    Idyllic Living at The Gallery! Experience luxury redefined in this exquisitely renovated condo, featuring over $150,000 in upgrades. Elegant style and comfort blend seamlessly, offering a truly exceptional living experience. As you enter the condo, you're greeted by the elegant foyer, showcasing stunning Venetian wall covering. To the right, the cozy den invites relaxation, while across from it, the beautifully appointed half bathroom impresses with Carrera marble herringbone flooring and a Casa Blanca mitered countertop. Moving forward, the formal dining room unfolds to the right, adorned with exquisite Venetian wall covering, perfect for sophisticated entertaining. To the left, the chef's kitchen takes center stage, boasting custom thin shaker-style cabinets, Mystic Blue quartzite countertops with a stunning waterfall design, and top-of-the-line stainless steel appliances. The expansive family room beckons, featuring a custom Sahara marble fireplace and private balcony access, perfect for taking in the breathtaking views. The luxurious owner's suite is a serene retreat, complete with a spacious walk-in closet and spa-like ensuite bathroom, showcasing dual vanities, a walk-in shower, and a free-standing soaking tub. The second bedroom offers floor-to-ceiling windows with panoramic Atlanta skyline views, balcony access, and a luxurious secondary bathroom featuring a Casa Blanca quartzite mitered vanity, rainfall shower head, and Sahara marble shower. Residents enjoy unparalleled amenities, including 24/7 concierge service, a clubroom with catering kitchen, fitness center, heated swimming pool, tennis and pickleball courts, media room, conference room, quiet library, EV car charging stations, fireside living room, grilling area, and three guest suites. Conveniently situated near The Shops of Buckhead, Peachtree Road Farmers Market, high-end restaurants, top-notch schools, and easy highway access, this exceptional residence offers the ultimate urban lifestyle.

    Zillow last checked:

    Listing updated:

    Listed by:

    Justin Landis 404-860-1816,

    Bolst, Inc.,

    Ashton Ernst 770-298-1013,

    Bolst, Inc.

    Bought with:

    Non Mls Salesperson, 277756

    Non-Mls Company

    Source: GAMLS,MLS#: 10542389MLS Logo

    Facts & features

    Interior

    Bedrooms & bathrooms
    • Bedrooms: 2
    • Bathrooms: 3
    • Full bathrooms: 2
    • 1/2 bathrooms: 1
    • Main level bathrooms: 2
    • Main level bedrooms: 2
    Dining room
    • Features: Separate Room
    Kitchen
    • Features: Breakfast Bar, Pantry, Solid Surface Counters
    Heating
    • Other
    Cooling
    • Ceiling Fan(s), Central Air
    Appliances
    • Included: Dishwasher, Microwave, Oven/Range (Combo), Refrigerator, Stainless Steel Appliance(s)
    • Laundry: Other
    Features
    • Double Vanity, High Ceilings, Master On Main Level, Roommate Plan, Separate Shower, Soaking Tub, Tile Bath, Walk-In Closet(s)
    • Flooring: Hardwood
    • Basement: None
    • Number of fireplaces: 1
    • Fireplace features: Family Room
    • Common walls with other units/homes: 2+ Common Walls
    Interior area
    • Total structure area: 1,594
    • Total interior livable area: 1,594 sqft
    • Finished area above ground: 1,594
    • Finished area below ground: 0

    Property

    Parking
    • Parking features: Assigned, Garage, Off Street, Over 1 Space per Unit
    • Has garage: Yes
    Features
    • Levels: One
    • Stories: 1
    • Exterior features: Balcony
    • Has view: Yes
    • View description: City
    • Body of water: None
    Lot
    • Size: 1,611 sqft
    • Features: Level
    Details
    • Parcel number: 17 010000041569

    Construction

    Type & style
    • Home type: Condo
    • Architectural style: Traditional
    • Property subtype: Condominium
    • Attached to another structure: Yes
    Materials
    • Other
    • Foundation: Slab
    • Roof: Other
    Condition
    • Resale
    • New construction: No
    • Year built: 2007

    Utilities & green energy

    • Sewer: Public Sewer
    • Water: Public
    • Utilities for property: High Speed Internet, Other

    Community & neighborhood

    Security
    • Security features: Smoke Detector(s)
    Community
    • Community features: Fitness Center, Pool, Tennis Court(s), Near Public Transport, Walk To Schools, Near Shopping
    Location
    • Region: Atlanta
    • Subdivision: Gallery

    HOA & financial

    HOA
    • Has HOA: Yes
    • HOA fee: $10,011 annually
    • Services included: Maintenance Structure, Maintenance Grounds, Other, Swimming, Tennis, Trash

    Other

    Other facts
    • Listing agreement: Exclusive Right To Sell

    Price history

    DateEventPrice
    9/5/2025Sold$785,000-1.9%$492/sqft
    Source: GAMLS #10542389 Report a problem
    8/1/2025Pending sale$799,900$502/sqft
    Source: GAMLS #10542389 Report a problem
    7/12/2025Price change$799,900-3%$502/sqft
    Source: FMLS GA #7596923 Report a problem
    6/12/2025Listed for sale$825,000-0.6%$518/sqft
    Source: GAMLS #10542389 Report a problem
    6/12/2025Listing removed$830,000$521/sqft
    Source: FMLS GA #7510387 Report a problem
    5/28/2025Price change$830,000-0.6%$521/sqft
    Source: GAMLS #10441778 Report a problem
    4/25/2025Listed for sale$835,000$524/sqft
    Source: GAMLS #10441778 Report a problem
    3/31/2025Pending sale$835,000$524/sqft
    Source: GAMLS #10441778 Report a problem
    2/18/2025Price change$835,000-1.2%$524/sqft
    Source: FMLS GA #7510387 Report a problem
    1/16/2025Listed for sale$845,000-0.6%$530/sqft
    Source: FMLS GA #7510387 Report a problem
    1/16/2025Listing removed$850,000$533/sqft
    Source: FMLS GA #7473884 Report a problem
    10/18/2024Price change$850,000+41.7%$533/sqft
    Source: GAMLS #10398295 Report a problem
    3/5/2024Pending sale$599,900$376/sqft
    Source: GAMLS #10257332 Report a problem
    2/23/2024Listed for sale$599,900$376/sqft
    Source: GAMLS #10257332 Report a problem

    Public tax history

    Tax history is unavailable.

    Neighborhood: Garden Hills

    Nearby schools

    GreatSchools rating
    Schools provided by the listing agent
    • Elementary: Garden Hills
    • Middle: Sutton
    • High: North Atlanta

    Source: GAMLS. This data may not be complete. We recommend contacting the local school district to confirm school assignments for this home.

    Get a cash offer in 3 minutes
    Find out how much your home could sell for in as little as 3 minutes with a no-obligation cash offer.
    Estimated market value
    $781,000
    Get a cash offer in 3 minutes
    Find out how much your home could sell for in as little as 3 minutes with a no-obligation cash offer.
    Estimated market value
    $781,000