Welcome to 27955 Fieldwood Drive, a well-maintained three-bedroom, two-bath home offering 1,782 square feet of comfortable living space on a spacious half-acre lot. Built in 1997, this inviting property combines a functional floor plan with generous indoor and outdoor living areas, an oversized one-car garage, an extra-wide driveway, and several significant recent updates. Several major improvements have already been completed, including a new roof and HVAC system in 2024 and a new water heater in 2026. The windows were replaced in 2015 and include a transferable Castle lifetime warranty, adding another valuable benefit for the next owner. The septic system has recently been inspected and pumped. Inside, the home offers plenty of room to gather and entertain. The kitchen features an abundance of warm wood cabinetry, generous countertop space, a center island, and an easy connection to the adjoining dining area. Beyond, the living room is anchored by a fireplace, creating a comfortable focal point for everyday living. An enclosed porch provides additional space to relax and enjoy the surroundings while overlooking the expansive, level backyard. The home's three-bedroom, two-bath layout includes a spacious primary bedroom with a private en suite bath, along with two additional bedrooms that provide flexibility for family, guests, a home office, or hobbies. Outside, the half-acre homesite provides plenty of usable yard space for gardening, recreation, pets, or simply enjoying the outdoors. A removable ramp at the front entrance offers added accessibility, along with grab bars and a roll-in shower in the primary bathroom. The ramp can be removed to reveal the intact sidewalk beneath. The oversized one-car garage and extra-large driveway provide excellent parking and storage options. With its spacious lot, enclosed porch, flexible interior, ample parking, and an impressive list of recent big-ticket improvements, 27955 Fieldwood Drive offers a wonderful opportunity to make this well-established home your own. Some photos have been virtually staged.
For sale
$325,000
27955 Fieldwood Dr, Georgetown, DE 19947
3beds
1,748sqft
Manufactured Home
Built in 1997
0.5 Acres Lot
$318,400 Zestimate®
$186/sqft
$8/mo HOA
What's special
Center islandWell-maintained three-bedroom two-bath homeSpacious half-acre lotOversized one-car garageExtra-wide drivewayGenerous countertop space
- 11 days
- 801
- 95
Zillow last checked:
Listing updated:
Listed by:
Cheryl Skurla 302-593-1319,
Northrop Realty 3023552335,
Co-Listing Team: The Allison Stine Team At Northrop Realty, A Long And Foster Company,Co-Listing Agent: Allison Stine 302-381-5565,
Northrop Realty
Source: Bright MLS,MLS#: DESU2120766
Facts & features
Interior
Bedrooms & bathrooms
- Bedrooms: 3
- Bathrooms: 2
- Full bathrooms: 2
- Main level bathrooms: 2
- Main level bedrooms: 3
Rooms
- Room types: Living Room, Dining Room, Primary Bedroom, Bedroom 2, Bedroom 3, Kitchen, Family Room, Laundry
Primary bedroom
- Features: Attached Bathroom, Ceiling Fan(s), Crown Molding, Window Treatments
- Level: Main
- Area: 221 Square Feet
- Dimensions: 13 X 17
Bedroom 2
- Features: Flooring - Carpet, Crown Molding, Walk-In Closet(s), Window Treatments
- Level: Main
- Area: 143 Square Feet
- Dimensions: 11 X 13
Bedroom 3
- Features: Flooring - Carpet, Ceiling Fan(s), Crown Molding, Walk-In Closet(s), Window Treatments
- Level: Main
- Area: 130 Square Feet
- Dimensions: 10 X 13
Dining room
- Features: Flooring - Carpet, Cathedral/Vaulted Ceiling, Crown Molding
- Level: Main
- Area: 143 Square Feet
- Dimensions: 11 X 13
Family room
- Features: Fireplace - Gas, Flooring - Carpet
- Level: Main
- Area: 240 Square Feet
- Dimensions: 15 X 16
Kitchen
- Features: Flooring - Vinyl, Breakfast Bar, Eat-in Kitchen, Kitchen - Gas Cooking, Pantry
- Level: Main
- Area: 169 Square Feet
- Dimensions: 13 X 13
Laundry
- Features: Flooring - Vinyl
- Level: Main
- Area: 50 Square Feet
- Dimensions: 5 X 10
Living room
- Features: Flooring - Carpet, Cathedral/Vaulted Ceiling, Crown Molding
- Level: Main
- Area: 208 Square Feet
- Dimensions: 13 X 16
Screened porch
- Features: Flooring - Carpet, Ceiling Fan(s)
- Level: Main
- Area: 266 Square Feet
- Dimensions: 14 X 19
Heating
- Forced Air, Propane
Cooling
- Central Air, Electric
Appliances
- Included: Cooktop, Refrigerator, Ice Maker, Dishwasher, Washer, Dryer, Exhaust Fan, Built-In Range, Oven, Oven/Range - Gas, Water Heater, Tankless Water Heater
- Laundry: Has Laundry, Laundry Room
Features
- Bathroom - Stall Shower, Bathroom - Tub Shower, Breakfast Area, Ceiling Fan(s), Combination Dining/Living, Combination Kitchen/Dining, Crown Molding, Dining Area, Entry Level Bedroom, Family Room Off Kitchen, Kitchen - Table Space, Primary Bath(s), Pantry, Walk-In Closet(s), Dry Wall, Vaulted Ceiling(s)
- Flooring: Carpet, Vinyl
- Doors: Six Panel, Sliding Glass, Storm Door(s)
- Windows: Bay/Bow, Double Pane Windows, Screens, Vinyl Clad, Skylight(s), Window Treatments
- Has basement: No
- Number of fireplaces: 1
- Fireplace features: Gas/Propane, Mantel(s)
Interior area
- Total structure area: 1,748
- Total interior livable area: 1,748 sqft
- Finished area above ground: 1,748
- Finished area below ground: 0
Video & virtual tour
Property
Parking
- Total spaces: 7
- Parking features: Garage Faces Front, Driveway, Detached, Off Street
- Garage spaces: 1
- Uncovered spaces: 6
Accessibility
- Accessibility features: Other, Grip-Accessible Features, Accessible Approach with Ramp, Roll-in Shower
Features
- Levels: One
- Stories: 1
- Patio & porch: Deck, Porch, Roof, Screened, Screened Porch
- Exterior features: Street Lights
- Pool features: None
- Has view: Yes
- View description: Garden
Lot
- Size: 0.5 Acres
- Features: Front Yard, No Thru Street, Rear Yard, SideYard(s)
Details
- Additional structures: Above Grade, Below Grade
- Parcel number: 23415.00326.00
- Zoning: GR
- Special conditions: Standard
Construction
Type & style
- Home type: MobileManufactured
- Property subtype: Manufactured Home
Materials
- Vinyl Siding
- Foundation: Other
- Roof: Shingle,Pitched
Condition
- New construction: No
- Year built: 1997
Utilities & green energy
- Sewer: Septic Exists
- Water: Well
Community & HOA
Community
- Security: Main Entrance Lock, Smoke Detector(s), Carbon Monoxide Detector(s)
- Subdivision: Fieldwood Farms
HOA
- Has HOA: Yes
- HOA fee: $100 annually
Location
- Region: Georgetown
Financial & listing details
- Price per square foot: $186/sqft
- Tax assessed value: $275,700
- Annual tax amount: $587
- Date on market: 9/24/2026
- Listing agreement: Exclusive Right To Sell
- Listing terms: Cash,Conventional
- Ownership: Fee Simple
Estimated market value
$318,400
$302,000 - $334,000
$2,516/mo
Price history
| Date | Event | Price |
|---|---|---|
| 9/24/2026 | Listed for sale | $325,000$186/sqft |
Source:  Bright MLS #DESU2120766 Report a problem Bright MLS #DESU2120766 Report a problem | ||
Public tax history
| Year | Property taxes | Tax assessment |
|---|---|---|
| 2025 | $378 -22% | $137,850 +653.3% |
| 2024 | $485 +0.2% | $18,300 |
| 2023 | $484 +3.6% | $18,300 |
| 2022 | $467 +3.4% | $18,300 |
| 2021 | $452 +4.4% | $18,300 |
| 2020 | $433 | $18,300 |
| 2019 | $433 +0.3% | $18,300 |
| 2018 | $432 +1.9% | $18,300 |
| 2017 | $423 +8.3% | $18,300 |
| 2016 | $391 -2.2% | $18,300 |
| 2015 | $400 +2.5% | $18,300 |
| 2014 | $390 -0.6% | $18,300 |
| 2013 | $392 +3.6% | $18,300 |
| 2012 | $378 -1.3% | $18,300 |
| 2011 | $383 | $18,300 |
| 2010 | $383 +0.3% | $18,300 |
| 2009 | $382 | $18,300 |
| 2008 | -- | -- |
| 2007 | -- | -- |
| 2006 | -- | -- |
| 2005 | -- | -- |
| 2004 | -- | -- |
| 2003 | -- | -- |
| 2002 | -- | -- |
| 2001 | -- | -- |
Find assessor info on the county website
Monthly payment
Climate risks
Neighborhood: 19947
Nearby schools
Schools provided by the listing agent
- Elementary: Georgetown
- Middle: Georgetown
- High: Sussex Central
- District: Indian River
Source: Bright MLS. This data may not be complete. We recommend contacting the local school district to confirm school assignments for this home.
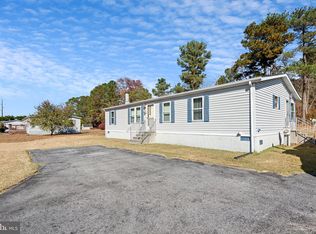

Similar homes
- $235,0003 bd2 ba1.1k sqftNone Available, Georgetown, DE 19947For Sale
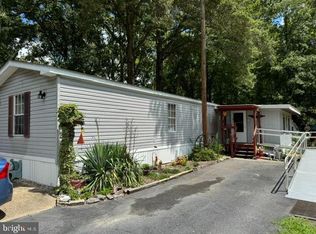
 MLS ID #DESU2117802, Rebecca Turner, Northrop Realty. Bright MLS
 - $269,9003 bd2 ba1.5k sqftNone Available, Georgetown, DE 19947For Sale
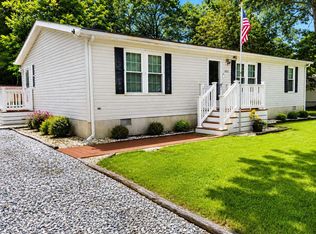 MLS ID #DESU2097758, MICHAEL DOMINGUEZ, Jack Lingo - Lewes. Bright MLS
 - $280,0003 bd2 ba1.5k sqftNone Available, Georgetown, DE 19947For Sale
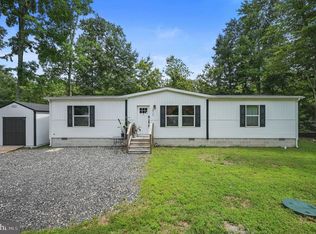 MLS ID #DESU2117184, Kelly Johnson-Watson, Keller Williams Realty Central-Delaware. Bright MLS
 - $319,0003 bd1 ba1.4k sqftNone Available, Georgetown, DE 19947For Sale
 MLS ID #DESU2108974, Audrey HAMMOND, Active Adults Realty. Bright MLS
 - $325,0003 bd2 ba1.3k sqftNone Available, Millsboro, DE 19966For SaleMLS ID #DESU2119656, Greg Seger, Northrop Realty. Bright MLS
- $315,0003 bd2 ba1.5k sqftNone Available, Millsboro, DE 19966For SaleMLS ID #DESU2119558, Victor Koveleski, Long & Foster Real Estate, Inc.. Bright MLS
- $199,9003 bd2 ba1k sqftNone Available, Georgetown, DE 19947For SaleMLS ID #DESU2100648, Robin Bunting, Compass. Bright MLS
- $279,0003 bd2 ba1.3k sqftNone Available, Millsboro, DE 19966For SaleMLS ID #DESU2120982, BRUCE WRIGHT, Mann & Sons, Inc.. Bright MLS
- $324,9903 bd3 ba1.8k sqftNone Available, Millsboro, DE 19966For SaleMLS ID #DESU2121298, Dustin Oldfather, Compass. Bright MLS
- $353,0003 bd3 ba1.8k sqftNone Available, Millsboro, DE 19966For SaleMLS ID #DESU2121742, Daniel Milliken, Baywood Homes LLC. Bright MLS
- $330,0003 bd2 ba1.8k sqftNone Available, Millsboro, DE 19966For SaleMLS ID #DESU2121140, Daniel Milliken, Baywood Homes LLC. Bright MLS
- $409,0003 bd2 ba1.8k sqftNone Available, Georgetown, DE 19947For SaleMLS ID #DESU2117148, JOSEPH LINGO, Patterson-Schwartz-Rehoboth. Bright MLS
- $310,0003 bd1 ba1.1k sqftNone Available, Millsboro, DE 19966For SaleMLS ID #DESU2112658, KIM BOWDEN, Patterson-Schwartz-OceanView. Bright MLS
- $459,0003 bd2 ba1.8k sqftNone Available, Georgetown, DE 19947New ConstructionMLS ID #DESU153368, DAN SANDER, RE/MAX Realty Group Rehoboth. Bright MLS
- $463,0003 bd2 ba1.9k sqftNone Available, Georgetown, DE 19947New ConstructionMLS ID #DESU152954, DAN SANDER, RE/MAX Realty Group Rehoboth. Bright MLS
- $365,0003 bd2 ba1.6k sqftNone Available, Millsboro, DE 19966For SaleMLS ID #DESU2097984, Ketanya Moore, Maverick Realty, LLC. Bright MLS
- $454,9903 bd2 ba1.7k sqftNone Available, Georgetown, DE 19947New ConstructionBright MLS
- $485,0003 bd3 ba2.2k sqftNone Available, Georgetown, DE 19947New ConstructionMLS ID #DESU153988, DAN SANDER, RE/MAX Realty Group Rehoboth. Bright MLS
