Welcome to 209 Long Neck Circle, a charming three-bedroom, two-bath Class C home with a one-car garage, tucked away in the Pines at Long Neck community. Offering comfortable single-level living, generous storage, and a private wooded backdrop, this home provides an inviting setting for both everyday living and relaxing at the coast. A wide screened porch welcomes you and creates a wonderful outdoor living space for enjoying fresh air and seasonal breezes. From the porch, sliding glass doors lead directly into the kitchen and breakfast nook, making it easy to transition between indoor and outdoor spaces. The kitchen offers plenty of room for cooking and storage with quartz countertops, abundant cabinetry, two pantries, a garbage disposal, gooseneck sprayer faucet, and an additional freezer. The adjoining breakfast nook provides a casual spot for morning coffee or everyday meals. Just beyond the kitchen, the dining area opens to the spacious living room, where a vaulted ceiling enhances the open and airy feel of the main living space. The connected layout provides plenty of flexibility for entertaining, dining, and relaxing. The primary bedroom features its own vaulted ceiling, a walk-in closet, and a private en suite bath with a dual-sink vanity and separate shower. For added convenience, the laundry area is incorporated into the primary bath. Two additional bedrooms provide comfortable accommodations for family, guests, or a home office and share a hall bath with a tub and shower combination. Outside, the backyard is enhanced by established landscaping and stone walkways, while the wooded area behind the property provides a natural backdrop and added privacy. A storage shed offers additional space for tools, beach gear, and outdoor equipment, while the attached one-car garage provides even more storage and everyday convenience. With its spacious screened porch, comfortable one-level floor plan, ample storage, and wooded setting, 209 Long Neck Circle is ready to welcome you home.
For sale
Price cut: $6K (10/13)
$319,000
209 Long Neck Cir, Millsboro, DE 19966
3beds
1,390sqft
Manufactured Home
Built in 1998
7,405 Square Feet Lot
$-- Zestimate®
$229/sqft
$23/mo HOA
What's special
Additional freezerComfortable single-level livingComfortable one-level floor planWooded settingPrivate wooded backdropWonderful outdoor living spaceTwo additional bedrooms
- 60 days
- 140
- 14
Zillow last checked:
Listing updated:
Listed by:
Greg Seger 302-228-7060,
Northrop Realty (302) 703-1144,
Listing Team: Nitan Soni Group
Source: Bright MLS,MLS#: DESU2119656
Facts & features
Interior
Bedrooms & bathrooms
- Bedrooms: 3
- Bathrooms: 2
- Full bathrooms: 2
- Main level bathrooms: 2
- Main level bedrooms: 3
Rooms
- Room types: Living Room, Dining Room, Primary Bedroom, Bedroom 2, Bedroom 3, Kitchen, Breakfast Room
Primary bedroom
- Level: Main
Bedroom 2
- Level: Main
Bedroom 3
- Level: Main
Breakfast room
- Level: Main
Dining room
- Level: Main
Kitchen
- Level: Main
Living room
- Level: Main
Screened porch
- Level: Main
Heating
- Forced Air, Propane
Cooling
- Central Air, Ceiling Fan(s), Electric
Appliances
- Included: Cooktop, Refrigerator, Freezer, Dishwasher, Microwave, Washer, Dryer, Water Heater, Exhaust Fan, Electric Water Heater
- Laundry: Has Laundry
Features
- Bathroom - Stall Shower, Bathroom - Tub Shower, Breakfast Area, Ceiling Fan(s), Combination Dining/Living, Combination Kitchen/Dining, Crown Molding, Dining Area, Entry Level Bedroom, Open Floorplan, Eat-in Kitchen, Kitchen - Table Space, Pantry, Primary Bath(s), Mod Walls, Vaulted Ceiling(s)
- Flooring: Carpet, Vinyl
- Doors: Sliding Glass
- Windows: Double Hung, Double Pane Windows, Casement, Screens
- Has basement: No
- Has fireplace: No
Interior area
- Total structure area: 1,390
- Total interior livable area: 1,390 sqft
- Finished area above ground: 1,390
- Finished area below ground: 0
Video & virtual tour
Property
Parking
- Total spaces: 6
- Parking features: Storage, Garage Door Opener, Asphalt, Detached, Driveway
- Garage spaces: 1
- Uncovered spaces: 5
Accessibility
- Accessibility features: 2+ Access Exits
Features
- Levels: One
- Stories: 1
- Patio & porch: Deck, Enclosed, Porch, Roof, Screened, Screened Porch
- Exterior features: Lighting
- Pool features: None
- Has view: Yes
- View description: Garden
Lot
- Size: 7,405 Square Feet
- Features: Backs to Trees
Details
- Additional structures: Above Grade, Below Grade
- Parcel number: 23423.00892.00
- Zoning: GR
- Special conditions: Standard
Construction
Type & style
- Home type: MobileManufactured
- Property subtype: Manufactured Home
Materials
- Vinyl Siding
- Foundation: Block
- Roof: Architectural Shingle
Condition
- New construction: No
- Year built: 1998
Utilities & green energy
- Sewer: Public Sewer
- Water: Public
Community & HOA
Community
- Security: Main Entrance Lock, Smoke Detector(s), Security System
- Subdivision: Pines At Long Neck
HOA
- Has HOA: Yes
- HOA fee: $275 annually
Location
- Region: Millsboro
Financial & listing details
- Price per square foot: $229/sqft
- Tax assessed value: $241,000
- Annual tax amount: $513
- Date on market: 9/10/2026
- Listing agreement: Exclusive Right To Sell
- Ownership: Fee Simple
- Body type: Double Wide
Estimated market value
Not available
Estimated sales range
Not available
Not available
Price history
| Date | Event | Price |
|---|---|---|
| 10/13/2026 | Price change | $319,000-1.8%$229/sqft |
Source:  Bright MLS #DESU2119656 Report a problem | ||
| 9/10/2026 | Listed for sale | $325,000+112.4%$234/sqft |
Source: Bright MLS #DESU2119656 Report a problem | ||
| 7/13/2015 | Sold | $153,000-7.3%$110/sqft |
Source: Public Record Report a problem | ||
| 5/5/2015 | Price change | $165,000-5.7%$119/sqft |
Source: RE/MAX ASSOCIATES #620904 Report a problem | ||
| 3/10/2015 | Listed for sale | $175,000$126/sqft |
Source: RE/MAX ASSOCIATES #620904 Report a problem | ||
Public tax history
| Year | Property taxes | Tax assessment |
|---|---|---|
| 2025 | $527 -8.9% | $120,500 +779.6% |
| 2024 | $578 +0.1% | $13,700 |
| 2023 | $578 +1.6% | $13,700 |
| 2022 | $569 +3% | $13,700 |
| 2021 | $552 +5.8% | $13,700 |
| 2020 | $522 | $13,700 |
| 2019 | $522 -0.6% | $13,700 |
| 2018 | $525 -0.9% | $13,700 |
| 2017 | $530 +18.6% | $13,700 +5.8% |
| 2016 | $447 -5.4% | $12,950 |
| 2015 | $472 +1.4% | $12,950 |
| 2014 | $466 -1% | $12,950 |
| 2013 | $471 +2.8% | $12,950 |
| 2012 | $458 +7.7% | $12,950 |
| 2011 | $425 | $12,950 |
| 2010 | $425 +0.4% | $12,950 |
| 2009 | $423 | $12,950 |
| 2008 | -- | -- |
| 2007 | -- | -- |
| 2006 | -- | -- |
| 2005 | -- | -- |
| 2004 | -- | -- |
| 2003 | -- | -- |
| 2002 | -- | -- |
| 2001 | -- | -- |
Find assessor info on the county website
Monthly payment
Climate risks
Neighborhood: 19966
Nearby schools
Schools provided by the listing agent
- Elementary: Long Neck
- Middle: Sussex Central
- High: Sussex Central
- District: Indian River
Source: Bright MLS. This data may not be complete. We recommend contacting the local school district to confirm school assignments for this home.

Similar homes
- $315,0003 bd2 ba1.6k sqftBeach Quarters, Millsboro, DE 19966For Sale
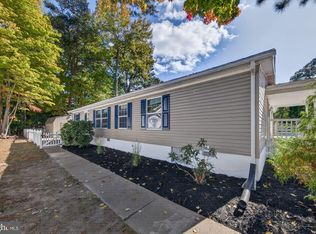
 MLS ID #DESU2123460, Carol Quattrociocchi, EXP Realty, LLC. Bright MLS
- $330,0003 bd2 ba1.5k sqftNone Available, Millsboro, DE 19966For Sale
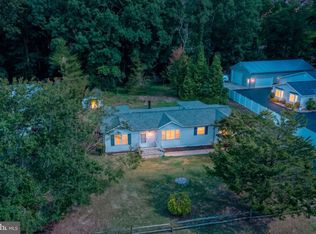 MLS ID #DESU2115012, Pete Wham, Keller Williams Realty. Bright MLS
- $340,0003 bd1 ba1.1k sqftNone Available, Millsboro, DE 19966For Sale
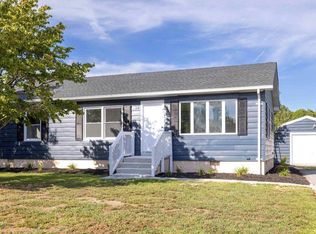 MLS ID #DESU2123766, April Love Raimond, EXP Realty, LLC. Bright MLS
- $353,0003 bd3 ba1.8k sqftNone Available, Millsboro, DE 19966For Sale
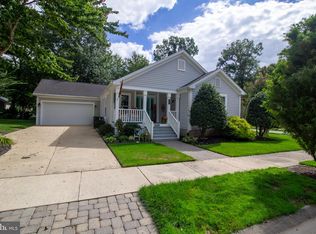 MLS ID #DESU2121742, Daniel Milliken, Baywood Homes LLC. Bright MLS
- $330,0003 bd2 ba1.6k sqftNone Available, Millsboro, DE 19966For SaleMLS ID #DESU2104462, Daniel Milliken, Baywood Homes LLC. Bright MLS
- $324,9003 bd2 ba2k sqftNone Available, Millsboro, DE 19966For SaleMLS ID #DESU2089308, Daniel Milliken, Baywood Homes LLC. Bright MLS
- $275,0003 bd2 ba1.5k sqftNone Available, Millsboro, DE 19966For SaleMLS ID #DESU2121442, David Litz, Century 21 Emerald. Bright MLS
- $289,0003 bd2 ba1.4k sqftNone Available, Millsboro, DE 19966For SaleMLS ID #DESU2120060, NANCY PRICE, Coldwell Banker Premier - Seaford. Bright MLS
- $269,0002 bd1 ba878 sqftNone Available, Millsboro, DE 19966For SaleMLS ID #DESU2121478, STACI WALLS, NextHome Tomorrow Realty. Bright MLS
- $220,0003 bd2 ba1.5k sqftNone Available, Millsboro, DE 19966For SaleMLS ID #DESU2116184, Faith Foxwell, Crowley Associates Realty. Bright MLS
- $260,0003 bd2 ba1.5k sqftNone Available, Millsboro, DE 19966For SaleMLS ID #DESU2116090, Chrissy Quinn, Empower Real Estate, LLC. Bright MLS
- $219,0003 bd2 ba1.6k sqftNone Available, Millsboro, DE 19966For SaleMLS ID #DESU2123258, Michael Byrne, Potnets Homes LLC. Bright MLS
- $178,0003 bd2 ba1.3k sqftNone Available, Millsboro, DE 19966For SaleMLS ID #DESU2123720, Eileen Bumba, Long & Foster Real Estate, Inc.. Bright MLS
- $280,0003 bd2 ba1.8k sqftNone Available, Millsboro, DE 19966For SaleMLS ID #DESU2109522, Lisa Marie, RE/MAX Advantage Realty. Bright MLS
- $215,0003 bd2 ba1.9k sqftNone Available, Millsboro, DE 19966For SaleMLS ID #DESU2117018, Mr. Jeffrey Fowler-Gray, Keller Williams Realty. Bright MLS
- $165,0003 bd2 ba1.5k sqftNone Available, Millsboro, DE 19966For SaleMLS ID #DESU2118064, Susan Fitzwater, RE/MAX Advantage Realty. Bright MLS
- $399,0003 bd2 ba1.4k sqftNone Available, Millsboro, DE 19966For SaleMLS ID #DESU2119268, Paul Webster, Patterson-Schwartz-Rehoboth. Bright MLS
- $169,5003 bd2 ba1.1k sqftNone Available, Millsboro, DE 19966For SaleMLS ID #DESU2117252, Joe Kreisher, RE/MAX Associates. Bright MLS
- $230,0003 bd2 ba1.6k sqftNone Available, Millsboro, DE 19966For SaleMLS ID #DESU2115620, Michael Byrne, Potnets Homes LLC. Bright MLS
- $164,0003 bd2 ba1.3k sqftNone Available, Millsboro, DE 19966For SaleMLS ID #DESU2112154, Cecilia Leone, Century 21 Emerald. Bright MLS
