Price improvement on this loaded townhouse. Welcome to Cardinal Pointe community, a highly sought-after neighborhood! With limited neighborhood townhome sales, this fully upgraded 2022 3-story Mozart floorplan townhome is a rare opportunity. Featuring 1,916 square feet of finished living space, this exceptional home offers 3 bedrooms, 2 full bathrooms, 2 half bathrooms, a finished recreation room, and a finished 1-car garage setup for electric car charging. Throughout the home you will find thoughtful upgrades, luxury finishes, and custom built-ins creating a home that is both stylish and functional. The main level showcases 9-foot ceilings, an abundance of natural light, LVP flooring, custom fitted built-in living room storage and bookcases, a 9-foot kitchen island, quartz countertops, upgraded stainless steel appliances, and smart technology lighting. The kitchen boasts upgraded cabinet doors, larger 42” and 36” cabinetry, and pull out drawers. The pantry was upgraded to maximize storage and space and includes built-in wooden shelving, storage drawers, and a wine storage area. The low maintenance and spacious composite deck is just off the dining room and kitchen making it easily accessible. The deck is a great space for outdoor entertaining, grilling, gardening, and relaxation and is naturally partially shaded. The top floor provides three bedrooms, each with a view overlooking part of the neighborhood. The spacious primary suite includes a tray ceiling, wood panel molding accent wall, custom designed and fitted walk-in closet, and private bathroom. The primary bathroom includes a cultured marble dual vanity sink, wall-tiled walk-in shower with dual shower heads, and a large tiled recessed shower niche. The two additional bedrooms each come with their own generous closet space and share a full bathroom with a wall-tiled shower and tub combo and a cultured marble vanity. Rounding out the top floor is the laundry space, large enough for a side by side front load washer and dryer. The entry level greets you with LVP flooring, a half bath, and a versatile recreation room that is ideal as a family room, home office, gym, entertainment area and more. The attached garage is both convenient and provides additional installed wall storage space. The property is ideally located! The neighborhood is zoned for Spring Mills Schools and includes easy access to I-81, making commutes to Maryland and Northern Virginia easier. This carefully curated townhome provides you with the benefits of a newly constructed home without having to wait for it to be built and is designed for you to move in and start enjoying the surplus of bonus enhancements. Seller will provide a home warranty for the buyer, offering added peace of mind after settlement. This truly stand out home located in desirable Cardinal Pointe is an opportunity you do not want to miss!
For sale
Price cut: $10K (10/7)
$339,900
28 Absolution Dr, Hedgesville, WV 25427
3beds
1,916sqft
Townhouse
Built in 2022
2,178 Square Feet Lot
$338,000 Zestimate®
$177/sqft
$25/mo HOA
What's special
Upgraded cabinet doorsLvp flooringLuxury finishesCustom built-insThoughtful upgradesSmart technology lightingFinished recreation room
- 42 days
- 127
- 8
Zillow last checked:
Listing updated:
Listed by:
Joe Sturm 304-280-4711,
Real Property Solutions, LLC
Source: Bright MLS,MLS#: WVBE2054476
Facts & features
Interior
Bedrooms & bathrooms
- Bedrooms: 3
- Bathrooms: 4
- Full bathrooms: 2
- 1/2 bathrooms: 2
- Main level bathrooms: 1
Basement
- Area: 0
Heating
- Heat Pump, Electric
Cooling
- Heat Pump, Electric
Appliances
- Included: Electric Water Heater
Features
- Has basement: No
- Has fireplace: No
Interior area
- Total structure area: 1,916
- Total interior livable area: 1,916 sqft
- Finished area above ground: 1,916
- Finished area below ground: 0
Video & virtual tour
Property
Parking
- Total spaces: 3
- Parking features: Garage Faces Front, Electric Vehicle Charging Station(s), Attached, Driveway
- Attached garage spaces: 1
- Uncovered spaces: 2
Accessibility
- Accessibility features: None
Features
- Levels: Three
- Stories: 3
- Pool features: None
Lot
- Size: 2,178 Square Feet
Details
- Additional structures: Above Grade, Below Grade
- Parcel number: 02 9S013100000000
- Zoning: 101
- Special conditions: Standard
Construction
Type & style
- Home type: Townhouse
- Architectural style: Colonial
- Property subtype: Townhouse
Materials
- Vinyl Siding
- Foundation: Slab
Condition
- New construction: No
- Year built: 2022
Details
- Builder model: Mozart
Utilities & green energy
- Sewer: Public Sewer
- Water: Public
Community & HOA
Community
- Subdivision: Cardinal Pointe
HOA
- Has HOA: Yes
- HOA fee: $300 annually
Location
- Region: Hedgesville
Financial & listing details
- Price per square foot: $177/sqft
- Tax assessed value: $167,700
- Annual tax amount: $2,019
- Date on market: 9/18/2026
- Listing agreement: Exclusive Right To Sell
- Ownership: Fee Simple
Estimated market value
$338,000
$321,000 - $355,000
$1,901/mo
Price history
| Date | Event | Price |
|---|---|---|
| 10/7/2026 | Price change | $339,900-2.9%$177/sqft |
Source:  Bright MLS #WVBE2054476 Report a problem | ||
| 9/18/2026 | Listed for sale | $349,900+17%$183/sqft |
Source: Bright MLS #WVBE2054476 Report a problem | ||
| 9/29/2023 | Sold | $299,000+0.1%$156/sqft |
Source: Bright MLS #WVBE2009768 Report a problem | ||
| 5/26/2022 | Pending sale | $298,825$156/sqft |
Source: Bright MLS #WVBE2009768 Report a problem | ||
Public tax history
| Year | Property taxes | Tax assessment |
|---|---|---|
| 2025 | $1,920 +1.9% | $157,920 +2.9% |
| 2024 | $1,884 +206% | $153,540 +530.3% |
| 2023 | $616 | $24,360 |
Find assessor info on the county website
Monthly payment
Est. payment
Payment breakdown
Explore the cost of this home by adjusting the details. Changes won't be saved.Climate risks
Neighborhood: 25427
Nearby schools
Schools provided by the listing agent
- District: Berkeley County Schools
Source: Bright MLS. This data may not be complete. We recommend contacting the local school district to confirm school assignments for this home.
Similar homes
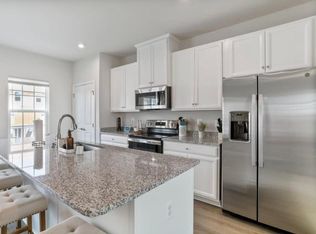
- $353,0852 bd2 ba1.5k sqftLOT 645 Otero Ln, Hedgesville, WV 25427New Construction
 MLS ID #WVBE2054642, Amy Cooper, Panhandle Real Estate Group, INC. Bright MLS
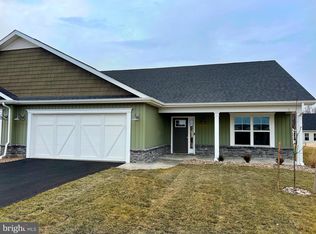
- $318,8752 bd2 ba1.3k sqftLOT 646 Otero Ln, Hedgesville, WV 25427New Construction
 MLS ID #WVBE2054752, Amy Cooper, Panhandle Real Estate Group, INC. Bright MLS
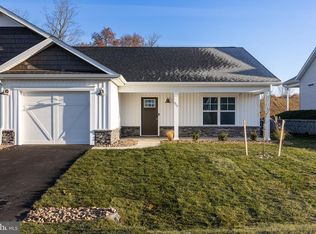
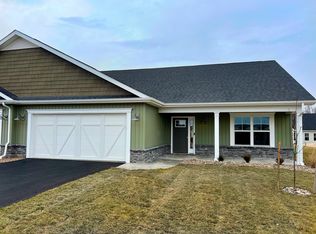
- $353,0852 bd2 ba1.5k sqft1051 Otero Ln, Hedgesville, WV 25427New Construction
 Panhandle Homes of Berkeley County
- $299,9003 bd2 ba1.5k sqft214 Pacific Blvd, Hedgesville, WV 25427For Sale
 MLS ID #WVBE2055614, Matt Ridgeway, RE/MAX Real Estate Group. Bright MLS
- $320,0003 bd4 ba2.2k sqft84 Dripping Spring Dr, Hedgesville, WV 25427For SaleMLS ID #WVBE2054574, Jennifer Whitehead, Coldwell Banker Premier. Bright MLS
- $335,0003 bd2 ba1.3k sqft22 Colorado Ct, Falling Waters, WV 25419For SaleMLS ID #WVBE2055362, Mary Carrigan, Long & Foster Real Estate, Inc.. Bright MLS
- $339,9004 bd3 ba1.9k sqft172 Perdiz Rd, Hedgesville, WV 25427For SaleMLS ID #WVBE2052212, Alison Roberts, Roberts Realty Group, LLC. Bright MLS
- $278,0003 bd3 ba1.4k sqft102 Calais Pl, Hedgesville, WV 25427For SaleMLS ID #WVBE2055206, Kathleen Montgomery, Berkeley Springs Realty. Bright MLS
- $349,9003 bd4 ba2.3k sqft25 Diving Scaup Rd, Hedgesville, WV 25427For SaleMLS ID #WVBE2054518, Michael Oates, Exit Success Realty. Bright MLS
- $290,0003 bd3 ba1.9k sqft114 Gauley River Path, Falling Waters, WV 25419For SaleMLS ID #WVBE2055310, Melissa Lippy, Samson Properties. Bright MLS
- $425,0004 bd3 ba1.9k sqft31 Costilla Way, Hedgesville, WV 25427For SaleMLS ID #WVBE2053574, Cindy Novak, Samson Properties. Bright MLS
- $324,9002 bd2 ba1.1k sqft28 Opulent Ct, Hedgesville, WV 25427For SaleMLS ID #WVBE2053514, Robert Pongratz, Long & Foster Real Estate, Inc.. Bright MLS
- $279,9993 bd3 ba2k sqft202 Norwood Dr, Falling Waters, WV 25419For SaleMLS ID #WVBE2053962, Heather Parziale, Samson Properties. Bright MLS
- $389,0003 bd2 ba1.6k sqft98 Knox Dr, Hedgesville, WV 25427For SaleMLS ID #WVBE2055126, Sonja Bushue, Samson Properties. Bright MLS
- $269,9003 bd3 ba1.9k sqft194 Norwood Dr, Falling Waters, WV 25419For SaleMLS ID #WVBE2054792, Marianne Short, Pearson Smith Realty, LLC. Bright MLS
- $339,9003 bd2 ba1.6k sqft329 Davis Dr, Martinsburg, WV 25404For SaleMLS ID #WVBE2054566, Stacy Jenkins, Samson Properties. Bright MLS
