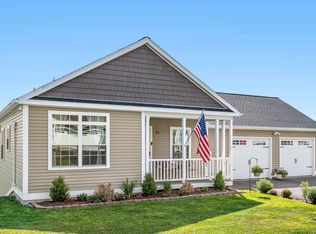
Beautifully crafted custom-built, energy efficient home in the desirable Beckley Hill Meadows community, featuring full ADA-friendly design for exceptional comfort and accessibility. The main level offers a sleek modern chef’s kitchen, spacious open layout, and a bluestone gas fireplace as a warm focal point. Tailored closets and high-quality finishes are found throughout. The expansive finished lower level opens directly onto a patio, creating a smooth transition to the natural surroundings. Outdoor highlights include a professionally designed granite stone path, curated landscaping, and majestic views from the back deck. Additional amenities include a rock-wool insulated, finished two-car garage with built-in storage & work bench and no association fees. A rare opportunity to own a thoughtfully designed, accessible home combining luxury, functionality, and Vermont charm. Ideally positioned close to Central Vermont Medical Center, Norwich University, Barre Town’s recreation paths, shopping, and I-89 offering both convenience and community.
Active under contract
Listed by: Rise Realty • Alicia Fleming • 802-525-7261
Price cut: $27K (8/13)
$539,000
28 Alex Drive, Barre Town, VT 05641
3beds
2,366sqft
Ranch
Built in 2022
8,712 Square Feet Lot
$526,800 Zestimate®
$228/sqft
$-- HOA
What's special
- 213 days
- 65
- 0
Zillow last checked:
Listing updated:
Listed by:
Alicia Fleming,
Rise Realty 802-525-7261
Source: PrimeMLS,MLS#: 5080595
Facts & features
Interior
Bedrooms & bathrooms
- Bedrooms: 3
- Bathrooms: 3
- Full bathrooms: 3
Heating
- Electric, Heat Pump, Zoned, Ductless, Gas Fireplace
Cooling
- Mini Split
Features
- Basement: Daylight,Finished,Full,Storage Space,Walkout,Interior Access,Interior Entry
Interior area
- Total structure area: 2,366
- Total interior livable area: 2,366 sqft
- Finished area above ground: 1,352
- Finished area below ground: 1,014
Video & virtual tour
Property
Parking
- Total spaces: 2
- Parking features: Paved, Direct Entry, Finished, Driveway, Garage
- Garage spaces: 2
- Has uncovered spaces: Yes
Accessibility
- Accessibility features: 1st Floor Bedroom, 1st Floor Full Bathroom, 1st Floor Hrd Surfce Flr, 3 Ft. Doors, Access to Parking, Accessibility Features, Bathroom w/Roll-in Shower, Grip-Accessible Features, Hard Surface Flooring, Low Pressure Door Opening, Multi-Level w/Lift, Paved Parking, Zero-Step Entry Ramp, 1st Floor Laundry, Handicap Modified
Features
- Levels: One,Walkout Lower Level
- Stories: 1
- Patio & porch: Patio
- Exterior features: Deck
- Fencing: Invisible Pet Fence
- Has view: Yes
- Frontage length: Road frontage: 90
Lot
- Size: 8,712 Square Feet
- Features: Subdivided, Views, Near Shopping, Neighborhood, Near Hospital
Details
- Zoning description: Res-Very High Density
Construction
Type & style
- Home type: SingleFamily
- Architectural style: Ranch
- Property subtype: Ranch
Materials
- Vinyl Siding
- Foundation: Concrete, Poured Concrete
- Roof: Asphalt Shingle
Condition
- New construction: No
- Year built: 2022
Utilities & green energy
- Electric: 200+ Amp Service, Circuit Breakers
- Sewer: Public Sewer
- Utilities for property: Cable Available, Phone Available
Community & HOA
Community
- Subdivision: Beckley Hill Meadows
Location
- Region: Barre
Financial & listing details
- Price per square foot: $228/sqft
- Annual tax amount: $6,773
- Date on market: 3/25/2026
Estimated market value
$526,800
$500,000 - $553,000
$3,350/mo
Price history
| Date | Event | Price |
|---|---|---|
| 8/13/2026 | Price change | $539,000-4.8%$228/sqft |
Source:  PrimeMLS #5080595 Report a problem PrimeMLS #5080595 Report a problem | ||
| 3/26/2026 | Listed for sale | $566,000$239/sqft |
Source: PrimeMLS #5080595 Report a problem | ||
Public tax history
Tax history is unavailable.
Monthly payment
Est. payment
Payment breakdown
Explore the cost of this home by adjusting the details. Changes won't be saved.Climate risks
Neighborhood: 05641
Nearby schools
Schools provided by the listing agent
- Elementary: Barre Town Elem & Middle Sch
- Middle: Barre Town Elem & Middle Sch
- High: Spaulding High School
- District: Barre Unified Union School District
Source: PrimeMLS. This data may not be complete. We recommend contacting the local school district to confirm school assignments for this home.
Similar homes
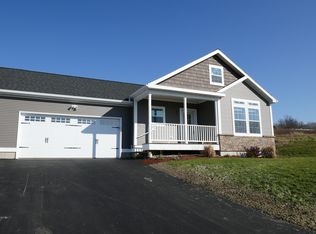
- $499,0003 bd2 ba2.3k sqft73 Mitchell Road, Barre Town, VT 05641Active
 MLS ID #5114931, Elliot Rocheleau. PrimeMLS
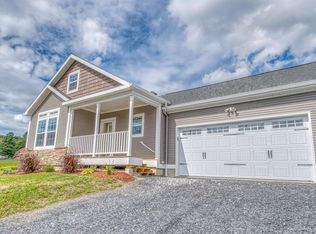
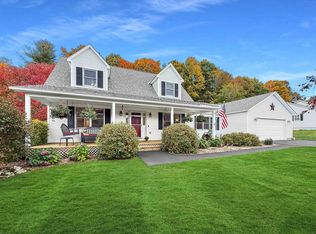
 - $525,0003 bd4 ba3.2k sqft46 Cobble Hill Meadows, Barre Town, VT 05641Active
 MLS ID #5113399, Michelle Hebert. PrimeMLS
 - $439,0005 bd4 ba2.4k sqft360 East Montpelier Road, Barre Town, VT 05641Active
 MLS ID #5081001, Kevin S Casey. PrimeMLS
 - $439,9993 bd2 ba1.3k sqft29 Payton Lane, Barre Town, VT 05641Active
 MLS ID #5099645, Terri Edgerley. PrimeMLS
