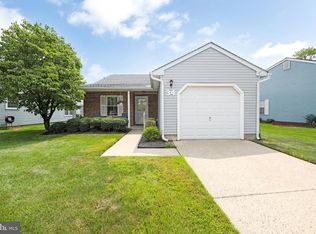
This Turn-Key home is situated on a quite cul-de-sac in the 55+ community of Holiday Village East in scenic Mount Laurel. Offering wonderful curb appeal, this charming home features 2 bedrooms and 2 full baths with elegant crown and shadow box molding throughout. The beautifully updated kitchen boasts granite counter tops, quality Decora cabinetry and a gourmet gas cook top creating a stylish and functional space for everyday living and entertaining. Additional highlights include newly updated energy efficient windows, Electric Roman Shades and spacious Storage area. Step outside and relax in the serene, beautifully landscaped backyard with a peaceful wooded setting that nature has to offer along with a tranquil water fountain feature—the perfect retreat for quiet afternoons or entertaining family and friends. This home is being offered turn-key and includes high-end Ethan Allen furnishings throughout to fit perfectly in each living space. No expense was spared in thoughtfully decorating and furnishing this beautiful home, making it truly ready to move in and enjoy. Holiday Village East offers a great lifestyle with access to amenities like clubhouse with newly refurbished workout room, game rooms, library and loads of activities. There is also an outdoor pool, pickle ball, boccie courts, and much more. Conveniently located near shopping, restaurants, community destinations, hospitals, and major roadways, with easy access to Philadelphia and the Jersey Shore. HOA services include lawn care and snow removal, allowing you more time to enjoy everything this wonderful community has to offer. Beautifully updated, tastefully furnished, and truly move-in ready—this is one you’ll want to put at the top of your list!
For sale
$414,900
28 Bittersweet Pl, Mount Laurel, NJ 08054
2beds
1,452sqft
Single Family Residence
Built in 1996
4,204 Square Feet Lot
$-- Zestimate®
$286/sqft
$164/mo HOA
What's special
Serene beautifully landscaped backyardTranquil water fountain featurePeaceful wooded settingWonderful curb appealElectric roman shadesSpacious storage areaBeautifully updated kitchen
- 1 day |
- 197 |
- 4 |
Zillow last checked:
Listing updated:
Listed by:
Patricia Gesswein 732-620-0435,
Houwzer LLC-Haddonfield
Source: Bright MLS,MLS#: NJBL2119376
Facts & features
Interior
Bedrooms & bathrooms
- Bedrooms: 2
- Bathrooms: 2
- Full bathrooms: 2
- Main level bathrooms: 2
- Main level bedrooms: 2
Rooms
- Room types: Living Room, Dining Room, Primary Bedroom, Kitchen, Family Room, Bedroom 1
Primary bedroom
- Level: Main
- Area: 180 Square Feet
- Dimensions: 12 X 15
Bedroom 1
- Level: Main
- Area: 130 Square Feet
- Dimensions: 10 X 13
Dining room
- Level: Main
- Area: 126 Square Feet
- Dimensions: 14 X 9
Family room
- Level: Main
- Area: 182 Square Feet
- Dimensions: 14 X 13
Kitchen
- Features: Kitchen - Electric Cooking, Pantry
- Level: Main
- Area: 132 Square Feet
- Dimensions: 11 X 12
Living room
- Level: Main
- Area: 196 Square Feet
- Dimensions: 14 X 14
Heating
- Central, Natural Gas
Cooling
- Central Air, Ceiling Fan(s), Electric
Appliances
- Included: Disposal, Ice Maker, Washer, Dryer, Oven/Range - Gas, Microwave, Self Cleaning Oven, Dishwasher, Refrigerator, Oven, Gas Water Heater
- Laundry: Main Level
Features
- Walk-In Closet(s), Built-in Features, Entry Level Bedroom, Pantry
- Flooring: Carpet, Wood, Tile/Brick, Vinyl
- Has basement: No
- Has fireplace: No
Interior area
- Total structure area: 1,452
- Total interior livable area: 1,452 sqft
- Finished area above ground: 1,452
- Finished area below ground: 0
Property
Parking
- Total spaces: 1
- Parking features: Other, Attached, Driveway, On Street
- Attached garage spaces: 1
- Has uncovered spaces: Yes
Accessibility
- Accessibility features: None
Features
- Levels: One
- Stories: 1
- Patio & porch: Patio
- Exterior features: Sidewalks, Street Lights
- Pool features: Community
- Has view: Yes
- View description: Other
Lot
- Size: 4,204 Square Feet
- Features: Cul-De-Sac, Interior Lot
Details
- Additional structures: Above Grade, Below Grade
- Parcel number: 240160300008
- Zoning: RES
- Special conditions: Standard
Construction
Type & style
- Home type: SingleFamily
- Architectural style: Ranch/Rambler
- Property subtype: Single Family Residence
- Attached to another structure: Yes
Materials
- Vinyl Siding
- Foundation: Slab
Condition
- New construction: No
- Year built: 1996
Utilities & green energy
- Sewer: Public Sewer
- Water: Public
Community & HOA
Community
- Security: Smoke Detector(s)
- Senior community: Yes
- Subdivision: Holiday Village E
HOA
- Has HOA: Yes
- Amenities included: Tennis Court(s), Pool, Other, Library, Fitness Center, Community Center, Basketball Court, Clubhouse, Billiard Room, Shuffleboard Court
- Services included: Reserve Funds, Maintenance Grounds, Common Area Maintenance, Recreation Facility
- HOA fee: $164 monthly
- HOA name: HOLIDAY VILLAGE EAST CSA/CAMCO
Location
- Region: Mount Laurel
- Municipality: MOUNT LAUREL TWP
Financial & listing details
- Price per square foot: $286/sqft
- Tax assessed value: $180,400
- Annual tax amount: $6,062
- Date on market: 8/26/2026
- Listing agreement: Exclusive Right To Sell
- Listing terms: Cash,Conventional,FHA,VA Loan
- Inclusions: All Fixtures And Fittings Attached To The Property, Washer, Dryer, Refrigerator, Most Furniture
- Exclusions: Some Personal Property
- Ownership: Fee Simple
Estimated market value
Not available
Estimated sales range
Not available
Not available
Price history
| Date | Event | Price |
|---|---|---|
| 8/26/2026 | Listed for sale | $414,900+74%$286/sqft |
Source:  Bright MLS #NJBL2119376 Report a problem Bright MLS #NJBL2119376 Report a problem | ||
| 8/1/2016 | Sold | $238,500-0.6%$164/sqft |
Source: Public Record Report a problem | ||
| 5/24/2016 | Listed for sale | $240,000-9.8%$165/sqft |
Source: BHHS Fox & Roach #6798511 Report a problem | ||
| 11/1/2005 | Sold | $266,000+105.2%$183/sqft |
Source: Public Record Report a problem | ||
| 9/9/1996 | Sold | $129,630$89/sqft |
Source: Public Record Report a problem | ||
Public tax history
| Year | Property taxes | Tax assessment |
|---|---|---|
| 2025 | $5,695 +3.9% | $180,400 |
| 2024 | $5,481 | $180,400 |
| 2023 | -- | $180,400 |
| 2022 | $5,463 +1.9% | $180,400 |
| 2021 | $5,360 +3.1% | $180,400 |
| 2020 | $5,201 +0.8% | $180,400 |
| 2019 | $5,161 +2.7% | $180,400 |
| 2018 | $5,028 +6.9% | $180,400 |
| 2017 | $4,702 +1.2% | $180,400 |
| 2016 | $4,644 +1.1% | $180,400 |
| 2015 | $4,596 -12.2% | $180,400 |
| 2014 | $5,233 +5.2% | $180,400 +49.7% |
| 2013 | $4,976 +1.7% | $120,500 |
| 2012 | $4,894 +0.3% | $120,500 |
| 2011 | $4,877 +5.1% | $120,500 |
| 2010 | $4,641 +2.3% | $120,500 |
| 2009 | $4,539 +2.6% | $120,500 |
| 2008 | $4,422 -1.2% | $120,500 |
| 2007 | $4,477 +10.5% | $120,500 |
| 2006 | $4,052 +6% | $120,500 |
| 2005 | $3,822 +2.6% | $120,500 |
| 2004 | $3,727 | $120,500 |
| 2003 | -- | $120,500 |
| 2002 | -- | $120,500 |
| 2001 | -- | $120,500 |
Find assessor info on the county website
Monthly payment
Est. payment
Payment breakdown
Explore the cost of this home by adjusting the details. Changes won't be saved.Climate risks
Neighborhood: 08054
Nearby schools
GreatSchools rating
- 6/10Hillside Elementary SchoolGrades: PK-4Distance: 0.7 mi
- 6/10T E Harrington Middle SchoolGrades: 7-8Distance: 0.8 mi
- 5/10Lenape High SchoolGrades: 9-12Distance: 2.6 mi
Schools provided by the listing agent
- Elementary: Larchmont E.s.
- Middle: Thomas E. Harrington M.s.
- High: Lenape H.s.
- District: Mount Laurel Township Public Schools
Source: Bright MLS. This data may not be complete. We recommend contacting the local school district to confirm school assignments for this home.
- $453,000-- bd-- ba1.4k sqft30 Bittersweet Pl, Mount Laurel, NJ 08054Off Market
- $460,7002 bd2 ba1.5k sqft26 Bittersweet Pl, Mount Laurel, NJ 08054Off Market
- $415,0002 bd2 ba1.5k sqft24 Bittersweet Pl, Mount Laurel, NJ 08054Sold
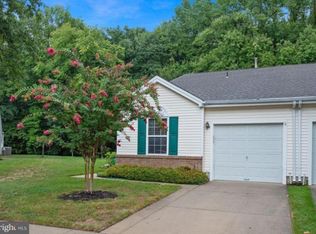
- $432,9002 bd2 ba1.5k sqft22 Bittersweet Pl, Mount Laurel, NJ 08054Off Market
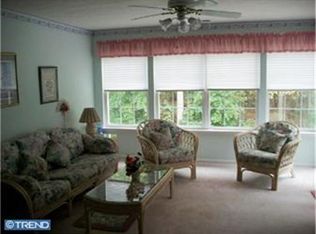
- $452,800-- bd-- ba1.5k sqft20 Bittersweet Pl, Mount Laurel, NJ 08054Off Market
- $480,0002 bd2 ba1.5k sqft11 Bittersweet Pl, Mount Laurel, NJ 08054Sold
- $390,1002 bd2 ba1.4k sqft18 Bittersweet Pl, Mount Laurel, NJ 08054Off Market
- $404,3002 bd2 ba1.4k sqft16 Bittersweet Pl, Mount Laurel, NJ 08054Off Market
A local agent can set up tours, give advice and negotiate with sellers.
A local lender can help you make sure your offer is ready when you are.
Similar homes
- $365,0002 bd2 ba1.2k sqft6 Avandale Ct, Mount Laurel, NJ 08054For Sale
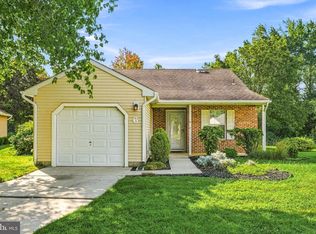
 MLS ID #NJBL2119300, Sam Lepore, Keller Williams Realty - Moorestown. Bright MLS
 - $435,0002 bd2 ba1.4k sqft631 Cascade Dr S, Mount Laurel, NJ 08054For Sale
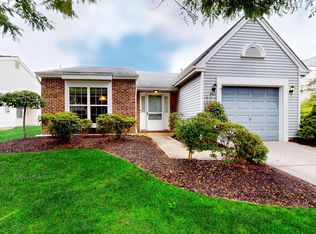 MLS ID #NJBL2118298, Jackie Self, Century 21 Alliance-Moorestown. Bright MLS
 - $430,0002 bd2 ba1.5k sqft4 Clifford Dr, Mount Laurel, NJ 08054For Sale
 MLS ID #NJBL2118816, Ivy Cabrera, Keller Williams Realty - Medford. Bright MLS
 - $430,0002 bd2 ba1.2k sqft34 Fairfax Dr, Mount Laurel, NJ 08054For Sale
 MLS ID #NJBL2118502, Ivy Cabrera, Keller Williams Realty - Medford. Bright MLS
 - $419,9002 bd2 ba1.3k sqft10 Madison Ct, Mount Laurel, NJ 08054For SaleMLS ID #NJBL2117858, Lisa Chick, AM Realty Advisors LLC. Bright MLS
- $460,0002 bd2 ba1.5k sqft30 Raleigh Dr, Mount Laurel, NJ 08054For SaleMLS ID #NJBL2117676, Barbara Petrillo, BHHS Fox & Roach-Cherry Hill. Bright MLS
- $454,9992 bd2 ba1.8k sqftHaverhill Ii-a, Mount Laurel, NJ 08054For SaleMLS ID #NJBL2113036, Susan M Pierce, Weichert Realtors - Moorestown. Bright MLS
- $399,0003 bd2 ba1.8k sqft310 Moonseed Pl, Mount Laurel, NJ 08054For SaleMLS ID #NJBL2107630, Traci Lassiter, Romano Realty. Bright MLS
- $389,9002 bd2 ba1.4k sqft20 Peppergrass Dr N, Mount Laurel, NJ 08054For SaleMLS ID #NJBL2114784, Rich Jordan, BHHS Fox & Roach-Moorestown. Bright MLS
- $499,9992 bd2 ba1.3k sqft12 Iris Ct, Marlton, NJ 08053For SaleMLS ID #NJBL2119416, Chris Carr, HomeZu. Bright MLS
- $469,0002 bd2 ba1.3k sqft2 Emory Ln, Mount Laurel, NJ 08054For SaleMLS ID #NJBL2115842, Gazi Ataseven, HomeSmart First Advantage Realty. Bright MLS
- $450,0003 bd3 ba1.8k sqft14 Sandhurst Dr, Mount Laurel, NJ 08054For SaleMLS ID #NJBL2118726, Greg Kincaid, RE/MAX ONE Realty-Moorestown. Bright MLS
- $515,0003 bd2 ba1.8k sqft20 Oleander Ct, Mount Laurel, NJ 08054For SaleMLS ID #NJBL2116250, Maureen Fusco, Keller Williams Hometown. Bright MLS
- $309,9002 bd2 ba1.1k sqft3521A Neils Ct, Mount Laurel, NJ 08054For SaleMLS ID #NJBL2119384, Jeffrey Amsden, EXP Realty, LLC. Bright MLS
- $525,0003 bd3 ba1.7k sqft25 Brighton Dr, Marlton, NJ 08053For SaleMLS ID #NJBL2114654, Jerry Hasenauer, EXP Realty, LLC. Bright MLS
- $419,9003 bd1 ba1.5k sqft8 Holmes Ln, Marlton, NJ 08053For SaleMLS ID #NJBL2118508, Terri McKenna, EXP Realty, LLC. Bright MLS
- $414,9993 bd3 ba1.5k sqft96 Farnwood Rd, Mount Laurel, NJ 08054For SaleMLS ID #NJBL2114128, Kyle Williams, Kinniebrew Associates, Inc.. Bright MLS
- $565,0003 bd2 ba1.7k sqft168 E Saint Andrews Dr, Mount Laurel, NJ 08054For SaleMLS ID #NJBL2119120, Jenny Albaz, Better Homes and Gardens Real Estate Maturo. Bright MLS
- $300,0002 bd1 ba1.1k sqft106 Harwood Ct, Mount Laurel, NJ 08054For SaleMLS ID #NJBL2119218, Anna Cable, Weichert Realtors-Medford. Bright MLS
- $620,0003 bd3 ba2k sqft507 Perry Dr, Mount Laurel, NJ 08054For SaleMLS ID #NJBL2118782, Jody Pagliuso, BHHS Fox & Roach-Medford. Bright MLS
