Incredible opportunity to own a BRAND NEW, 3 bedroom, 2 bath, 1,678 sq ft ranch in a fantastic O Fallon location. Enjoy the benefits of new construction, on-trend finishes and up to date features with this incredibly popular ranch floor plan from Fischer and Frichtel. The curb appeal is excellent with light Craftsman flair, an oversized front porch, brick, board and batten siding, architectural shingles, carriage style garage door, full sod and landscaping. Features include an open floor plan, a large Great Room, 9 foot ceilings, luxury vinyl plank flooring, window wall in the Great Room, recess lighting, an oversized island with seating bar, 42 inch Shaker style cabinets with crown, soft close feature, quartz countertops, ceramic tile backsplash, stainless steel appliances, gas range, microwave, dishwasher, and refrigerator. Added features include a main floor laundry, 2 panel doors, walk in closet in the Primary Suite, comfort height double bowl vanity, walk in shower, low E windows, insulated garage door and more. There is a 12 x 18 patio just off the Breakfast Room for outdoor enjoyment. The Villages at Post Farms Manors is the newest premier Fischer and Frichtel neighborhood located in the sought-after Wentzville school district. This home is under construction and scheduled for a February 2027 completion.
Active
Listed by: Berkshire Hathaway HomeServices Select Properties • Kelly A Boehmer • 314-740-5435
$457,794
28 Courage Ct, Ofallon, MO 63385
3beds
1,678sqft
Single Family Residence
Built in ----
7,840 Square Feet Lot
$-- Zestimate®
$273/sqft
$58/mo HOA
What's special
Oversized front porchCarriage style garage doorQuartz countertopsLight craftsman flairInsulated garage doorOpen floor planStainless steel appliances
- 2 days
- 69
- 4
Zillow last checked:
Listing updated:
Listed by:
Kelly A Boehmer 314-740-5435,
Berkshire Hathaway HomeServices Select Properties,
Linda&Kelly K Boehmer 314-581-4414,
Berkshire Hathaway HomeServices Select Properties
Source: MARIS,MLS#: 26072726 Originating MLS: St. Charles County Association of REALTORS
Facts & features
Interior
Bedrooms & bathrooms
- Bedrooms: 3
- Bathrooms: 2
- Full bathrooms: 2
- Main level bathrooms: 2
- Main level bedrooms: 3
Primary bedroom
- Features: Floor Covering: Carpeting, Wall Covering: None
- Level: Main
- Area: 208
- Dimensions: 16x13
Bedroom
- Features: Floor Covering: Carpeting, Wall Covering: None
- Level: Main
- Area: 121
- Dimensions: 11x11
Bedroom
- Features: Floor Covering: Carpeting, Wall Covering: None
- Level: Main
- Area: 121
- Dimensions: 11x11
Breakfast room
- Features: Floor Covering: Luxury Vinyl Plank, Wall Covering: None
- Level: Main
- Area: 99
- Dimensions: 9x11
Great room
- Features: Floor Covering: Luxury Vinyl Plank, Wall Covering: None
- Level: Main
- Area: 300
- Dimensions: 20x15
Kitchen
- Features: Floor Covering: Luxury Vinyl Plank, Wall Covering: None
- Level: Main
- Area: 168
- Dimensions: 12x14
Heating
- Forced Air
Cooling
- Ceiling Fan(s), Central Air, Electric
Appliances
- Included: Stainless Steel Appliance(s), Dishwasher, Disposal, Microwave, Electric Oven, Gas Range, Refrigerator, Gas Water Heater
- Laundry: Laundry Room, Main Level
Features
- Breakfast Room, Ceiling Fan(s), Double Vanity, Entrance Foyer, High Ceilings, Kitchen/Dining Room Combo, Lever Faucets, Open Floorplan, Pantry, Recessed Lighting, Shower, Solid Surface Countertop(s), Tub, Walk-In Closet(s)
- Flooring: Carpet, Luxury Vinyl, Plank, Vinyl
- Doors: Panel Door(s), Pocket Door(s), Sliding Doors
- Windows: Double Pane Windows, Insulated Windows, Low Emissivity Windows, Tilt-In Windows
- Basement: Concrete,Full,Storage Space,Sump Pump,Unfinished
- Has fireplace: No
- Fireplace features: None
Interior area
- Total structure area: 1,678
- Total interior livable area: 1,678 sqft
- Finished area above ground: 1,678
Property
Parking
- Total spaces: 2
- Parking features: Attached, Driveway, Garage, Garage Door Opener, Garage Faces Front
- Attached garage spaces: 2
- Has uncovered spaces: Yes
Accessibility
- Accessibility features: Central Living Area
Features
- Levels: One
- Patio & porch: Front Porch, Patio
Lot
- Size: 7,840 Square Feet
- Features: Landscaped
Details
- Special conditions: Standard
Construction
Type & style
- Home type: SingleFamily
- Architectural style: Traditional,Ranch
- Property subtype: Single Family Residence
Materials
- Board & Batten Siding, Brick Veneer, Frame, Vinyl Siding
- Foundation: Concrete Perimeter
- Roof: Architectural Shingle,Composition
Condition
- New Construction,Under Construction
- New construction: Yes
Details
- Builder name: Fischer And Frichtel
- Warranty included: Yes
Utilities & green energy
- Electric: Other
- Sewer: Public Sewer
- Water: Public
- Utilities for property: Underground Utilities
Community & HOA
Community
- Features: Street Lights
- Security: Smoke Detector(s)
- Subdivision: The Villages At Post Farms Manors
HOA
- Has HOA: Yes
- Amenities included: Common Ground, Lake, Pickleball Court(s), Playground, Trail(s)
- Services included: Common Area Maintenance, Other
- HOA fee: $700 annually
- HOA name: The Villages at Post Farms Manors
Location
- Region: Ofallon
Financial & listing details
- Price per square foot: $273/sqft
- Date on market: 11/18/2026
- Cumulative days on market: 2 days
- Listing terms: Cash,Conventional,FHA,Other,VA Loan
- Ownership: Private
- Road surface type: Concrete
Estimated market value
Not available
Estimated sales range
Not available
Not available
Price history
| Date | Event | Price |
|---|---|---|
| 11/18/2026 | Listed for sale | $457,794$273/sqft |
Source:  MARIS #26072726 Report a problem | ||
Public tax history
Tax history is unavailable.
Monthly payment
Est. payment
Payment breakdown
Explore the cost of this home by adjusting the details. Changes won't be saved.Climate risks
Neighborhood: 63385
Nearby schools
Schools provided by the listing agent
- Elementary: Boone Trail Elem.
- Middle: Wentzville South Middle
- High: Timberland High
Source: MARIS. This data may not be complete. We recommend contacting the local school district to confirm school assignments for this home.
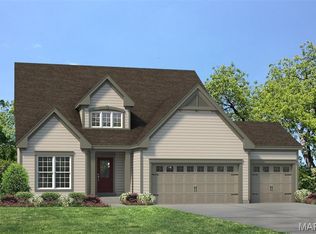
- $429,9004 bd3 ba2.5k sqft1 Waverly 2 Car The Villages At Post Farms, Wentzville, MO 63385New Construction

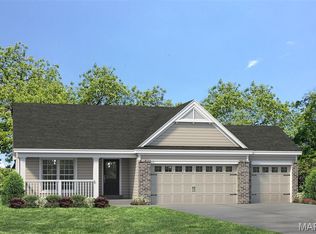
- $374,9003 bd2 ba1.6k sqft1 Brookmont #2, Wentzville, MO 63385New Construction

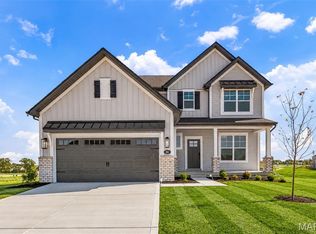
- $469,9004 bd3 ba2.5k sqft1 Waverly Pl #3, Wentzville, MO 63385New Construction
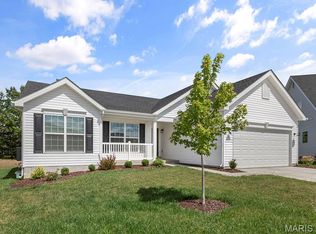
- $389,9003 bd2 ba1.3k sqft1 Brookmont #3, Wentzville, MO 63385New Construction
Similar homes
- $475,0003 bd2 ba1.7k sqft133 Bell Blvd, Wentzville, MO 63385For Sale

 MLS ID #26069963, AJ A Graham, ReeceNichols Real Estate. MARIS
- $514,9003 bd3 ba2.4k sqft86 Courage Dr, Ofallon, MO 63385New Construction
 MLS ID #26066101, Kelly A Boehmer, Berkshire Hathaway HomeServices Select Properties. MARIS
- $437,0523 bd2 ba1.5k sqft711 Grindstone Dr, Wentzville, MO 63385New Construction
 MARIS
- $480,0003 bd2 ba1.6k sqft104 Quail Bluff Ct, Wentzville, MO 63385New Construction
 MLS ID #26070486, Suzanne M Matyiko, ReeceNichols Real Estate. MARIS
- $377,9003 bd3 ba1.7k sqft1 Dover Harvest Cottages, O'Fallon, MO 63385New ConstructionMLS ID #24002785, Kelly A Boehmer, Berkshire Hathaway HomeServices Select Properties. MARIS
- $399,9003 bd2 ba1.5k sqft679 Lost Canyon Blvd, Wentzville, MO 63385For SaleMLS ID #26071355, Justin M Schoemehl, Patton Properties. MARIS
- $362,9004 bd3 ba2k sqftRoyal II, Wentzville, MO 63385New ConstructionMLS ID #26063410, Edgar B Davis, Orenda Real Estate Services. MARIS
- $500,0004 bd3 ba2.4k sqftFischer Homes, Wentzville, MO 63385For SaleMLS ID #26070790, AJ A Graham, ReeceNichols Real Estate. MARIS
- $319,9003 bd2 ba1.5k sqft2 Burlington At Oakshire, Wentzville, MO 63385New ConstructionMLS ID #26056978, Edgar B Davis, Orenda Real Estate Services. MARIS
- $368,9003 bd2 ba1.3k sqft1 Ashland 3bedharvest Villas Flt, Wentzville, MO 63385New ConstructionMLS ID #24002812, Kelly A Boehmer, Berkshire Hathaway HomeServices Select Properties. MARIS
- $345,9004 bd3 ba1.9k sqft2 Sterling At Harvest Mnrs, Wentzville, MO 63385New ConstructionMLS ID #26063399, Edgar B Davis, Orenda Real Estate Services. MARIS
- $299,9003 bd2 ba1.4k sqftBelmont, Wentzville, MO 63385New ConstructionMLS ID #26050856, Edgar B Davis, Orenda Real Estate Services. MARIS
- $299,9003 bd2 ba1.2k sqft2 Arlington At Oakshire, Wentzville, MO 63385New ConstructionMLS ID #26056987, Edgar B Davis, Orenda Real Estate Services. MARIS
- $415,0002 bd2 ba1.3k sqft107 Quail Bluff Ct, Wentzville, MO 63385New ConstructionMLS ID #26070867, Suzanne M Matyiko, ReeceNichols Real Estate. MARIS
- $425,0004 bd3 ba2.2k sqft368 Cottage Grove Dr, Wentzville, MO 63385For SaleMLS ID #26058218, Sierra A Reed, Berkshire Hathaway HomeServices Select Properties. MARIS
- $365,0003 bd3 ba1.8k sqft709 Switchgrass Dr, Wentzville, MO 63385For SaleMLS ID #26071748, Amy Meyerott, Magnolia Real Estate. MARIS
- $465,0003 bd3 ba2.2k sqft622 Cruden Bay Ct, Dardenne Prairie, MO 63368For SaleMLS ID #26064878, Regina Jett, Berkshire Hathaway HomeServices Select Properties. MARIS
- $359,0003 bd3 ba1.8k sqft242 Ashford Oaks Dr, Wentzville, MO 63385For SaleMLS ID #26062742, Chad P Wilson, Keller Williams Realty West. MARIS
- $414,9954 bd3 ba2k sqft403 Yellow Rose Ct, Wentzville, MO 63385For SaleMLS ID #26048408, Cory P Lambert, Property Pros Realty LLC. MARIS
- $325,9003 bd2 ba1.5k sqft2 Aspen Ii At Wilmer Xing, Wentzville, MO 63385New ConstructionMLS ID #26051247, Edgar B Davis, Orenda Real Estate Services. MARIS
