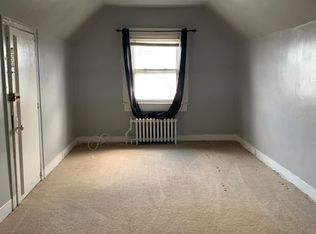
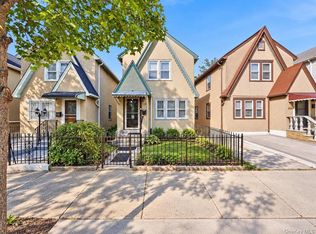
Set on a picturesque property in the heart of East Yonkers, this sun-filled 3-bedroom, 1.5-bath home offers the perfect balance of charm, space, and commuter convenience—just 25 minutes north of Manhattan. From the moment you arrive, the expansive driveway and detached two-car garage make an immediate impression, a rare find in this sought-after location. Inside, the home unfolds with a warm, open flow designed for both everyday living and entertaining. The spacious living and dining areas are bathed in natural light and lead effortlessly into a beautifully appointed chef’s kitchen featuring granite countertops, stainless steel appliances, and thoughtful finishes throughout. A bonus den or home office provides the ideal work-from-home retreat, while a powder room and first-floor laundry add everyday ease. Upstairs, the second level offers a generous primary bedroom with abundant closet space, a comfortable second bedroom, and a tastefully updated hall bathroom. The third floor reveals a private bedroom retreat with impressive storage—perfect for guests, a creative studio, or a quiet escape. Rich hardwood floors and custom craftsmanship run throughout the home, adding timeless character. Step outside to enjoy a charming backyard with patio access, ideal for entertaining, relaxing, or summer gatherings, all complemented by the oversized driveway. A true commuter’s dream, this home is just blocks from Metro-North, buses, shopping, and major parkways, putting NYC within easy reach. Refined yet cozy, stylish yet practical, this East Yonkers gem delivers comfort, character, and convenience in one seamless blend.
Pending
$649,000
28 Crescent Place, Yonkers, NY 10704
3beds
1,585sqft
Single Family Residence, Residential
Built in 1920
4,792 Square Feet Lot
$-- Zestimate®
$409/sqft
$-- HOA
What's special
First-floor laundryDetached two-car garagePowder roomCustom craftsmanshipStainless steel appliancesRich hardwood floorsTastefully updated hall bathroom
- 254 days
- 88
- 0
Zillow last checked:
Listing updated:
Listed by:
Double C Realty 914-776-1670,
Kieran Dwyer 914-629-7649
Source: OneKey® MLS as distributed by MLS GRID,MLS#: 958381
Facts & features
Interior
Bedrooms & bathrooms
- Bedrooms: 3
- Bathrooms: 2
- Full bathrooms: 1
- 1/2 bathrooms: 1
Other
- Description: Entry Foyer, Powder room, Laundry area, Living room, Dining area, Kitchen, Den / Sunroom, Door to Yard
- Level: First
Other
- Description: Primary Bedroom, Bedroom, Hall Bathroom
- Level: Second
Other
- Description: Bedroom- ample closets, storage area
- Level: Third
Heating
- Baseboard, Natural Gas
Cooling
- Wall/Window Unit(s)
Appliances
- Included: Dishwasher, Dryer, Gas Range, Microwave, Refrigerator
- Laundry: Inside
Features
- Chefs Kitchen, Crown Molding, Granite Counters
- Flooring: Hardwood
- Windows: Aluminum Frames
- Basement: Crawl Space,Storage Space,Unfinished
- Attic: Storage
Interior area
- Total structure area: 1,585
- Total interior livable area: 1,585 sqft
Property
Parking
- Total spaces: 2
- Parking features: Detached, Driveway, Garage
- Garage spaces: 2
- Has uncovered spaces: Yes
Features
- Levels: Three Or More
- Patio & porch: Patio
Lot
- Size: 4,792 Square Feet
- Features: Back Yard
Details
- Parcel number: 180000600006384000003031
- Special conditions: None
Construction
Type & style
- Home type: SingleFamily
- Architectural style: Victorian
- Property subtype: Single Family Residence, Residential
Materials
- Aluminum Siding
- Foundation: Stone
Condition
- Actual
- Year built: 1920
Utilities & green energy
- Sewer: Public Sewer
- Water: Public
- Utilities for property: Electricity Connected, Natural Gas Connected, Sewer Connected, Water Connected
Community & HOA
HOA
- Has HOA: No
Location
- Region: Yonkers
Financial & listing details
- Price per square foot: $409/sqft
- Tax assessed value: $8,400
- Annual tax amount: $9,665
- Date on market: 2/5/2026
- Cumulative days on market: 254 days
- Listing agreement: Exclusive Right To Sell
- Electric utility on property: Yes
Estimated market value
Not available
Estimated sales range
Not available
Not available
Price history
| Date | Event | Price |
|---|---|---|
| 6/1/2026 | Pending sale | $649,000$409/sqft |
Source:  OneKey® MLS as distributed by MLS GRID #958381 Report a problem OneKey® MLS as distributed by MLS GRID #958381 Report a problem | ||
| 4/27/2026 | Price change | $649,000-3%$409/sqft |
Source: OneKey® MLS as distributed by MLS GRID #958381 Report a problem | ||
| 3/30/2026 | Price change | $669,000-4.3%$422/sqft |
Source: OneKey® MLS as distributed by MLS GRID #958381 Report a problem | ||
| 3/17/2026 | Price change | $699,000-2.8%$441/sqft |
Source: OneKey® MLS as distributed by MLS GRID #958381 Report a problem | ||
| 3/9/2026 | Price change | $719,000-4%$454/sqft |
Source: OneKey® MLS as distributed by MLS GRID #958381 Report a problem | ||
| 2/5/2026 | Listed for sale | $749,000$473/sqft |
Source: OneKey® MLS as distributed by MLS GRID #958381 Report a problem | ||
Public tax history
Tax history is unavailable.
Monthly payment
Climate risks
Neighborhood: Kimball
Nearby schools
Schools provided by the listing agent
- Elementary: Yonkers (School Choice)
- Middle: Yonkers (School Choice)
- High: Yonkers (School Choice)
Source: OneKey® MLS as distributed by MLS GRID. This data may not be complete. We recommend contacting the local school district to confirm school assignments for this home.
Similar homes
- $699,0003 bd2 ba1.2k sqft51 Sterling Avenue, Yonkers, NY 10704For Sale

 MLS ID #1056086, Tony Murphy, Listing by: Houlihan Lawrence Inc.. OneKey® MLS as distributed by MLS GRID
 - $650,0003 bd2 ba1.7k sqft2727 Morgan Avenue, Bronx, NY 10469For Sale
 MLS ID #1057871, Gill Cohen, Listing by: IRONTIDE REALTY LLC. OneKey® MLS as distributed by MLS GRID
 - $669,0003 bd3 ba1.4k sqft4227 Wilder Avenue, Bronx, NY 10466For Sale
 MLS ID #1056276, Bakary Camara, Listing by: YourHomeSold Guaranteed Realty. OneKey® MLS as distributed by MLS GRID
 - $599,0003 bd2 ba1k sqft143 Oliver Avenue, Yonkers, NY 10701For Sale
 MLS ID #1032488, Radhamilca Tucker, Listing by: Julia B Fee Sothebys Int. Rlty. OneKey® MLS as distributed by MLS GRID
 - $615,0002 bd2 ba1.1k sqft25 Coolidge Avenue, Yonkers, NY 10701For SaleMLS ID #1038877, Alex V. Baez, Listing by: Baez Real Estate, Inc.. OneKey® MLS as distributed by MLS GRID
- $729,0003 bd2 ba1.2k sqft40 Newkirk Road, Yonkers, NY 10710For SaleMLS ID #1058293, Duwayne Shaw, Listing by: Shaw Properties. OneKey® MLS as distributed by MLS GRID
- $750,0004 bd3 ba2.1k sqft289 E Sidney Avenue, Mount Vernon, NY 10553For SaleMLS ID #1059459, Anthony D. Saddler, Listing by: YourHomeSold Guaranteed Realty. OneKey® MLS as distributed by MLS GRID
- $750,0004 bd4 ba1.9k sqft4048 Seton Avenue, Bronx, NY 10466For SaleMLS ID #1059142, Earl A. Pennant, Listing by: YourHomeSold Guaranteed Realty. OneKey® MLS as distributed by MLS GRID
- $695,0004 bd3 ba1.8k sqft3337 Gunther Avenue, Bronx, NY 10469For SaleMLS ID #1040393, Musa Balidemaj, Listing by: Elite Real Estate Group 1 LLC. OneKey® MLS as distributed by MLS GRID
- $699,9993 bd2 ba1.5k sqft4337 Wilder Avenue, Bronx, NY 10466For SaleMLS ID #1051976, Emanuel Ochoa, Listing by: Real Broker NY LLC. OneKey® MLS as distributed by MLS GRID
- $699,9993 bd3 ba1.7k sqft3303 Eastchester Road, Bronx, NY 10469For SaleMLS ID #1023087, Michael A. Moretti, Listing by: eRealty Advisors, Inc. OneKey® MLS as distributed by MLS GRID
- $790,0003 bd3 ba1.5k sqft2566 Flint Avenue, Bronx, NY 10475For SaleMLS ID #1041542, Abigail Torres, Listing by: Keller Williams Realty NYC Grp. OneKey® MLS as distributed by MLS GRID
- $699,0005 bd3 ba1.3k sqft2891 Dewitt Place, Bronx, NY 10469For SaleMLS ID #1051693, Ifjal Chowdhury, Listing by: RE/MAX Luxe. OneKey® MLS as distributed by MLS GRID
- $830,0003 bd3 ba1.5k sqft4084 Seton Avenue, Bronx, NY 10466For SaleMLS ID #1055939, Daniel Figueroa, Listing by: Locqube New York, Inc.. OneKey® MLS as distributed by MLS GRID
- $678,9993 bd2 ba1.7k sqft272 Brinsmade Avenue, Bronx, NY 10465For SaleMLS ID #1043875, Jeremy Dobbs, Listing by: Dobbs Realty Corporation. OneKey® MLS as distributed by MLS GRID
- $610,0002 bd3 ba912 sqft636 E 219th Street, Bronx, NY 10467For SaleMLS ID #1009378, Evelyn Garcia, Listing by: Iconic Pros. OneKey® MLS as distributed by MLS GRID
- $689,0003 bd1 ba1.5k sqft3015 Waterbury Avenue, Bronx, NY 10461For SaleMLS ID #1032754, Thomas J. Stokes, Listing by: Century 21 Kafcos Realty. OneKey® MLS as distributed by MLS GRID
- $699,0002 bd1 ba1.3k sqft1912 Hone Avenue, Bronx, NY 10461For SaleMLS ID #1059068, Mario Santomassimo, Listing by: Elite Real Estate Group 1 LLC. OneKey® MLS as distributed by MLS GRID
- $739,0003 bd2 ba1.1k sqft45 Schofield Street, Bronx, NY 10464For SaleMLS ID #1057475, Courtney Burke Maron, Listing by: Compass Greater NY, LLC. OneKey® MLS as distributed by MLS GRID
- $730,0003 bd2 ba1.3k sqft322 Logan Avenue, Bronx, NY 10465For SaleMLS ID #1031107, Gregory Kafcos, Listing by: Century 21 Kafcos Realty. OneKey® MLS as distributed by MLS GRID
