This spacious 4-bedroom, 2-full-bath home offers a versatile layout, modern finishes, and plenty of room to relax and entertain. Step inside to a bright, inviting kitchen featuring white shaker cabinetry, quartz countertops, stainless steel appliances, a large center island, and a dramatic skylight that fills the space with natural light.The home features new LVP flooring, new interior doors, a new roof, new HVAC system, new water heater, and a new driveway giving the next owner the comfort of major updates already completed. The bedroom configuration offers added flexibility, with adjoining spaces that can be separated or combined by the seller at the buyer's request. One of the two full baths is conveniently located en suite.Downstairs, an extra-large ground-level family room creates the perfect setting for movie nights, entertaining, or simply unwinding. Enjoy even more space in the Florida-style three-season room, or step outside onto the deck to relax and enjoy the peaceful surroundings. A sauna and jetted tub add a touch of everyday luxury.Car enthusiasts, hobbyists, or anyone needing extra storage will appreciate the oversized two-car garage. The property also features a town-verified 4-bedroom septic system.Located in the desirable Deer Trail Lake community, this home offers the opportunity to enjoy a relaxed lake-country lifestyle with recreation and nature close to home, while still providing convenient access to everything northern New Jersey has to offer.
Active
Price cut: $10.1K (10/20)
$539,900
28 Deer Tr, Hardyston Twp., NJ 07460
4beds
--sqft
Single Family Residence
Built in 1954
0.38 Acres Lot
$-- Zestimate®
$--/sqft
$-- HOA
What's special
- 45 days
- 1,126
- 106
Zillow last checked:
Listing updated:
Listed by:
Mariano Coccoz 201-264-8809,
Signature Realty Nj
Source: GSMLS,MLS#: 4052034
Facts & features
Interior
Bedrooms & bathrooms
- Bedrooms: 4
- Bathrooms: 2
- Full bathrooms: 2
Primary bedroom
- Description: Full Bath
Bedroom 1
- Level: Second
- Area: 144
- Dimensions: 12 x 12
Bedroom 2
- Level: Second
- Area: 104
- Dimensions: 13 x 8
Bedroom 3
- Level: First
- Area: 100
- Dimensions: 10 x 10
Bedroom 4
- Level: First
Primary bathroom
- Features: Tub Shower
Dining room
- Features: Formal Dining Room
- Level: First
- Area: 132
- Dimensions: 11 x 12
Family room
- Level: Basement
- Area: 408
- Dimensions: 24 x 17
Kitchen
- Features: Breakfast Bar, Pantry
- Level: First
- Area: 165
- Dimensions: 15 x 11
Living room
- Level: First
- Area: 336
- Dimensions: 28 x 12
Basement
- Features: Family Room, Storage Room, Utility Room, Walkout
Heating
- 1 Unit, Baseboard - Hotwater
Cooling
- Central Air
Appliances
- Included: See Remarks
Features
- Office, Solarium
- Windows: Skylight(s)
- Basement: Yes,Partially Finished,Walk-Out Access
- Number of fireplaces: 1
- Fireplace features: Living Room
Property
Parking
- Total spaces: 2
- Parking features: Asphalt, Driveway-Exclusive, Attached Garage, Oversized
- Attached garage spaces: 2
- Has uncovered spaces: Yes
Features
- Levels: Multi/Split,Split Level
- Patio & porch: Deck, Patio
Lot
- Size: 0.38 Acres
- Dimensions: .383 AC
- Features: Corner Lot
Details
- Additional structures: Outbuilding
- Parcel number: 2811000310000000040000
Construction
Type & style
- Home type: SingleFamily
- Property subtype: Single Family Residence
Materials
- Vinyl Siding
- Roof: Asphalt Shingle
Condition
- Year built: 1954
Utilities & green energy
- Sewer: Septic Tank
- Water: Well
- Utilities for property: Underground Utilities, Cable Available
Community & HOA
Location
- Region: Stockholm
Financial & listing details
- Tax assessed value: $431,000
- Annual tax amount: $7,926
- Date on market: 9/13/2026
- Ownership type: Fee Simple
Estimated market value
Not available
Estimated sales range
Not available
$3,315/mo
Price history
| Date | Event | Price |
|---|---|---|
| 10/20/2026 | Price change | $539,900-1.8% |
Source:  GSMLS #4052034 Report a problem GSMLS #4052034 Report a problem | ||
| 9/13/2026 | Listed for sale | $550,000+93.4% |
Source: GSMLS #4052034 Report a problem | ||
| 7/24/2026 | Sold | $284,340-8.9% |
Source: GSMLS #4012816 Report a problem | ||
| 6/8/2026 | Pending sale | $312,000 |
Source: GSMLS #4012816 Report a problem | ||
| 5/22/2026 | Price change | $312,000-10.8% |
Source: GSMLS #4012816 Report a problem | ||
| 5/6/2026 | Price change | $349,900-4.1% |
Source: GSMLS #4012816 Report a problem | ||
| 3/5/2026 | Listed for sale | $365,000+82.5% |
Source: GSMLS #4012816 Report a problem | ||
| 3/2/2000 | Sold | $200,000 |
Source: Public Record Report a problem | ||
Public tax history
| Year | Property taxes | Tax assessment |
|---|---|---|
| 2026 | $7,926 | $431,000 +4.9% |
| 2025 | $7,926 +1.7% | $410,900 +5.9% |
| 2024 | $7,793 +13.1% | $388,100 +71.5% |
| 2023 | $6,891 +1.9% | $226,300 |
| 2022 | $6,764 -0.3% | $226,300 |
| 2021 | $6,782 +5.8% | $226,300 |
| 2020 | $6,409 +1.3% | $226,300 |
| 2019 | $6,325 +1.7% | $226,300 |
| 2018 | $6,221 +3% | $226,300 |
| 2017 | $6,038 +2.1% | $226,300 |
| 2016 | $5,911 +0.9% | $226,300 |
| 2015 | $5,857 -3.9% | $226,300 |
| 2014 | $6,096 +6.6% | $226,300 -11.9% |
| 2012 | $5,716 +3.5% | $256,800 |
| 2011 | $5,521 -1.2% | $256,800 |
| 2010 | $5,586 +1.2% | $256,800 +52.9% |
| 2009 | $5,522 | $167,900 |
| 2008 | -- | $167,900 |
| 2007 | -- | $167,900 |
| 2006 | -- | $167,900 |
| 2005 | -- | $167,900 |
| 2004 | -- | $167,900 |
| 2003 | -- | $167,900 |
| 2002 | -- | $167,900 |
| 2001 | -- | $167,900 |
Find assessor info on the county website
Monthly payment
Est. payment
Payment breakdown
Explore the cost of this home by adjusting the details. Changes won't be saved.Climate risks
Neighborhood: 07460
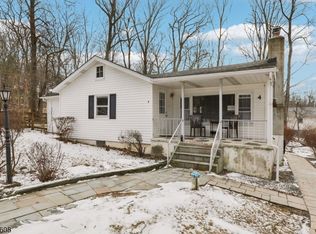
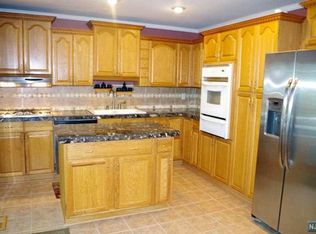
Similar homes
- $519,9004 bd2 ba-- sqft1 Sunset Ter, Vernon Twp., NJ 07460For Sale
 MLS ID #4058589, Michael A. Fingerman, Homesmart First Advantage Realty. GSMLS
 - $519,0004 bd2 ba-- sqft20 Garbarino Ave, Wanaque Boro, NJ 07465For Sale
 MLS ID #4059355, Khaled A Basuf, Homesmart First Advantage. GSMLS
 - $579,0005 bd2 ba-- sqft7 Winding Way, Vernon Twp., NJ 07461For Sale
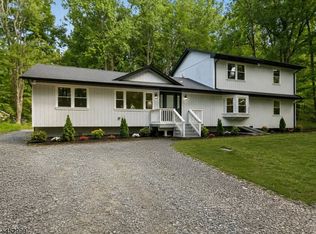 MLS ID #4046190, Russell Jack A Beierle Jr, Pinnacle Realty Associates Llc. GSMLS
 - $399,9994 bd2 ba-- sqft33 Orchard Dr, Vernon Twp., NJ 07462For Sale
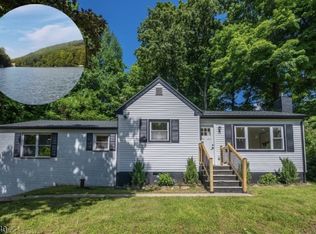 MLS ID #4060829, Christine N. Marotta, Mountain Properties. GSMLS
