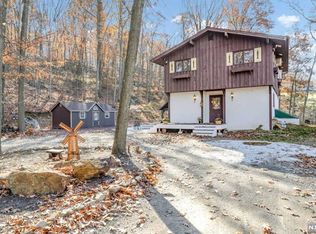
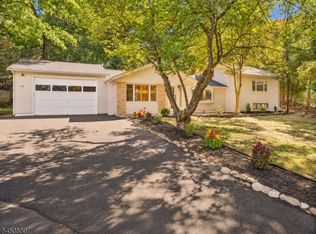
Welcome to this beautifully reimagined 3-bedroom, 2.5-bath mountain retreat in the desirable Minerals Resort area of Vernon. Ideally positioned at the end of a quiet cul-de-sac with a ski slope directly off the backyard, this home has been completely updated from top to bottom with impeccable attention to detail. New panoramic windows showcase stunning views of the ski slope and surrounding scenery, while the expansive wraparound deck offers exceptional outdoor living and entertaining space. Inside, the living room features a wood-burning fireplace, creating the perfect place to relax and warm up after a day on the slopes. Nearly every feature of the home has been updated, including the kitchen, bathrooms, windows, roof, and septic system. The thoughtful layout includes a first-floor primary suite with a beautifully updated private bath and walk-in closet. Stylish finishes and quality craftsmanship create a warm, polished, and welcoming atmosphere. Outside, a newly paved driveway provides ample parking for guests, while the paver patio with built-in fire pit offers another ideal space for relaxing and entertaining. Perfect as a year-round residence, vacation retreat, or potential short-term rental investment, with skiing right outside your backyard and golf courses, wineries, horseback riding, hiking, dining, and year-round recreation just minutes away. A rare opportunity to enjoy move-in ready turnkey resort-style living in one of Vernon's premier recreational areas.
Active
$724,999
10 Alpine Trl, Vernon Twp., NJ 07462
3beds
--sqft
Single Family Residence
Built in 1970
0.43 Acres Lot
$-- Zestimate®
$--/sqft
$-- HOA
What's special
- 13 days
- 769
- 60
Zillow last checked:
Listing updated:
Listed by:
John Leshik 973-874-0800,
Juba Team Realty
Source: GSMLS,MLS#: 4050391
Facts & features
Interior
Bedrooms & bathrooms
- Bedrooms: 3
- Bathrooms: 3
- Full bathrooms: 2
- 1/2 bathrooms: 1
Primary bedroom
- Description: 1st Floor
Bedroom 1
- Level: First
- Area: 260
- Dimensions: 20 x 13
Bedroom 2
- Level: Ground
- Area: 208
- Dimensions: 16 x 13
Bedroom 3
- Level: Ground
- Area: 120
- Dimensions: 12 x 10
Primary bathroom
- Features: Soaking Tub, Stall Shower
Dining room
- Features: Living/Dining Combo
- Level: First
- Area: 256
- Dimensions: 16 x 16
Family room
- Level: Ground
- Area: 238
- Dimensions: 17 x 14
Kitchen
- Features: Kitchen Island
- Level: First
- Area: 144
- Dimensions: 16 x 9
Living room
- Level: First
- Area: 256
- Dimensions: 16 x 16
Heating
- 4+ Units, Zoned, Electric
Cooling
- 4+ Units
Appliances
- Included: Carbon Monoxide Detector, Dishwasher, Kitchen Exhaust Fan, Microwave, Range/Oven-Electric, Refrigerator, Electric Water Heater
- Laundry: Laundry Room
Features
- Bathroom
- Flooring: Tile, Wood
- Windows: Thermal Windows/Doors
- Basement: None
- Number of fireplaces: 1
- Fireplace features: Living Room, Wood Burning
Property
Parking
- Total spaces: 8
- Parking features: 2 Car Width, Asphalt
- Uncovered spaces: 8
Features
- Patio & porch: Deck, Open Porch(es), Patio
- Has private pool: Yes
- Pool features: Association, In Ground, Indoor Pool, Outdoor Pool
- Has view: Yes
- View description: Mountain(s)
Lot
- Size: 0.43 Acres
- Dimensions: .434 AC
- Features: Cul-De-Sac
Details
- Parcel number: 2822005260000000150000
- Zoning description: Res
Construction
Type & style
- Home type: SingleFamily
- Architectural style: Custom Home,Expanded Ranch,Raised Ranch
- Property subtype: Single Family Residence
Materials
- Composition Siding
- Roof: Asphalt Shingle
Condition
- Year built: 1970
- Major remodel year: 2026
Utilities & green energy
- Sewer: Septic Tank
- Water: Well
- Utilities for property: Electricity Connected, Cable Available
Community & HOA
Community
- Security: Carbon Monoxide Detector
Location
- Region: Vernon
Financial & listing details
- Tax assessed value: $265,700
- Annual tax amount: $6,230
- Date on market: 9/13/2026
- Ownership type: Fee Simple
- Electric utility on property: Yes
Estimated market value
Not available
Estimated sales range
Not available
Not available
Price history
| Date | Event | Price |
|---|---|---|
| 9/13/2026 | Listed for sale | $724,999-25.6% |
Source:  GSMLS #4050391 Report a problem GSMLS #4050391 Report a problem | ||
| 8/11/2026 | Listing removed | $975,000 |
Source:  NJMLS #26009650 Report a problem NJMLS #26009650 Report a problem | ||
| 6/6/2026 | Price change | $975,000-11.4% |
Source: GSMLS #4015506 Report a problem | ||
| 3/19/2026 | Listed for sale | $1,100,000+343.5% |
Source: GSMLS #4015506 Report a problem | ||
| 11/25/2024 | Sold | $248,000-15.9% |
Source: GSMLS #3923001 Report a problem | ||
| 10/29/2024 | Pending sale | $294,950 |
Source: GSMLS #3923001 Report a problem | ||
| 9/9/2024 | Listed for sale | $294,950+48.2% |
Source: GSMLS #3923001 Report a problem | ||
| 6/15/2024 | Listing removed | -- |
Source: GSMLS #3878048 Report a problem | ||
| 5/21/2024 | Price change | $199,000-20.4% |
Source: GSMLS #3878048 Report a problem | ||
| 5/8/2024 | Price change | $250,000+66.7% |
Source: GSMLS #3878048 Report a problem | ||
| 12/18/2023 | Pending sale | $150,000 |
Source: GSMLS #3878048 Report a problem | ||
| 12/13/2023 | Listed for sale | $150,000+12.4% |
Source: GSMLS #3878048 Report a problem | ||
| 12/18/2000 | Sold | $133,500+233.8% |
Source: Public Record Report a problem | ||
| 2/9/1998 | Sold | $40,000-87.9% |
Source: Public Record Report a problem | ||
| 7/24/1995 | Sold | $330,000 |
Source: Public Record Report a problem | ||
Public tax history
| Year | Property taxes | Tax assessment |
|---|---|---|
| 2025 | $6,231 +3.8% | $265,700 +8.1% |
| 2024 | $6,000 -9.2% | $245,800 -3.5% |
| 2023 | $6,604 +11.7% | $254,700 +21.5% |
| 2022 | $5,911 -7.4% | $209,700 +3.2% |
| 2021 | $6,383 -21.5% | $203,100 -5.2% |
| 2020 | $8,130 +4.6% | $214,300 -25.7% |
| 2019 | $7,769 +2.7% | $288,500 |
| 2018 | $7,562 +0.2% | $288,500 |
| 2017 | $7,550 +0.3% | $288,500 |
| 2016 | $7,524 -0.9% | $288,500 |
| 2015 | $7,593 +0.1% | $288,500 |
| 2014 | $7,585 -0.7% | $288,500 |
| 2013 | $7,639 | $288,500 +107.3% |
| 2003 | -- | $139,200 |
| 2002 | -- | $139,200 |
Find assessor info on the county website
Monthly payment
Est. payment
Payment breakdown
Explore the cost of this home by adjusting the details. Changes won't be saved.Climate risks
Neighborhood: Vernon Center
Similar homes
- $595,0003 bd3 ba2k sqft42 W Shore Dr, Vernon Twp., NJ 07462For Sale
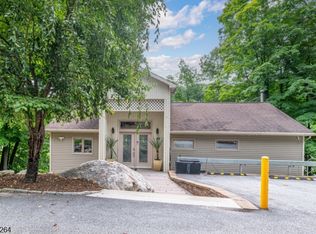 MLS ID #4049031, Mariah Levy, Keller Williams Integrity. GSMLS
 - $799,9004 bd4 ba3.6k sqft14 Wentworth Ct, Hardyston Twp., NJ 07419For Sale
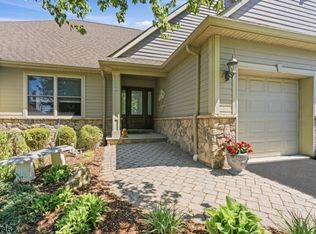 MLS ID #4052837, Glenn R Schechter, Mountain Properties. GSMLS
 - $449,9994 bd2 ba-- sqft33 Orchard Dr, Vernon Twp., NJ 07462For Sale
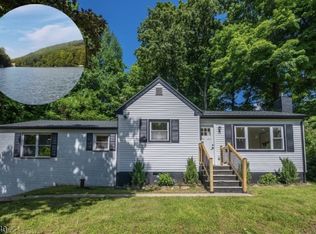 MLS ID #4049045, Christine N. Marotta, Mountain Properties. GSMLS
 - $550,0004 bd2 ba-- sqft28 Deer Tr, Hardyston Twp., NJ 07460For Sale
 MLS ID #4052034, Mariano Coccoz, Signature Realty Nj. GSMLS
 - $794,9993 bd4 ba2.9k sqft42 Colonial Avenue, Warwick, NY 10990For Sale
 MLS ID #1042388, Richard Baxter, Listing by: Keller Williams Realty. OneKey® MLS as distributed by MLS GRID
