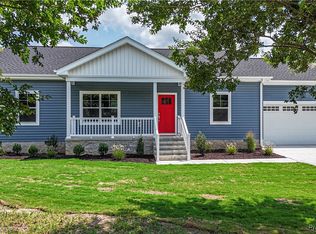
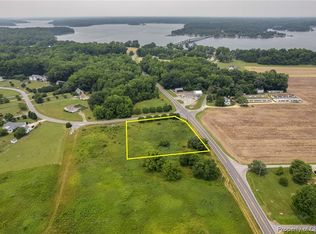
Rare new construction in charming, established neighborhood in Mathews County. Top quality construction in an efficiently designed plan. features Andersen windows, solid core doors, volume ceiling in family room, quartz counters, LVP flooring throughout (no carpet), fabulous tile shower in primary bath, and a 2 car garage. 1.69 acre lot. This home is nearly complete. Owner agent.
New construction
$419,000
28 Dixie Dr, Dutton, VA 23050
3beds
1,440sqft
Single Family Residence
Built in 2026
1.69 Acres Lot
$-- Zestimate®
$291/sqft
$-- HOA
What's special
Quartz countersLvp flooring throughoutAndersen windowsSolid core doors
- 7 days
- 113
- 5
Zillow last checked:
Listing updated:
Listed by:
Susan Krancer,
Ford's Colony Realty 757-258-4000
Source: REIN Inc.,MLS#: 10652578
Facts & features
Interior
Bedrooms & bathrooms
- Bedrooms: 3
- Bathrooms: 2
- Full bathrooms: 2
Rooms
- Room types: 1st Floor Primary BR, PBR with Bath, Utility Room
Primary bedroom
- Level: First
Bedroom
- Level: First
Full bathroom
- Level: First
Dining room
- Level: First
Family room
- Level: First
Great room
- Level: First
Kitchen
- Level: First
Living room
- Level: First
Utility room
- Level: First
Heating
- Forced Air, Heat Pump
Cooling
- Central Air
Appliances
- Included: 220 V Elec, Dishwasher, Microwave, Electric Range, Electric Water Heater
- Laundry: Dryer Hookup, Washer Hookup
Features
- Cathedral Ceiling(s), Primary Sink-Double, Ceiling Fan(s), Pantry
- Flooring: Laminate/LVP
- Basement: Crawl Space
- Attic: Scuttle
- Has fireplace: No
Interior area
- Total interior livable area: 1,440 sqft
Property
Parking
- Total spaces: 2
- Parking features: Garage Att 2 Car, Driveway, Garage Door Opener
- Attached garage spaces: 2
- Has uncovered spaces: Yes
Accessibility
- Accessibility features: Level Flooring, Main Floor Laundry
Features
- Levels: One
- Stories: 1
- Patio & porch: Deck, Porch
- Pool features: None
- Fencing: None
- Has view: Yes
- View description: Trees/Woods
- Waterfront features: Not Waterfront
Lot
- Size: 1.69 Acres
- Features: Corner, Wooded
Details
- Parcel number: 3A145
Construction
Type & style
- Home type: SingleFamily
- Architectural style: Ranch
- Property subtype: Single Family Residence
Materials
- Vinyl Siding
- Roof: Asphalt Shingle
Condition
- New construction: Yes
- Year built: 2026
Utilities & green energy
- Sewer: Septic Tank
- Water: Well
Community & HOA
Community
- Subdivision: All Others Area 126
HOA
- Has HOA: No
Location
- Region: Dutton
Financial & listing details
- Price per square foot: $291/sqft
- Annual tax amount: $133
- Date on market: 9/8/2026
Estimated market value
Not available
Estimated sales range
Not available
Not available
Price history
Price history is unavailable.
Public tax history
Tax history is unavailable.
Monthly payment
Est. payment
Payment breakdown
Explore the cost of this home by adjusting the details. Changes won't be saved.Climate risks
Neighborhood: 23050
Nearby schools
Schools provided by the listing agent
- Middle: Thomas Hunter Middle
- High: Mathews
Source: REIN Inc.. This data may not be complete. We recommend contacting the local school district to confirm school assignments for this home.
Similar homes
- $--2 bd2 ba1.7k sqft275 Mallard Dr, Hardyville, VA 23070Auction
 Auction.com 2
 - $--3 bd2 ba1.7k sqft7517 Three Hickories Ln, Gloucester, VA 23061Auction
 Auction.com 2
 - $399,9004 bd2 ba1.5k sqft12375 Dogwood Trl, Gloucester, VA 23061For Sale
 MLS ID #10653565, Christen Speight. REIN Inc.
 - $389,0003 bd2 ba1.9k sqft80 Mill Ridge Rd, Hartfield, VA 23071For Sale
 MLS ID #2623960, Olivia Major, Real Broker LLC. CVRMLS
 - $405,5003 bd2 ba2k sqft98 Mallard Dr, Hardyville, VA 23070For Sale
 MLS ID #VAMX2000306, Donna Erwin, Erwin Realty. Bright MLS
