Skip main navigation
Off market
  • Price Unknown

    28 Emerald Creek Dr, White City, SK S4L 0A9

    4beds
    4baths
    2,299sqft
    Single Family Residence
    Built in 2008
    0.5 Acres Lot
    $-- Zestimate®
    C$--/sqft
    C$3,192 Estimated rent

    Home value

    Not available

    Estimated sales range

    Not available

    Not available

    Loading
    Loading...

    Owner options

    List your home for rent

    C$3,192/mo

    Rent Zestimate®

    Find your next renter with Zillow Rental Manager. Plus, with online applications, you can quickly screen prospective tenants – for free.

    Learn more

    C$3,192/mo

    Rent Zestimate®

    Refinance and save

    Refinancing to a lower rate could help reduce your monthly payments and save thousands over the life of the loan.

    See today's rates

    Explore your selling options

    Work with a Zillow partner agent

    Leverage their expertise and Zillow's premium Showcase listings to get your home seen by more buyers.

    Get started

    List with your own agent

    Get your home in front of millions of buyers by listing it on Zillow.

    Learn how to do it

    Sell it yourself

    Take full control of how buyers see your home on Zillow by listing For Sale by Owner (FSBO).

    List your home

    What's special

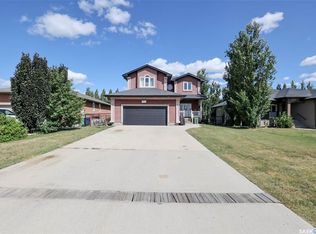
    Nestled in the heart of White City, Saskatchewan, 28 Emerald Creek Drive is the epitome of peaceful family living. This immaculate property offers an idyllic blend of tranquility, breathtaking sunsets, and a warm family-friendly atmosphere that is sure to captivate your heart. Situated on a spacious lot within a serene neighborhood, this home is the perfect refuge from the hustle and bustle of city life. The peaceful ambiance and minimal traffic ensure a quiet and relaxed lifestyle. Experience the magic of Saskatchewan's renowned sunsets from your very own backyard. The unobstructed western exposure allows you to soak in the beauty of vibrant, fiery skies as the sun sets over the prairie horizon. Lets talk about the inside, This property is designed with families in mind. The open-concept floor plan provides ample space for quality family time, with a large living area that flows seamlessly into the well-appointed kitchen and dining space. The heart of this home is its expansive kitchen. Boasting quartz countertops and stylish two-toned cabinets, this culinary haven is a chef's dream. Prepare gourmet meals with ease while enjoying the company of loved ones in this inviting space. The main feature on the 2nd floor is of course the private Master Bedroom, With it's walk in closet and convenience of the upstairs laundry. This massive master bedroom has been these owners heartbeat of their daily life. The luxurious ensuite bathroom with heated floors, his and hers sinks, 1 bath tub, and a walk in waterfall shower will really make every day a little more special. Three additional bedrooms, 2 up and 1 down, offer plenty of space for children, guests, and a home office. The basement features a large REC room with a tucked away bar, the 4th bedroom, and a 4 piece bath. Other features are: Architectural Shingles (2023), 20x20 Shop, fully fenced yard, composite deck.

    This property is not currently displayed as for sale or rent on Zillow. This may be different from what's on other websites or public sources.

    Zillow last checked:

    Source: Century 21 Canada,MLS®#: SK946049MLS Logo

    Facts & features

    Interior

    Bedrooms & bathrooms
    • Bedrooms: 4
    • Bathrooms: 4
    Heating
    • Has Heating (Unspecified Type)
    Features
    • Basement: yes
    • Has fireplace: Yes
    Interior area
    • Total structure area: 2,299
    • Total interior livable area: 2,299 sqft

    Property

    Lot
    • Size: 0.5 Acres

    Construction

    Type & style
    • Home type: SingleFamily
    • Property subtype: Single Family Residence
    Condition
    • Year built: 2008

    Community & HOA

    Location
    • Region: White City

    Financial & listing details

    • Date on market: 9/22/2023
    • Lease term: Contact For Details

    Price history

    Price history is unavailable.

    Public tax history

    Tax history is unavailable.

    Neighborhood: S4L

    Nearby schools

    GreatSchools rating

    No schools nearby

    We couldn't find any schools near this home.