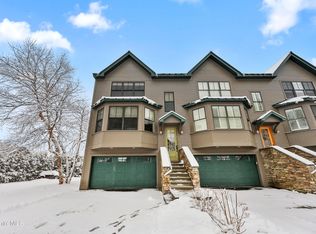
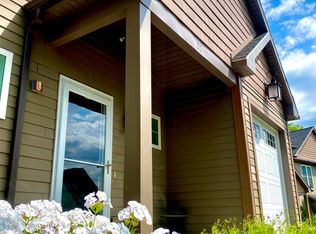
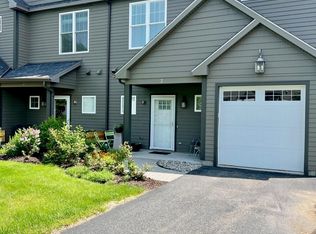
Fantastic Offer! Custom-designed & beautifully maintained one-owner residence offering 4 bedrooms, 3.5 baths, in the most desirable location in the verdant Berkshires. Calm & Quiet with direct access to Kennedy Park - you'll enjoy the perfect balance of nature, community & the Arts. Lenox offers quality shops, farmers markets, Botanic Gardens & music. A beautiful open floor plan features a totally upgraded kitchen with gas stone fireplace overlooking the woods. Adjacent screened porch opens to a private paver patio surrounded by native gardens. 1st floor en-suite bedroom provides an ideal 1-level living. Upstairs the spacious primary suite offers double closets, a beautifully appointed bath with quartz countertops, double sinks, generous linen closet, tile tub & shower. A 3rd en-suite bedroom plus another bedroom/office complete the upper level.
Additional features include central A/C & Vac, coat closet, pantry, hardwood floor, custom glass shower doors, new HVAC and a 220-volt outlet for EV. Within minutes of downtown, Tanglewood and Kripalu Yoga Center, this exceptional home provides ease of living.
For sale
Price cut: $4.7K (8/7)
$659,800
28 Evergreen Trl #28, Lenox, MA 01240
4beds
2,100sqft
Townhouse
Built in 2012
-- sqft lot
$653,400 Zestimate®
$314/sqft
$500/mo HOA
What's special
Custom glass shower doorsTotally upgraded kitchenNew hvacSpacious primary suiteAdjacent screened porchHardwood floorDouble sinks
- 83 days
- 518
- 18
Zillow last checked:
Listing updated:
Listed by:
Heather Gallagher 413-822-2227,
STONE HOUSE PROPERTIES, LLC
Source: BCMLS,MLS#: 249884
Facts & features
Interior
Bedrooms & bathrooms
- Bedrooms: 4
- Bathrooms: 4
- Full bathrooms: 3
- 1/2 bathrooms: 1
Primary bedroom
- Description: with views of Kennedy Park and with an en suite bath
- Level: Second
- Area: 200.64 Square Feet
- Dimensions: 15.20x13.20
Bedroom 2
- Description: with ensuite bath
- Level: First
- Area: 149.57 Square Feet
- Dimensions: 15.42x9.70
Bedroom 3
- Description: with full bath!
- Level: Second
- Area: 147.96 Square Feet
- Dimensions: 11.10x13.33
Bedroom 4
- Description: would also make a nice office!
- Level: Second
- Area: 125.73 Square Feet
- Dimensions: 12.70x9.90
Primary bathroom
- Description: double vanity and large linen closet
- Level: Second
- Area: 85.98 Square Feet
- Dimensions: 14.33x6.00
Half bathroom
- Description: first floor half bath
- Level: First
- Area: 23.08 Square Feet
- Dimensions: 5.33x4.33
Full bathroom
- Description: en suite to first floor bedroom
- Level: First
- Area: 28.42 Square Feet
- Dimensions: 5.80x4.90
Great room
- Description: with gas fireplace and view of Kennedy Park!
- Level: First
- Area: 357 Square Feet
- Dimensions: 23.80x15.00
Kitchen
- Description: with hand hewn custom hardware and cabinetry
- Level: First
- Area: 135.42 Square Feet
- Dimensions: 11.10x12.20
Other
- Description: nice with views of Kennedy Park
- Level: First
- Area: 70 Square Feet
- Dimensions: 10.00x7.00
Heating
- Nat Gas, Forced Air, Furnace
Appliances
- Included: Dishwasher, Disposal, Dryer, Microwave, Range, Refrigerator, Washer
- Laundry: In Unit
Features
- Stone Countertop, Cable Avail, Central Vacuum, Fireplace(s), Granite Counters, Vaulted Ceiling(s)
- Flooring: Carpet, Ceramic Tile, Laminate
- Windows: Insulated Windows
- Has fireplace: Yes
Interior area
- Total structure area: 2,100
- Total interior livable area: 2,100 sqft
Property
Parking
- Total spaces: 1
- Parking features: Garage
- Garage spaces: 1
Accessibility
- Accessibility features: Accessible Bedroom, Accessible Full Bath, 1st Flr Bdrm w/Bath, 1st Flr Half Bath
Features
- Stories: 2
- Patio & porch: Porch, Patio
- Exterior features: Lighting, Privacy, Public Transportation within 1/2 Mile, Mature Landscaping
- Has view: Yes
- View description: Scenic, Pasture, Hill/Mountain
Details
- Parcel number: LENO M:22 B:042 P:0006 U:28
- Zoning description: Residential
Construction
Type & style
- Home type: Townhouse
- Architectural style: Townhouse,Multi Level
- Property subtype: Townhouse
Materials
- Foundation: Slab
- Roof: Asphalt
Condition
- Year built: 2012
Utilities & green energy
- Electric: 200 Amp
- Sewer: Public Sewer
- Water: Public
Community & HOA
Community
- Features: Bus-Public, Pets Allowed, Bus-School
- Security: Alarm System
HOA
- Has HOA: Yes
- Services included: Maintenance Structure, Maintenance Grounds, Insurance, Road Maintenance, Snow Removal, Trash
- HOA fee: $500 monthly
- HOA name: Lenox Woods
Location
- Region: Lenox
Financial & listing details
- Price per square foot: $314/sqft
- Tax assessed value: $454,400
- Annual tax amount: $4,112
- Date on market: 6/13/2026
Estimated market value
$653,400
$621,000 - $686,000
$4,457/mo
Price history
| Date | Event | Price |
|---|---|---|
| 8/7/2026 | Price change | $659,800-0.7%$314/sqft |
Source:  BCMLS #249884 Report a problem BCMLS #249884 Report a problem | ||
| 7/27/2026 | Price change | $664,500-1.4%$316/sqft |
Source: BCMLS #249884 Report a problem | ||
| 6/13/2026 | Listed for sale | $674,000-0.7%$321/sqft |
Source: BCMLS #249884 Report a problem | ||
| 6/8/2026 | Listing removed | $679,000$323/sqft |
Source: BCMLS #249226 Report a problem | ||
| 4/19/2026 | Listed for sale | $679,000$323/sqft |
Source: BCMLS #249226 Report a problem | ||
Public tax history
Tax history is unavailable.
Monthly payment
Est. payment
Payment breakdown
Explore the cost of this home by adjusting the details. Changes won't be saved.Climate risks
Neighborhood: 01240
Nearby schools
Schools provided by the listing agent
- Elementary: Morris
- Middle: Lenox Memorial
- High: Lenox Memorial
Source: BCMLS. This data may not be complete. We recommend contacting the local school district to confirm school assignments for this home.

Similar homes
- $799,9004 bd3 ba2.2k sqft369 Housatonic St, Lenox, MA 01240For Sale
 MLS ID #250155, Allen Bassen, BERKSHIRE HOMES AND CONDOS. BCMLS
 - $570,0003 bd2 ba1.8k sqft178 New Lenox Rd, Lenox, MA 01240For Sale
 MLS ID #250129, Cristian Sanchez, COHEN & WHITE ASSOCIATES. BCMLS
 - $575,0003 bd1 ba1.6k sqft24 Brunell Ave, Lenox, MA 01240For Sale
 MLS ID #250566, Melissa DiMassimo, STONE HOUSE PROPERTIES, LLC. BCMLS
 - $485,0004 bd2 ba1.7k sqft500 Walker St, Lenox, MA 01240For Sale
 MLS ID #250502, Antonio M Segalla, WILLIAM PITT SOTHEBY'S - GT BARRINGTON. BCMLS
 - $689,3655 bd4 ba2.9k sqft118 Old Shaker Road, New Lebanon, NY 12125Active
 MLS ID #20260924, Leonard Brown, Listing by: Berkshire Hathaway HomeService. HVCRMLS
