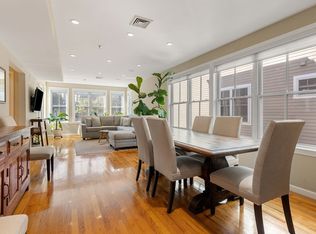
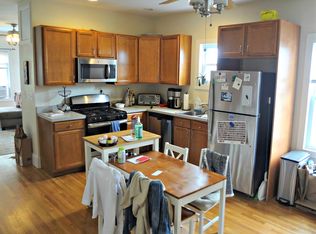
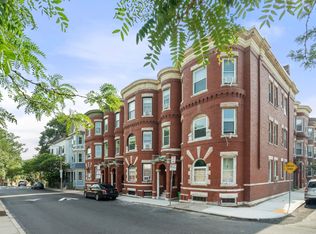
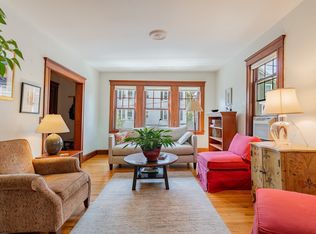
A rare opportunity for affordable ownership in the vibrant heart of Jamaica Plain: this is a BPDA 80% AMI income and deed restricted home. Income eligibility and resale restrictions apply. This is a limited equity unit and the Buyer must owner-occupy. Income limits as follows: 1 HH $96,000; 2 HH $109,700; 3 HH $123,400; 4 HH $137,100; 5 HH $148,100; 6HH $159,050. Assets may not exceed $75,000, not including retirement, HSAs, and some college savings accounts. See attached disclosures for FAQ.Built in 2006, this inviting 3-bed, 2-bath home blends modern comforts with classic JP charm. The open-concept living, dining, and kitchen area is made for gathering, while the king-sized primary suite offers a quiet, private retreat. Two additional queen bedrooms and a full guest bath provide plenty of space for friends and family, hobby rooms, or working from home. In-unit laundry, ducted HVAC, private back porch, deeded parking, and abundant basement storage complete the package. Not to mention, pets are welcome and the HOA has strong owner occupancy! Just outside you’ll find a blooming community garden, plenty to drink and dine along Centre Street, or unwind at Jamaica Pond and the Arnold Arboretum. Multiple Orange Line stops and the 39 bus are just minutes away. Units like this do not become available often. If you've been holding out for a unicorn - this is it!
Pending
$531,949
28 Forbes St #1, Boston, MA 02130
3beds
1,231sqft
Condominium
Built in 2006
-- sqft lot
$530,200 Zestimate®
$432/sqft
$213/mo HOA
What's special
In-unit laundryBlooming community gardenPrivate back porchFull guest bathDucted hvacAbundant basement storageTwo additional queen bedrooms
- 24 days
- 124
- 0
Likely to sell faster than
Zillow last checked:
Listing updated:
Listed by:
Logan Jacobs 774-573-0941,
Compass 617-303-0067
Source: MLS PIN,MLS#: 73562793
Facts & features
Interior
Bedrooms & bathrooms
- Bedrooms: 3
- Bathrooms: 2
- Full bathrooms: 2
Primary bedroom
- Level: First
- Area: 252
- Dimensions: 21 x 12
Bedroom 2
- Level: First
- Area: 132
- Dimensions: 11 x 12
Bedroom 3
- Level: First
- Area: 108
- Dimensions: 9 x 12
Bathroom 1
- Level: First
- Area: 48
- Dimensions: 6 x 8
Bathroom 2
- Level: First
- Area: 40
- Dimensions: 8 x 5
Kitchen
- Level: First
- Area: 240
- Dimensions: 20 x 12
Living room
- Level: First
- Area: 216
- Dimensions: 18 x 12
Heating
- Forced Air, Natural Gas
Cooling
- Central Air, Unit Control
Appliances
- Included: Range, Dishwasher, Disposal, Microwave, Refrigerator, Freezer, Washer/Dryer
- Laundry: First Floor, In Unit, Electric Dryer Hookup, Washer Hookup
Features
- Internet Available - Unknown
- Flooring: Wood, Tile
- Doors: Insulated Doors
- Windows: Insulated Windows
- Has basement: Yes
- Has fireplace: No
Interior area
- Total structure area: 1,231
- Total interior livable area: 1,231 sqft
- Finished area above ground: 1,231
Property
Parking
- Total spaces: 1
- Parking features: Deeded, Paved
- Uncovered spaces: 1
Features
- Entry location: Unit Placement(Street)
- Patio & porch: Deck - Wood, Covered
- Exterior features: Deck - Wood, Covered Patio/Deck, Rain Gutters
Lot
- Size: 1,231 Square Feet
Details
- Parcel number: W:10 P:02546 S:014,4782652
- Zoning: CD
Construction
Type & style
- Home type: Condo
- Property subtype: Condominium
Materials
- Frame
- Roof: Rubber
Condition
- Year built: 2006
Utilities & green energy
- Electric: Circuit Breakers, 100 Amp Service
- Sewer: Public Sewer
- Water: Public
- Utilities for property: for Gas Range, for Electric Dryer, Washer Hookup
Green energy
- Energy efficient items: Thermostat
Community & HOA
Community
- Features: Public Transportation, Shopping, Tennis Court(s), Park, Golf, Medical Facility, Laundromat, Bike Path, Highway Access, House of Worship, Private School, Public School, T-Station, University
- Security: Other, Security System
HOA
- Services included: Water, Sewer, Insurance, Reserve Funds
- HOA fee: $213 monthly
Location
- Region: Boston
Financial & listing details
- Price per square foot: $432/sqft
- Tax assessed value: $453,800
- Annual tax amount: $5,225
- Date on market: 9/5/2026
- Listing terms: Deed Restricted (See Remarks)
Estimated market value
$530,200
$504,000 - $557,000
$3,955/mo
Price history
| Date | Event | Price |
|---|---|---|
| 9/4/2026 | Pending sale | $531,949$432/sqft |
Source: MLS PIN #73562793 Report a problem | ||
| 8/21/2026 | Contingent | $531,949$432/sqft |
Source: MLS PIN #73562793 Report a problem | ||
| 8/12/2026 | Listed for sale | $531,949+85%$432/sqft |
Source: MLS PIN #73562793 Report a problem | ||
| 6/5/2015 | Sold | $287,531+41.5%$234/sqft |
Source: Public Record Report a problem | ||
| 7/25/2008 | Sold | $203,200$165/sqft |
Source: Public Record Report a problem | ||
Public tax history
| Year | Property taxes | Tax assessment |
|---|---|---|
| 2025 | $5,005 +11.6% | $432,200 +5% |
| 2024 | $4,486 +6.6% | $411,600 +5% |
| 2023 | $4,210 +3.6% | $392,000 +5% |
| 2022 | $4,062 +7.1% | $373,300 +5% |
| 2021 | $3,793 +6.1% | $355,500 +5% |
| 2020 | $3,576 +5.2% | $338,600 +5% |
| 2019 | $3,399 +5.6% | $322,500 +5% |
| 2018 | $3,218 +1067.8% | $307,100 +5% |
| 2017 | $276 -91% | $292,500 +5% |
| 2016 | $3,064 +4.6% | $278,531 +15.1% |
| 2015 | $2,929 +1.1% | $241,900 +5% |
| 2014 | $2,898 +0.5% | $230,400 +5% |
| 2013 | $2,883 +5.8% | $219,400 +5% |
| 2012 | $2,725 +7.1% | $209,000 +5% |
| 2011 | $2,545 +0.4% | $199,000 -6.7% |
| 2010 | $2,535 +17.4% | $213,400 +5% |
| 2009 | $2,160 | $203,200 |
Find assessor info on the county website
Monthly payment
Est. payment
Payment breakdown
Explore the cost of this home by adjusting the details. Changes won't be saved.Climate risks
Neighborhood: Jamaica Plain
Similar homes
- $599,0003 bd1 ba1k sqft124 Day St APT 2, Jamaica Plain, MA 02130For Sale
 MLS ID #73550989, Robert Oteri, Jamaica Plain Rentals and Sales, Inc.. MLS PIN
 - $685,0003 bd1 ba1k sqft44 Boynton St Floor 2, Jamaica Plain, MA 02130For Sale
 MLS ID #73576891, Emma Kaloupek, Columbus and Over Group, LLC. MLS PIN
 - $495,0001 bd1 ba735 sqft40 Rockview Street Condominium, Jamaica Plain, MA 02130For Sale
 MLS ID #73546284, Joseph Pollack, Redfin Corp.. MLS PIN
 - $565,0003 bd2 ba1k sqft3 Spring Garden St #1, Dorchester, MA 02125For Sale
 MLS ID #73573023, Mission Realty Advisors, Compass. MLS PIN
