Beautiful new construction by Drees Homes in the exclusive Cooper Branch community in Clayton, NC. This thoughtfully designed two-story home features a spacious first-floor primary suite with a large walk-in closet and a beautifully appointed, spa-inspired primary bath, creating a true private retreat. The home offers 3 bedrooms, 3 full baths, a flexible main-level flex space, and an upstairs game room with additional unfinished storage. The open living and kitchen areas showcase striking vaulted ceilings accented by cedar-wrapped beams, creating a warm and inviting focal point. Enjoy seamless indoor-outdoor living with a screened porch plus an additional 12x12 patio overlooking a flat, wooded, and private .96-acre homesite. The lot includes a designated future improvement area ideal for a pool. Cooper Branch is an intimate, 25-homesite Drees Homes community offering spacious lots and a peaceful setting just minutes from everyday conveniences.
Pending
Price cut: $15.4K (7/25)
$647,900
28 Fox Run Path, Clayton, NC 27520
3beds
2,769sqft
Single Family Residence
Built in 2026
0.96 Acres Lot
$574,600 Zestimate®
$234/sqft
$-- HOA
What's special
Striking vaulted ceilingsFlexible main-level flex spaceSpacious lotsScreened porchLarge walk-in closetSpacious first-floor primary suiteCedar-wrapped beams
- 188 days
- 50
- 0
Zillow last checked:
Listing updated:
Listed by:
Tyler Alan Kick 919-250-8433,
Drees Homes
Source: Doorify MLS,MLS#: 10157225
Facts & features
Interior
Bedrooms & bathrooms
- Bedrooms: 3
- Bathrooms: 3
- Full bathrooms: 3
- Main level bedrooms: 3
Primary bedroom
- Level: Main
- Area: 248095 Square Feet
- Dimensions: 145.0 x 1711.0
Bedroom 2
- Level: Main
- Area: 12519 Square Feet
- Dimensions: 117.0 x 107.0
Bedroom 3
- Level: Main
- Area: 14727.5 Square Feet
- Dimensions: 137.0 x 107.5
Bonus room
- Level: Second
- Area: 2432 Square Feet
- Dimensions: 16.0 x 152.0
Office
- Description: Flex Room
- Level: Main
- Area: 13915 Square Feet
- Dimensions: 115.0 x 121.0
Heating
- Central, Fireplace(s), Fireplace Insert, Heat Pump, Propane, Zoned
Cooling
- Central Air, Heat Pump, Zoned
Appliances
- Included: Built-In Gas Range, Built-In Electric Oven, Dishwasher, Gas Range, Microwave, Range Hood, Stainless Steel Appliance(s), Vented Exhaust Fan, Propane Water Heater
- Laundry: Electric Dryer Hookup, In Hall, Inside, Main Level, Sink, Washer Hookup
Features
- Beamed Ceilings, Crown Molding, Double Vanity, Entrance Foyer, High Ceilings, High Speed Internet, Kitchen Island, Open Floorplan, Pantry, Primary Downstairs, Recessed Lighting, Smart Camera(s)/Recording, Smart Home, Smart Thermostat, Storage, Vaulted Ceiling(s), Walk-In Closet(s), Shower Only, Separate Shower, Bathtub/Shower Combination, Walk-In Shower, Smooth Ceilings
- Flooring: Carpet, Tile, Wood
- Doors: French Doors, Sliding Doors
- Windows: Double Pane Windows, Screens, Tinted Windows
- Number of fireplaces: 1
- Fireplace features: Bath, Blower Fan, Circulating, Insert, Living Room, Propane
- Common walls with other units/homes: No Common Walls
Interior area
- Total structure area: 2,769
- Total interior livable area: 2,769 sqft
- Finished area above ground: 2,769
- Finished area below ground: 0
Property
Parking
- Total spaces: 5
- Parking features: Additional Parking, Concrete, Covered, Direct Access, Driveway, Garage Faces Side, Inside Entrance, Outside, Parking Pad
- Garage spaces: 3
- Uncovered spaces: 2
- Details: Driveway, Street
Features
- Levels: Two
- Stories: 2
- Patio & porch: Covered, Front Porch, Patio, Porch, Screened
- Exterior features: Lighting, Private Yard, Rain Gutters, Smart Camera(s)/Recording, Smart Light(s), Smart Lock(s)
- Fencing: None
- Has view: Yes
- View description: Forest, Neighborhood, Pasture, Trees/Woods
Lot
- Size: 0.96 Acres
- Features: Agricultural, Back Yard, Cleared, Cul-De-Sac, Corners Marked, Corner Lot, Farm, Front Yard, Level, Many Trees, Open Lot, Wooded, Hardwood Trees
- Residential vegetation: Cleared, Partially Wooded
Details
- Parcel number: 05E99040E
- Special conditions: Standard
- Other equipment: Fuel Tank(s)
Construction
Type & style
- Home type: SingleFamily
- Architectural style: Craftsman
- Property subtype: Single Family Residence
Materials
- Glass, HardiPlank Type, Stone Veneer, Vertical Siding
- Foundation: Slab
- Roof: Architectural Shingle
Condition
- New Construction,Under Construction
- New construction: Yes
- Year built: 2026
- Major remodel year: 2026
Details
- Builder model: Parkette A
- Builder name: Drees Homes
Utilities & green energy
- Sewer: Septic Tank
- Water: Public
- Utilities for property: Cable Available, Electricity Connected, Natural Gas Not Available, Phone Available, Propane, Sewer Not Available, Underground Utilities, Water Connected, Septic Connected
Community & HOA
Community
- Features: Other, Street Lights
- Security: Carbon Monoxide Detector(s), Fire Alarm, Prewired, Smoke Detector(s), Security Lights, Security System Owned
- Subdivision: Cooper Branch
HOA
- Has HOA: Yes
- Amenities included: Maintenance Grounds, Other
- Services included: Maintenance Grounds, Storm Water Maintenance
- HOA fee: $1,250 one time
- HOA name: Professional Property Management
- HOA phone: 919-848-4911
Location
- Region: Clayton
Financial & listing details
- Price per square foot: $234/sqft
- Annual tax amount: $4,147
- Date on market: 4/2/2026
- Listing agreement: Exclusive Agency
- Listing terms: Cash,Conventional,FHA,VA Loan
- Road surface type: Paved
Estimated market value
$574,600
$523,000 - $632,000
$2,379/mo
Price history
| Date | Event | Price |
|---|---|---|
| 7/25/2026 | Pending sale | $647,900-2.3%$234/sqft |
Source:  Doorify MLS #10157225 Report a problem Doorify MLS #10157225 Report a problem | ||
| 7/25/2026 | Price change | $663,295+2.4%$240/sqft |
Source:  Drees Homes Report a problem Drees Homes Report a problem | ||
| 4/2/2026 | Listed for sale | $647,900$234/sqft |
Source: Doorify MLS #10157225 Report a problem | ||
Public tax history
Tax history is unavailable.
Monthly payment
Est. payment
Payment breakdown
Explore the cost of this home by adjusting the details. Changes won't be saved.Climate risks
Neighborhood: 27520
Nearby schools
Schools provided by the listing agent
- Elementary: Johnston - Swift Creek Elementary
- Middle: Johnston - Swift Creek Middle School
- High: Johnston - Cleveland High School
Source: Doorify MLS. This data may not be complete. We recommend contacting the local school district to confirm school assignments for this home.
Similar homes
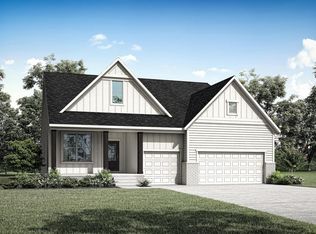
- $546,7063 bd3 ba2.7k sqftBuckhorn B, Clayton, NC 27520New Construction

 MLS ID #10151325, April Stephens. Doorify MLS
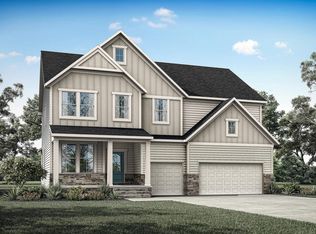
 - from $580,9004 bd4 ba3.2k sqftMcDowell Plan, High Springs, Clayton, NC 27520New Construction
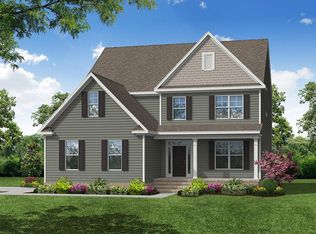 Eastwood Homes
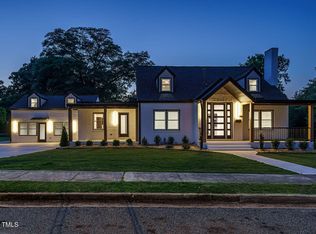
 - $699,0005 bd5 ba4.1k sqft316 Barbour St, Clayton, NC 27520For Sale
 MLS ID #10165235, Michelle Jarman - Casey. Doorify MLS
 - $550,0004 bd4 ba3.5k sqft260 Wilson Farm Ln, Clayton, NC 27527For Sale
 MLS ID #10189459, Angelina Corroo. Doorify MLS
 - $644,7004 bd3 ba3k sqft36 Henry Crest Dr, Zebulon, NC 27597New ConstructionDoorify MLS
- $689,7004 bd3 ba3k sqft73 William Pine Pl, Zebulon, NC 27597New ConstructionDoorify MLS
- $654,9905 bd4 ba3.5k sqft4221 Avaruth Ln #110, Fuquay Varina, NC 27526New ConstructionMLS ID #10191967, Nancy Brown. Doorify MLS
- $663,0004 bd3 ba2.6k sqftMeadowmont American Farmhouse, Wendell, NC 27591New ConstructionDoorify MLS
- $454,9904 bd3 ba2.4k sqft44 Stoddard Ln, Garner, NC 27529New ConstructionDoorify MLS
- $639,0003 bd3 ba2.6k sqftBurlington Modern Farmhouse, Wendell, NC 27591New ConstructionDoorify MLS
- $470,9905 bd3 ba2.6k sqft18 Stoddard Ln, Garner, NC 27529New ConstructionDoorify MLS
- $645,0004 bd3 ba2.6k sqftMeadowmont Tudor, Wendell, NC 27591New ConstructionMLS ID #10169728, Cheralyn Baker. Doorify MLS
- $619,5905 bd4 ba3.1k sqft4234 Avaruth Ln #133, Fuquay Varina, NC 27526New ConstructionDoorify MLS
- $498,5004 bd3 ba2.5k sqft18 Deep Blue Trl, Middlesex, NC 27557New ConstructionMLS ID #10191330, Charlotte Cox. Doorify MLS
- $654,0003 bd3 ba2.8k sqftBellamy Modern Farmhouse, Wendell, NC 27591New ConstructionMLS ID #10190046, Cheralyn Baker. Doorify MLS
- $495,5003 bd3 ba2.5k sqft150 Deep Blue Trl, Middlesex, NC 27557New ConstructionMLS ID #10190241, Charlotte Cox. Doorify MLS
- $665,0003 bd3 ba2.7k sqftCedarfield Craftsman, Wendell, NC 27591New ConstructionMLS ID #10189600, Cheralyn Baker. Doorify MLS
- $579,9904 bd4 ba2.7k sqft4226 Avaruth Ln #134, Fuquay Varina, NC 27526New ConstructionDoorify MLS
- $648,1515 bd4 ba3.3k sqftJordan, Raleigh, NC 27604New ConstructionDoorify MLS
