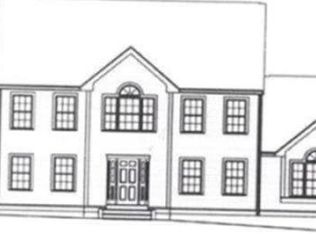
NEW CONSTRUCTION! By One of the areas TOP Builders. Welcome to Highridge Estates. This spacious open first floor plan includes a Custom Kitchen with center Island, pantry closet, Dining Room, a fireplaced Family Room, Living Room, OFFICE/BEDROOM, a Mudroom with Custom Built-ins and a Full Bathroom. The Primary Bedroom has a generous bath with free standing tub, tiled shower, and a generous walk in closet. Bedrooms 2&3 both include hardwood floors and double closets, Bedroom 4 includes hardwood floors , a double closet and its own full bath! A Main Bathroom and Laundry room complete the Second Floor. In addition, this home has a walk up 3rd floor, perfect for storage or future finished space!!!A perfect home for today's lifestyle with a rare lot that is centrally located in an established popular neighborhood in Bellingham with easy access to 495 and other major routes. Stop by - Don't miss out on this remarkable home in one of Norfolk County's most TAX FRIENDLY TOWNS!!!!
For sale
$1,195,000
28 Highridge Rd, Bellingham, MA 02019
4beds
3,474sqft
Single Family Residence
Built in 2027
0.74 Acres Lot
$1,174,300 Zestimate®
$344/sqft
$-- HOA
What's special
Fireplaced family roomTiled showerLaundry roomDining roomMudroom with custom built-insMain bathroomGenerous walk in closet
- 12 days
- 631
- 19
Zillow last checked:
Listing updated:
Listed by:
Liz Barber 508-317-2644,
Barber Real Estate 508-400-9140
Source: MLS PIN,MLS#: 73583298
Facts & features
Interior
Bedrooms & bathrooms
- Bedrooms: 4
- Bathrooms: 4
- Full bathrooms: 4
Primary bathroom
- Features: Yes
Heating
- Forced Air
Cooling
- Central Air
Appliances
- Included: Range, Dishwasher, Disposal, Microwave, Refrigerator
- Laundry: Electric Dryer Hookup
Features
- Flooring: Wood
- Windows: Insulated Windows
- Basement: Full
- Number of fireplaces: 1
Interior area
- Total structure area: 3,474
- Total interior livable area: 3,474 sqft
- Finished area above ground: 3,474
Property
Parking
- Total spaces: 10
- Parking features: Attached, Paved
- Attached garage spaces: 2
- Uncovered spaces: 8
Features
- Patio & porch: Porch
- Exterior features: Porch
Lot
- Size: 0.74 Acres
- Features: Wooded
Details
- Parcel number: BELLM0081B0001L0070
- Zoning: R
Construction
Type & style
- Home type: SingleFamily
- Architectural style: Colonial
- Property subtype: Single Family Residence
Materials
- Frame
- Foundation: Concrete Perimeter
- Roof: Shingle
Condition
- Year built: 2027
Utilities & green energy
- Electric: 200+ Amp Service
- Sewer: Public Sewer
- Water: Public
- Utilities for property: for Gas Range, for Electric Dryer
Community & HOA
Community
- Subdivision: Highridge Estates
HOA
- Has HOA: No
Location
- Region: Bellingham
Financial & listing details
- Price per square foot: $344/sqft
- Tax assessed value: $669,000
- Annual tax amount: $8,403
- Date on market: 9/28/2026
Estimated market value
$1,174,300
$1.12M - $1.23M
$4,817/mo
Price history
| Date | Event | Price |
|---|---|---|
| 9/28/2026 | Listed for sale | $1,195,000+85%$344/sqft |
Source: MLS PIN #73583298 Report a problem | ||
| 6/30/2021 | Sold | $646,000+3.4%$186/sqft |
Source: Public Record Report a problem | ||
| 5/4/2021 | Pending sale | $625,000$180/sqft |
Source:  RE/MAX International #72821087 Report a problem RE/MAX International #72821087 Report a problem | ||
| 5/3/2021 | Contingent | $625,000$180/sqft |
Source: MLS PIN #72821087 Report a problem | ||
| 4/27/2021 | Listed for sale | $625,000+30.2%$180/sqft |
Source: MLS PIN #72821087 Report a problem | ||
| 6/27/2017 | Sold | $480,000-2%$138/sqft |
Source: Public Record Report a problem | ||
| 4/16/2017 | Pending sale | $489,900$141/sqft |
Source: Coldwell Banker Residential Brokerage - Franklin #72126700 Report a problem | ||
| 3/24/2017 | Price change | $489,900-2%$141/sqft |
Source: Coldwell Banker Residential Brokerage - Franklin #72126700 Report a problem | ||
| 3/5/2017 | Price change | $499,900-2%$144/sqft |
Source: Coldwell Banker Residential Brokerage - Franklin #72126700 Report a problem | ||
| 11/11/2016 | Listed for sale | $509,900-1.9%$147/sqft |
Source: Coldwell Banker Residential Brokerage - Franklin #72091973 Report a problem | ||
| 12/24/2009 | Listing removed | $519,900$150/sqft |
Source: NRT NewEngland #70995223 Report a problem | ||
| 10/31/2009 | Listed for sale | $519,900+2.5%$150/sqft |
Source: NRT NewEngland #70995223 Report a problem | ||
| 9/30/2004 | Sold | $507,150+227.2%$146/sqft |
Source: Public Record Report a problem | ||
| 12/20/2002 | Sold | $155,000$45/sqft |
Source: Public Record Report a problem | ||
Public tax history
| Year | Property taxes | Tax assessment |
|---|---|---|
| 2025 | $8,403 +4.8% | $669,000 +7.3% |
| 2024 | $8,019 +3.8% | $623,600 +5.3% |
| 2023 | $7,727 +0.1% | $592,100 +8% |
| 2022 | $7,721 +3.8% | $548,400 +6.2% |
| 2021 | $7,438 +3.9% | $516,200 +2.5% |
| 2020 | $7,158 +2.2% | $503,400 +2.2% |
| 2019 | $7,001 -0.1% | $492,700 +1.3% |
| 2018 | $7,010 +3.2% | $486,500 +2.7% |
| 2017 | $6,791 +5.3% | $473,600 +4.9% |
| 2016 | $6,449 +0.3% | $451,300 |
| 2015 | $6,431 +2% | $451,300 +4.9% |
| 2014 | $6,305 +1% | $430,100 -0.5% |
| 2013 | $6,241 +2.8% | $432,200 |
| 2012 | $6,072 +6% | $432,200 -1.1% |
| 2011 | $5,729 +5.8% | $437,000 -3.5% |
| 2010 | $5,414 +5.6% | $452,700 -7.8% |
| 2009 | $5,127 +8.7% | $491,100 +1.6% |
| 2008 | $4,715 +0.7% | $483,600 -5% |
| 2007 | $4,681 +9% | $508,800 +16% |
| 2006 | $4,296 +19.9% | $438,800 +26.2% |
| 2005 | $3,584 +135.3% | $347,600 +137.4% |
| 2004 | $1,523 +9.2% | $146,400 +56.9% |
| 2003 | $1,395 | $93,300 |
Find assessor info on the county website
Monthly payment
Est. payment
Payment breakdown
Explore the cost of this home by adjusting the details. Changes won't be saved.Climate risks
Neighborhood: 02019
Nearby schools
Schools provided by the listing agent
- Elementary: South Elementary
- Middle: Bms
- High: Bhs
Source: MLS PIN. This data may not be complete. We recommend contacting the local school district to confirm school assignments for this home.
Similar homes
- $1,295,0004 bd3 ba3k sqft381 Prospect St, Franklin, MA 02038For Sale
 MLS ID #73588165, Maria Babakhanova, Redfin Corp.. MLS PIN
 - $875,0004 bd3 ba2.6k sqft36 Highridge Rd, Bellingham, MA 02019For Sale
 MLS ID #73572547, Beth Rossi, Coldwell Banker Realty - Franklin. MLS PIN
 - $1,025,0004 bd3 ba3.1k sqft155 Blackstone St, Bellingham, MA 02019For Sale
 MLS ID #73579318, Tina Haynes, Simplify Home Realty, LLC. MLS PIN
 - $739,9994 bd3 ba2.6k sqft88 N Main St, Bellingham, MA 02019For Sale
 MLS ID #73587098, Marcela Diaz, Property Investors & Advisors, LLC. MLS PIN
 - $975,0004 bd3 ba4.8k sqft65 Viva Way, Woonsocket, RI 02895For Sale
 MLS ID #1424474, Team Applegate, Residential Properties Ltd.. StateWide MLS RI
 - $889,9004 bd4 ba2.8k sqft322 Nate Whipple Hwy, Cumberland, RI 02864For SaleMLS ID #1424907, Lori McPheeters, RE/MAX Town & Country. StateWide MLS RI
- $1,200,0004 bd4 ba3k sqft413 New River Rd, Lincoln, RI 02838New ConstructionMLS ID #1413737, Roselina Perlini, Compass. StateWide MLS RI
