Welcome to 28 Illingworth Lane, an exceptional end-unit townhome nestled in Ajax's exclusive Riverside community. Offering over 3,000 sq. ft. of finished living space, this meticulously maintained home is tucked away at the end of a quiet cul-de-sac, surrounded by mature trees and lush landscaping that provide outstanding privacy while backing onto peaceful greenspace. Designed for both everyday comfort and elegant entertaining, the home features soaring 18-foot ceilings and dramatic floor-to-ceiling windows that flood the living room with natural light .Rich hardwood flooring extends throughout the main living areas, complemented by pot lights throughout and a cozy gas fireplace. The gourmet kitchen is beautifully appointed with stone countertops, premium stainless steel appliances, and a Wolf gas stove, making it a dream for both home cooks and entertainers.The thoughtfully designed main floor offers the convenience of a spacious primary retreat complete with a walk-in closet and luxurious 5-piece ensuite.Upstairs, the open loft overlooks the impressive living room below and provides a versatile bonus space ideal for a family room, home office, games area, or bar. Two additional bedrooms and a 3-piece bathroom complete the upper level.The professionally finished basement extends the living space with a large recreation room, 3-piece bathroom, laundry room, and an expansive storage area offering exceptional functionality and future potential. Two separate walkouts lead to composite decks overlooking the private backyard, creating the perfect setting for outdoor entertaining or peaceful relaxation.Residents enjoy access to the community's inground pool and an unbeatable location just steps from Riverside Golf Club, parks, walking trails, and everyday amenities. Additional updates include a new furnace and air conditioner (2026). This is a rare opportunity to own an executive townhome that perfectly blends luxury, privacy, and an exceptional lifestyle in one.
For sale
C$1,275,000
28 Illingworth Ln, Ajax, ON L1T 0L1
3beds
4baths
Townhouse
Built in ----
3,720 Square Feet Lot
$-- Zestimate®
C$--/sqft
C$-- HOA
What's special
Backing onto peaceful greenspaceDramatic floor-to-ceiling windowsPot lights throughoutCozy gas fireplacePremium stainless steel appliancesWolf gas stoveWalk-in closet
- 5 days |
- 10 |
- 0 |
Zillow last checked:
Listing updated:
Listed by:
RE/MAX HALLMARK FIRST GROUP REALTY LTD.
Source: TRREB,MLS®#: E13582532 Originating MLS®#: Toronto Regional Real Estate Board
Originating MLS®#: Toronto Regional Real Estate BoardFacts & features
Interior
Bedrooms & bathrooms
- Bedrooms: 3
- Bathrooms: 4
Primary bedroom
- Level: Main
- Dimensions: 3.63 x 4.66
Bedroom 2
- Level: Upper
- Dimensions: 3.36 x 5.76
Bedroom 3
- Level: Upper
- Dimensions: 3.66 x 4.27
Bathroom
- Level: Upper
- Dimensions: 0 x 0
Bathroom
- Level: Basement
- Dimensions: 0 x 0
Bathroom
- Level: Main
- Dimensions: 0 x 0
Dining room
- Level: Main
- Dimensions: 3.35 x 2.53
Family room
- Level: Upper
- Dimensions: 5.42 x 11.18
Kitchen
- Level: Main
- Dimensions: 3.35 x 4.66
Laundry
- Level: Basement
- Dimensions: 1.9 x 2.31
Living room
- Level: Main
- Dimensions: 7.17 x 4.98
Other
- Level: Basement
- Dimensions: 5.21 x 7.05
Recreation
- Level: Basement
- Dimensions: 8.42 x 9.16
Heating
- Forced Air, Gas
Cooling
- Central Air
Features
- Primary Bedroom - Main Floor
- Basement: Finished
- Has fireplace: Yes
- Fireplace features: Natural Gas
Interior area
- Living area range: 2500-3000 null
Video & virtual tour
Property
Parking
- Total spaces: 4
- Parking features: Private Double, Garage Door Opener
- Has garage: Yes
Features
- Patio & porch: Deck
- Exterior features: Landscaped, Privacy
- Has private pool: Yes
- Pool features: Community
- Has view: Yes
- View description: Forest, Trees/Woods
Lot
- Size: 3,720 Square Feet
- Features: Cul de Sac/Dead End, Golf, Wooded/Treed, Irregular Lot
Details
- Parcel number: 264390799
Construction
Type & style
- Home type: Townhouse
- Architectural style: Bungaloft
- Property subtype: Townhouse
Materials
- Brick
- Foundation: Concrete
- Roof: Shingle
Utilities & green energy
- Sewer: Sewer
Community & HOA
Location
- Region: Ajax
Financial & listing details
- Annual tax amount: C$9,954
- Date on market: 7/20/2026
RE/MAX HALLMARK FIRST GROUP REALTY LTD.
RE/MAX HALLMARK FIRST GROUP REALTY LTD.
By pressing Contact Agent, you agree that the real estate professional identified above may call/text you about your search, which may involve use of automated means and pre-recorded/artificial voices. You don't need to consent as a condition of buying any property, goods, or services. Message/data rates may apply. You also agree to our Terms of Use. Zillow does not endorse any real estate professionals. We may share information about your recent and future site activity with your agent to help them understand what you're looking for in a home.
Price history
Price history is unavailable.
Public tax history
Tax history is unavailable.
Climate risks
Neighborhood: Riverside
Nearby schools
GreatSchools rating
No schools nearby
We couldn't find any schools near this home.
- C$900,0005,850 Square Feet860 Riverside Dr, Ajax, ON L1T3R9Lot/Land

- C$3,399,0006 bd5 ba-- sqft10 Bunting Ct, Ajax, ON L1T3S5For Sale
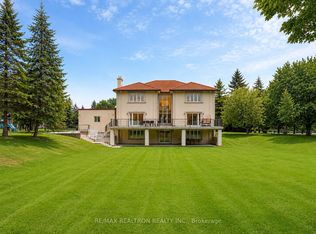
- C$2,469,9906 bd4 ba-- sqft12 Bunting Ct, Pickering, ON L1T3S5For Sale

- C$1,279,9004 bd4 ba-- sqft22 Coates Of Arms Ln, Ajax, ON L1T3R9For Sale
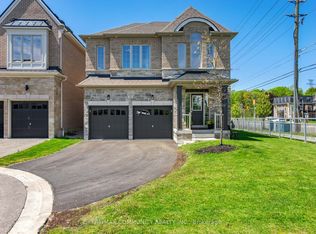
- C$1,139,0003 bd2 ba-- sqft2352 Canterbury Cres, Pickering, ON L1X2T6For Sale
- C$1,199,0004 bd4 ba-- sqft2330 Southcott Rd, Pickering, ON L1X2S9For Sale
- C$1,175,0004 bd3 ba-- sqft2345 Southcott Rd, Pickering, ON L1X2S9For Sale
- C$1,099,0004 bd3 ba-- sqft2361 Southcott Rd, Pickering, ON L1X2T3For Sale
Similar homes
- C$1,279,9004 bd4 ba-- sqft22 Coates Of Arms Ln, Ajax, ON L1T 3R9For SaleMLS ID #E13570130, RE/MAX COMMUNITY REALTY INC.. TRREB
- C$1,175,0004 bd3 ba-- sqft2345 Southcott Rd, Pickering, ON L1X 2S9For Sale
 MLS ID #E13593694, EXP REALTY. TRREB
 - C$1,250,0006 bd4 ba-- sqft18 Carrick Ave, Ajax, ON L1T 2P4For Sale
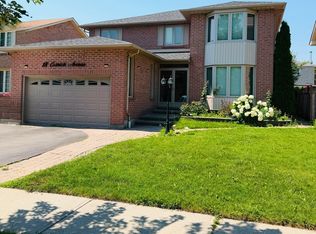 MLS ID #E13590562, RE/MAX METROPOLIS REALTY. TRREB
 - C$1,390,0006 bd5 ba-- sqft22 Stammers Dr, Ajax, ON L1T 0L5For Sale
 MLS ID #E13595024, RE/MAX METROPOLIS REALTY. TRREB
 - C$1,199,0006 bd4 ba-- sqft45 Rotherglen Rd N, Ajax, ON L1T 1S8For SaleMLS ID #E13589990, RE/MAX ROUGE RIVER REALTY LTD.. TRREB
- C$1,139,0003 bd2 ba-- sqft2352 Canterbury Cres, Pickering, ON L1X 2T6For SaleMLS ID #E13565978, RE/MAX HALLMARK FIRST GROUP REALTY LTD.. TRREB
- C$1,249,9003 bd4 ba-- sqft4 Dennis Dr, Ajax, ON L1T 4A9For SaleMLS ID #E13488262, RE/MAX ALL-STARS REALTY INC.. TRREB
- C$874,0004 bd4 ba-- sqft2052 Blue Ridge Cres, Pickering, ON L1X 2N5For SaleMLS ID #E13600548, CENTURY 21 PERCY FULTON LTD.. TRREB
- C$1,099,0006 bd5 ba-- sqft4 Beaumont Dr, Ajax, ON L1T 1R9For SaleMLS ID #E13602962, RE/MAX ACE REALTY INC.. TRREB
- C$799,0003 bd3 ba-- sqft19 McCullock Cres, Ajax, ON L1T 3X1For SaleMLS ID #E13592876, ACHIEVERS REALTY. TRREB
- C$1,299,0003 bd2 ba-- sqft515 Kingston Rd W, Ajax, ON L1S 6M1For SaleMLS ID #E13419956, ROYAL LEPAGE ASSOCIATES REALTY. TRREB
- C$1,299,0006 bd4 ba-- sqft84 Bowles Dr, Ajax, ON L1T 4B6For SaleMLS ID #E13442192, RE/MAX MILLENNIUM REAL ESTATE. TRREB
- C$1,197,8005 bd4 ba-- sqft51 Annie Cres, Ajax, ON L1T 3Z4For SaleMLS ID #E13531630, SUTTON GROUP-HERITAGE REALTY INC.. TRREB
- C$1,049,0006 bd3 ba-- sqft1470 Finch Ave, Pickering, ON L1V 1J9For SaleMLS ID #E13587660, RE/MAX ACE REALTY INC.. TRREB
- C$1,179,9006 bd5 ba-- sqft1599 Brandy Ct, Pickering, ON L1X 0C8For SaleMLS ID #E13597216, THE CANADIAN HOME REALTY INC.. TRREB
- C$999,9995 bd3 ba-- sqft2358 Wildwood Cres, Pickering, ON L1X 2M9For SaleMLS ID #E13597874, RE/MAX IMPACT REALTY. TRREB
- C$849,9003 bd3 ba-- sqft2350 Clearside Ct, Pickering, ON L1X 2V1For SaleMLS ID #E13600590, RE/MAX HALLMARK REALTY LTD.. TRREB
- C$1,199,0004 bd4 ba-- sqft2330 Southcott Rd, Pickering, ON L1X 2S9For SaleMLS ID #E13089498, SUTTON GROUP-HERITAGE REALTY INC.. TRREB
- C$899,0004 bd3 ba-- sqft102 Kearney Dr, Ajax, ON L1T 2V6For SaleMLS ID #E13604922, RE/MAX REALTRON REALTY INC.. TRREB
- C$999,0003 bd3 ba-- sqft1832 Misthollow Dr, Pickering, ON L1X 0A7For SaleMLS ID #E13585738, ROYAL LEPAGE SIGNATURE REALTY. TRREB
