GSMLS # 4018339. Hurry to see this beautiful new listing in historic Montvale, NJ. This charming town with top rated schools, 4 parks with various recreation & nearby direct train service to Hoboken make this a top choice for anyone searching for the suburban opportunity. Known as part of the Pascack Valley region, the outdoor enthusiasts will find endless trails for biking & hiking, all while the home rests in one of the most preferred & established neighborhoods. A bucolic, neighbor-friendly community. The updates, style & space inside & out will make coming home everyday nothing short of desire. Three bedrooms, 2 full Bathrms, LR, DR, Large EIK, finished lower-level offers everyone a space to Call their own. Updated Kitchen, appliances, flooring, lighting & decor makes prep a delight in this gourmet outfitted Kitchen. Gas heat,(multi-zone,) 2/Zone cent/air are only 4 yrs old. Hardwood, floors, newer designer tile, & high-end laminate offer new Owners a truly move-in cond. home. Enjoy the private, professionally landscaped yard & large Deck off Kitchen. With exceptional Owner-care provided to this special home, along with pride of Ownership & intelligent updates, this home truly offers the closest opportunity to a "turn-key" acquisition where only your own ideas & preferences need be applied. Montvale is an extremely desirable town and homes sell very quickly. Put this home at the top of your list before its gone.
Under contract
$899,000
28 Jefferson Pl, Montvale Boro, NJ 07645
3beds
--sqft
:
Get pre-qualified$6,161/mo
Single Family Residence
Built in 1958
10,018 Square Feet Lot
$-- Zestimate®
$--/sqft
$-- HOA
What's special
- 111 days |
- 150 |
- 4 |
Zillow last checked:
Listing updated:
Listed by:
Douglas Allen 973-886-5013,
Elite Realtors Of New Jersey
Source: GSMLS,MLS#: 4018339
Facts & features
Interior
Bedrooms & bathrooms
- Bedrooms: 3
- Bathrooms: 2
- Full bathrooms: 2
Bedroom 1
- Level: Second
Bedroom 2
- Level: Second
Bedroom 3
- Level: Second
Primary bathroom
- Features: Stall Shower
Dining room
- Features: Formal Dining Room
- Level: First
Kitchen
- Features: Breakfast Bar, Eat-in Kitchen, Pantry, Separate Dining Area
- Level: First
Living room
- Level: First
Basement
- Features: Storage Room, Utility Room
Heating
- 1 Unit, Baseboard - Hotwater, Forced Air, Zoned, Natural Gas
Cooling
- 2 Units, Central Air, Zoned
Appliances
- Included: Carbon Monoxide Detector, Central Vacuum, Dishwasher, Dryer, Microwave, Range/Oven-Gas, Refrigerator, Self Cleaning Oven, Washer, Gas Water Heater
- Laundry: Level 1
Features
- Central Vacuum, Storage, Den, Office, Walkout
- Flooring: Carpet, Laminate, Tile, Wood
- Windows: Thermal Windows/Doors, Blinds
- Basement: Yes,French Drain,Full,Unfinished,Sump Pump
- Has fireplace: No
Property
Parking
- Total spaces: 4
- Parking features: 2 Car Width, Paver Block
- Attached garage spaces: 1
- Uncovered spaces: 4
Accessibility
- Accessibility features: Handicap Modified
Features
- Levels: Multi/Split,Split Level
- Patio & porch: Deck
- Exterior features: Curbs, Underground Lawn Sprinkler
- Fencing: Metal Fence
Lot
- Size: 10,018 Square Feet
- Dimensions: 100 x 100 1LT
- Features: Level
Details
- Additional structures: Storage Shed
- Parcel number: 1136017010000000120000
- Other equipment: Generator-Hookup
Construction
Type & style
- Home type: SingleFamily
- Property subtype: Single Family Residence
Materials
- Vinyl Siding
- Roof: Asphalt Shingle
Condition
- Year built: 1958
Utilities & green energy
- Gas: Gas-Natural
- Sewer: Public Sewer
- Water: Public
- Utilities for property: Electricity Connected, Natural Gas Connected, Cable Available
Community & HOA
Community
- Security: Carbon Monoxide Detector
Location
- Region: Montvale
Financial & listing details
- Tax assessed value: $400,300
- Annual tax amount: $10,215
- Date on market: 4/8/2026
- Exclusions: Entrance ramp. To be removed prior to closing.
- Ownership type: Fee Simple
- Electric utility on property: Yes
Estimated market value
Not available
Estimated sales range
Not available
Not available
Price history
| Date | Event | Price |
|---|---|---|
| 4/24/2026 | Pending sale | $899,000 |
Source:  GSMLS #4018339 Report a problem GSMLS #4018339 Report a problem | ||
| 4/8/2026 | Listed for sale | $899,000+206.8% |
Source: GSMLS #4018339 Report a problem | ||
| 5/16/1997 | Sold | $293,000 |
Source: Public Record Report a problem | ||
Public tax history
| Year | Property taxes | Tax assessment |
|---|---|---|
| 2025 | $10,068 | $400,300 |
| 2024 | $10,068 +2.1% | $400,300 |
| 2023 | $9,863 -0.3% | $400,300 |
| 2022 | $9,891 +0.5% | $400,300 |
| 2021 | $9,839 +4% | $400,300 |
| 2020 | $9,459 +1.2% | $400,300 |
| 2019 | $9,343 | $400,300 |
| 2018 | $9,343 +3.3% | $400,300 |
| 2017 | $9,047 +2.7% | $400,300 |
| 2016 | $8,811 +0.9% | $400,300 |
| 2015 | $8,731 +4% | $400,300 |
| 2014 | $8,394 -7.8% | $400,300 -26.1% |
| 2013 | $9,103 | $541,500 |
| 2012 | $9,103 +3.2% | $541,500 |
| 2011 | $8,821 +3.2% | $541,500 |
| 2010 | $8,550 +4.3% | $541,500 |
| 2009 | $8,198 | $541,500 |
| 2007 | -- | $541,500 |
| 2006 | -- | $541,500 +116.9% |
| 2005 | -- | $249,700 |
| 2004 | -- | $249,700 |
| 2003 | -- | $249,700 |
| 2002 | -- | $249,700 |
| 2001 | -- | $249,700 |
Find assessor info on the county website
Monthly payment
Est. payment
Payment breakdown
Explore the cost of this home by adjusting the details. Changes won't be saved.Climate risks
Neighborhood: 07645
Nearby schools
GreatSchools rating
- 7/10Memorial Elementary SchoolGrades: PK-4Distance: 0.3 mi
- 9/10Fieldstone Middle SchoolGrades: 5-8Distance: 1.6 mi
- 7/10Pascack Hills High SchoolGrades: 9-12Distance: 1.6 mi
Schools provided by the listing agent
- Elementary: Memorial
- Middle: Fieldstone
- High: Pascack Hl
Source: GSMLS. This data may not be complete. We recommend contacting the local school district to confirm school assignments for this home.
- $737,200-- bd-- ba1.1k sqft1 Hemlock St, Montvale, NJ 07645Off Market
- $846,1003 bd2 ba1.5k sqft26 Jefferson Pl, Montvale, NJ 07645Off Market
- $736,200-- bd-- ba1.3k sqft30 Jefferson Pl, Montvale, NJ 07645Off Market
- $848,300-- bd-- ba1.7k sqft27 Jefferson Pl, Montvale, NJ 07645Off Market
- $922,700-- bd-- ba2.2k sqft29 Jefferson Pl, Montvale, NJ 07645Off Market
- $775,0003 bd3 ba-- sqft24 Jefferson Pl, Montvale, NJ 07645Sold
- $885,1003 bd2 ba1.8k sqft3 Hemlock St, Montvale, NJ 07645Off Market
- $1,058,1004 bd-- ba2k sqft2 Hemlock St, Montvale, NJ 07645Off Market
A local agent can set up tours, give advice and negotiate with sellers.
A local lender can help you make sure your offer is ready when you are.
Similar homes
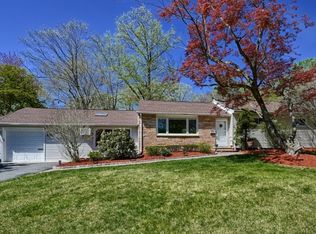
- $799,9003 bd2 ba-- sqft227 Emily Dr, Park Ridge Boro, NJ 07656For Sale
 MLS ID #4039846, Jessica I. Imhoff, Keller Williams Prosperity Realty. GSMLS
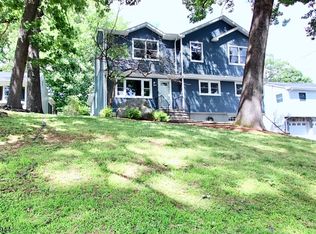
 - $889,9003 bd5 ba-- sqft73 Oneida Ave, Oakland Boro, NJ 07436For Sale
 MLS ID #4036347, Jane Ferlanti, Coldwell Banker Realty. GSMLS
 - $775,0003 bd2 ba-- sqft124 Rivervale Rd, River Vale Twp., NJ 07675For Sale
 MLS ID #4040177, Christopher Ohab, Coldwell Banker Realty. GSMLS
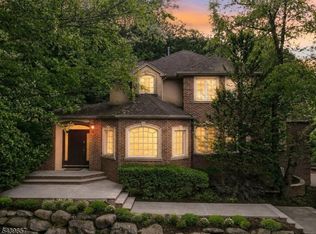
 - $899,0004 bd3 ba-- sqft6 Briscoe Chase, Ringwood Boro, NJ 07456For Sale
 MLS ID #4036000, Darcie Hunter, Prominent Properties Sir. GSMLS
 - $900,0004 bd3 ba-- sqft68 Fieldstone Pl, Wayne Twp., NJ 07470For SaleMLS ID #4040199, Francesca Messercola, Keller Williams Prosperity Realty. GSMLS
- $899,0004 bd3 ba-- sqft106 Dogwood Dr, Oakland Boro, NJ 07436For SaleMLS ID #4019077, Raina Maclean, Highmark Real Estate. GSMLS
- $1,075,0004 bd4 ba15k sqft237 Cedar Ln, River Vale Twp., NJ 07675For SaleMLS ID #4033187, Sheri Vanhouten-marino, Keller Williams Valley Realty. GSMLS
- $775,0003 bd2 ba-- sqft695 Berdan Ave, Wayne Twp., NJ 07470For SaleMLS ID #4040498, Gene Lowe, Howard Hanna Rand Realty. GSMLS
- $925,0005 bd4 ba3.9k sqft34 Knoll Rd, Wayne Twp., NJ 07470For SaleMLS ID #4034050, Syrin Mamkegh, C-21 Crest Real Estate, Inc.. GSMLS
- $799,9004 bd2 ba-- sqft211 Spruce St, Midland Park Boro, NJ 07432For SaleMLS ID #4040001, Jeana Cowie, Re/Max Properties. GSMLS
- $799,9994 bd2 ba-- sqft33 Van Buren Ave, Westwood Boro, NJ 07675For SaleMLS ID #4039825, Matthew O Hare, Coldwell Banker Realty. GSMLS
- $899,0003 bd3 ba-- sqft7 Valen Ct, Franklin Lakes Boro, NJ 07417For SaleMLS ID #4021424, Marianne Infusino, Re/Max Hometowne Realty. GSMLS
- $929,0004 bd4 ba-- sqft31 Osceola Rd, Wayne Twp., NJ 07470For SaleMLS ID #4039283, John F. Sweeny Iv, Compass New Jersey Llc. GSMLS
- $875,0004 bd4 ba-- sqft512 Lyster Ave, Saddle Brook Twp., NJ 07663For SaleMLS ID #4034963, James Klimko, Real. GSMLS
- $1,049,9003 bd3 ba15k sqft320 Monroe Ave, Wyckoff Twp., NJ 07481For SaleMLS ID #4039637, Samuel Lin, Coldwell Banker Realty. GSMLS
- $850,0004 bd5 ba-- sqft71 Ringwood Ave, Pompton Lakes Boro, NJ 07442For SaleMLS ID #4037660, Mary Contini, Coldwell Banker Realty. GSMLS
- $849,0004 bd3 ba-- sqft19 Falcon Pl, Wayne Twp., NJ 07470For SaleMLS ID #4034775, Blerime Sabani, United Real Estate. GSMLS
- $989,0004 bd3 ba-- sqft16 Tumbling Brook Rd, Montville Twp., NJ 07082For SaleMLS ID #4040993, Michael Lattimer, Lattimer Realty. GSMLS
- $639,0003 bd1 ba-- sqft74 Minnehaha Blvd, Oakland Boro, NJ 07436For SaleMLS ID #4042422, Laurie Hensen, Coldwell Banker Realty. GSMLS
- $649,0004 bd3 ba-- sqft58 Grove St, Wanaque Boro, NJ 07465For SaleMLS ID #4041699, Deborah Sirico, Coldwell Banker Realty. GSMLS
