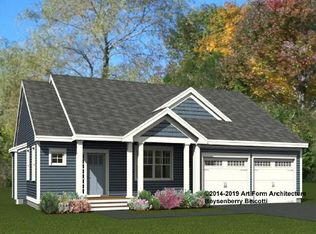
Welcome home! This custom-redesigned, 4-bedroom modified Cape by Chinburg is truly better than new. Nestled on the premier lot of an exclusive, quiet enclave of just four homes, this property combines everyday comfort with exceptional craftmanship in a convenient Wells location--less than 10 minutes to Route 1, ocean beaches, the train station, and I-95.
Inside, you'll find a light-filled, sun-drenched floor plan featuring 9-foot ceilings and premium oak flooring throughout. The heart of the home is an expansive open-concept kitchen, dining, and living area equipped with premium cabinetry and ideal for hosting gatherings. During warm summer months, host effortless barbecues as your party flows directly onto the deck and patio, or unwind while taking in the peaceful natural surroundings.
Key Highlights:
Spacious Bedrooms: Features a luxurious, extra-large primary bedroom suite along with 3 additional generous bedrooms.
Finished Lower Level: Includes a finished basement complete with a full bath and versatile flex-room--perfect for a home office, gym, or media room.
Modern Upgrades & Storage: Outfitted with central air conditioning for year-round comfort and a spacious 14' × 12' exterior storage shed.
Meticulously cared for and move-in ready, this home offers everything you need to relax, entertain, and live comfortably.
Pending
$950,000
28 Little Meadow Court, Wells, ME 04090
4beds
3,228sqft
Single Family Residence
Built in 2021
0.53 Acres Lot
$925,400 Zestimate®
$294/sqft
$130/mo HOA
What's special
Light-filled sun-drenched floor planPremium oak flooring throughoutDeck and patioVersatile flex-roomPeaceful natural surroundingsPremium cabinetry
- 42 days
- 95
- 0
Likely to sell faster than
Zillow last checked:
Listing updated:
Listed by:
Redfin Corporation
Source: Maine Listings,MLS#: 1676075
Facts & features
Interior
Bedrooms & bathrooms
- Bedrooms: 4
- Bathrooms: 4
- Full bathrooms: 3
- 1/2 bathrooms: 1
Primary bedroom
- Features: Closet, Double Vanity, Heat Stove, Suite
- Level: Second
- Area: 384 Square Feet
- Dimensions: 24 x 16
Bedroom 2
- Level: Second
Bedroom 3
- Level: Second
Bedroom 4
- Level: Second
Dining room
- Features: Dining Area
- Level: First
Kitchen
- Features: Kitchen Island, Pantry
- Level: First
Laundry
- Features: Full Bath, Walk-In Closet(s), Double Vanity
- Level: First
Living room
- Features: Gas Fireplace
- Level: First
Mud room
- Level: First
Heating
- Forced Air
Cooling
- Central Air
Appliances
- Included: Dishwasher, Dryer, Microwave, Electric Range, Refrigerator, Washer, ENERGY STAR Qualified Appliances
Features
- Attic, Bathtub, Pantry, Shower, Walk-In Closet(s), Primary Bedroom w/Bath
- Flooring: Tile, Wood
- Windows: Double Pane Windows, Low Emissivity Windows
- Basement: Doghouse,Interior Entry,Finished,Full
- Number of fireplaces: 1
Interior area
- Total structure area: 3,228
- Total interior livable area: 3,228 sqft
- Finished area above ground: 2,344
- Finished area below ground: 884
Property
Parking
- Total spaces: 2
- Parking features: Paved, 1 - 4 Spaces, On Site, Garage Door Opener
- Attached garage spaces: 2
Features
- Levels: Multi/Split
- Patio & porch: Deck
- Has view: Yes
- View description: Trees/Woods
Lot
- Size: 0.53 Acres
- Features: Near Golf Course, Near Public Beach, Near Shopping, Neighborhood, Rural, Suburban, Near Railroad, Cul-De-Sac, Level, Landscaped, Wooded
Details
- Additional structures: Shed(s)
- Parcel number: WLLSM062LA00118
- Zoning: Residential
- Other equipment: Cable
Construction
Type & style
- Home type: SingleFamily
- Architectural style: Cape Cod
- Property subtype: Single Family Residence
Materials
- Wood Frame, Vinyl Siding
- Foundation: Poured Concrete
- Roof: Shingle
Condition
- Year built: 2021
Utilities & green energy
- Electric: Circuit Breakers, Underground
- Sewer: Quasi-Public
- Water: Other, Well
Green energy
- Energy efficient items: Water Heater, Thermostat, HVAC
Community & HOA
Community
- Security: Air Radon Mitigation System
- Subdivision: The Villages at Hobbs Pond
HOA
- Has HOA: Yes
- HOA fee: $130 monthly
Location
- Region: Wells
Financial & listing details
- Price per square foot: $294/sqft
- Tax assessed value: $707,110
- Annual tax amount: $4,611
- Date on market: 8/13/2026
- Road surface type: Paved
Estimated market value
$925,400
$879,000 - $972,000
$4,483/mo
Price history
| Date | Event | Price |
|---|---|---|
| 8/31/2026 | Pending sale | $950,000$294/sqft |
Source:  Maine Listings #1676075 Report a problem Maine Listings #1676075 Report a problem | ||
| 8/21/2026 | Contingent | $950,000$294/sqft |
Source: Maine Listings #1676075 Report a problem | ||
| 8/13/2026 | Listed for sale | $950,000+83.5%$294/sqft |
Source: Maine Listings #1676075 Report a problem | ||
| 6/11/2021 | Sold | $517,600+3.5%$160/sqft |
Source: Maine Listings #1461814 Report a problem | ||
| 2/12/2021 | Pending sale | $499,900$155/sqft |
Source: Maine Listings #1461814 Report a problem | ||
Public tax history
| Year | Property taxes | Tax assessment |
|---|---|---|
| 2024 | $4,299 +8.7% | $707,110 +6.5% |
| 2023 | $3,955 -9.8% | $663,670 +58.3% |
| 2022 | $4,385 +61.6% | $419,220 +62.6% |
| 2021 | $2,713 +326.6% | $257,870 +324.8% |
| 2020 | $636 +0.6% | $60,700 |
| 2019 | $632 +1% | $60,700 |
| 2018 | $626 +1.5% | $60,700 |
| 2017 | $617 | $60,700 |
Find assessor info on the county website
Monthly payment
Est. payment
Payment breakdown
Explore the cost of this home by adjusting the details. Changes won't be saved.Climate risks
Neighborhood: 04090
Similar homes
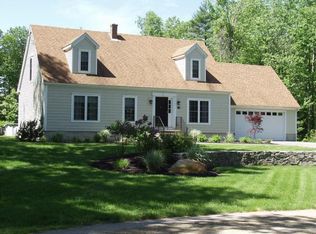
- $899,9003 bd3 ba3.2k sqft5 Alexander Way, Wells, ME 04090Active
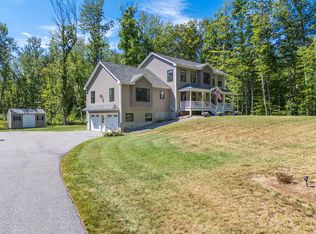
 MLS ID #1678132, Better Homes & Gardens Real Estate/The Masiello Group. Maine Listings
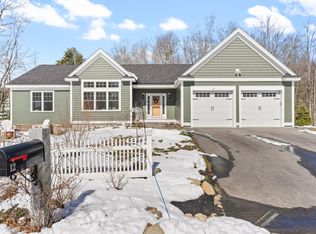
 - $849,0004 bd3 ba2.5k sqft39 Crediford Road, Wells, ME 04090Active
 MLS ID #1671194, Real Estate 2000 ME/NH. Maine Listings
 - $899,0004 bd2 ba3.7k sqft125 Libby Lane, Wells, ME 04090Active
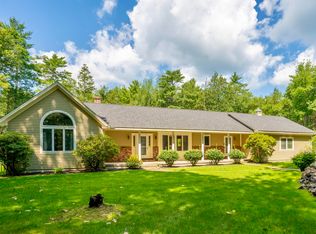 MLS ID #1675992, RE/MAX Realty One. Maine Listings
 - $719,0004 bd3 ba1.8k sqft1126 Coles Hill Road, Wells, ME 04090Active
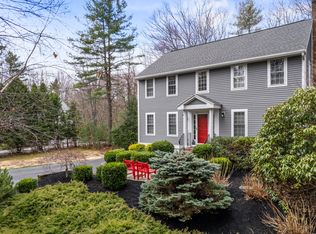 MLS ID #1679972, EXIT Oceanside Realty. Maine Listings
 - $749,9003 bd3 ba2.3k sqft50 Natanis Ridge Circle, Wells, ME 04090ActiveMLS ID #1679439, EXIT Oceanside Realty. Maine Listings
- $669,0003 bd3 ba1.9k sqft78 Ember Lane, Wells, ME 04090ActiveMLS ID #1674223, The Aland Realty Group, LLC. Maine Listings
- $689,0003 bd2 ba2.1k sqft863 Littlefield Road, Wells, ME 04090ActiveMLS ID #1680051, Portside Real Estate Group. Maine Listings
- $779,0003 bd4 ba2.3k sqft32 Harbor Road, Wells, ME 04090ActiveMLS ID #1663625, Keller Williams Coastal and Lakes & Mountains Realty. Maine Listings
- $1,200,0004 bd4 ba2.6k sqft15 Cherry Tree Trail, Wells, ME 04090ActiveMLS ID #1668036, 207 Prime Properties, LLC. Maine Listings
- $899,0004 bd3 ba2.8k sqft9 Fen Way, Kennebunk, ME 04043ActiveMLS ID #1668684, Pack Maynard and Associates. Maine Listings
- $649,9004 bd3 ba2k sqft32 Pennymeadow Walk, Wells, ME 04090ActiveMLS ID #1668761, Keller Williams Coastal and Lakes & Mountains Realty. Maine Listings
- $499,9003 bd2 ba2k sqft59 Oak Lane, Wells, ME 04090ActiveMLS ID #1677136, Berkshire Hathaway HomeServices Verani Realty. Maine Listings
- $899,9004 bd3 ba2.4k sqft3 Sitko Lane, Berwick, ME 03901ActiveMLS ID #1674792, Keller Williams Coastal and Lakes & Mountains Realty. Maine Listings
- $759,9903 bd3 ba1.8k sqftLot 17 Rolling Woods Lane, Wells, ME 04090ActiveMLS ID #1673961, Better Homes & Gardens Real Estate/The Masiello Group. Maine Listings
- $985,6643 bd4 ba3k sqft471 Twombley Road, Sanford, ME 04073ActiveMLS ID #1673657, Portside Real Estate Group. Maine Listings
- $999,0004 bd4 ba3.6k sqft40 Whispering Willow Lane, Dayton, ME 04005ActiveMLS ID #1676071, Bedard Homes and Realty. Maine Listings
- $715,0003 bd3 ba1.8k sqft88 Windward Pointe Drive #88, Wells, ME 04090ActiveMLS ID #1674233, RE/MAX Shoreline. Maine Listings
- $869,0003 bd3 ba2.2k sqft171 Summer Street, Kennebunk, ME 04043ActiveMLS ID #1675320, Keller Williams Realty. Maine Listings
