Your Dream Home awaits you in this coveted Upper Montclair neighborhood! Nestled on a gorgeous tree-lined street, this beautifully maintained, immaculate Colonial blends classic charm with extensive modern upgrades. A large foyer with window seat leads to a formal sunny living room boasting a marble fireplace with new gas insert and a huge bay window. The formal dining room has a large built-in cabinet, French doors which open to a expansive deck and level backyard ideal for outdoor entertaining. The newly renovated eat-in kitchen is a chef's dream with quartz countertops, new backsplash, desk area and a Sub-Zero fridge. Second floor hosts 3 spacious bedrooms, including a spectacular primary suite complete with a dressing room, a large office, and a newly remodeled en suite bathroom featuring double sinks and a glass shower. Third floor offers a private retreat with a large 4th bedroom with an upgraded en suite full bath, office and loads of storage. The finished basement adds valuable living space with a family room, freshly renovated laundry room with built-ins, a wine fridge and quartz countertops. High-end enhancements include new hardwood floors, custom automatic shades, a whole-house generator, a rebuilt 2-car garage with loft storage, a sprinkler system, brand-new stone entry steps with a garden wall. Unbeatable location steps from Sunset Park, vibrant shops, dining, library, Bellevue Theatre, exceptional train/bus access for an effortless NYC commute! Move right in!
Active
$1,450,000
28 Marion Rd, Montclair Twp., NJ 07043
4beds
--sqft
Single Family Residence
Built in 1916
8,276 Square Feet Lot
$-- Zestimate®
$--/sqft
$-- HOA
What's special
- 8 days
- 3,581
- 424
Likely to sell faster than
Zillow last checked:
Listing updated:
Listed by:
Candi Schwartz 973-460-0072,
Prominent Properties Sir
Source: GSMLS,MLS#: 4063739
Facts & features
Interior
Bedrooms & bathrooms
- Bedrooms: 4
- Bathrooms: 5
- Full bathrooms: 3
- 1/2 bathrooms: 2
Primary bedroom
- Description: Dressing Room, Full Bath
Dining room
- Features: Formal Dining Room
Kitchen
- Features: Kitchen Island, Eat-in Kitchen
Basement
- Features: Exercise Room, Family Room, Laundry Room, Powder Room, Storage Room, Utility Room
Heating
- 3 Units, Baseboard - Electric, Radiators - Steam, Natural Gas
Cooling
- 3 Units, Central Air, Ductless Split AC
Appliances
- Included: Carbon Monoxide Detector, Dishwasher, Dryer, Generator-Built-In, Microwave, Range/Oven-Gas, Refrigerator, Wine Refrigerator, Gas Water Heater
- Laundry: In Basement
Features
- High Ceilings
- Flooring: Wood
- Windows: Thermal Windows/Doors, Blinds, Window Treatments
- Basement: Yes,Finished,French Drain,Sump Pump
- Number of fireplaces: 1
- Fireplace features: Gas, Living Room
Video & virtual tour
Property
Parking
- Total spaces: 2
- Parking features: 1 Car Width, Detached Garage, Loft Storage
- Garage spaces: 2
Features
- Patio & porch: Deck, Open Porch(es)
- Exterior features: Underground Lawn Sprinkler
- Fencing: Wood
Lot
- Size: 8,276 Square Feet
- Dimensions: 55 x 150
Details
- Parcel number: 1613018050000000290000
- Other equipment: Generator-Built-In
Construction
Type & style
- Home type: SingleFamily
- Architectural style: Colonial
- Property subtype: Single Family Residence
Materials
- Wood Siding
- Roof: Asphalt Shingle
Condition
- Year built: 1916
Utilities & green energy
- Gas: Gas-Natural
- Sewer: Public Sewer
- Water: Public
- Utilities for property: Natural Gas Connected
Community & HOA
Community
- Security: Carbon Monoxide Detector
Location
- Region: Montclair
Financial & listing details
- Tax assessed value: $837,700
- Annual tax amount: $29,453
- Date on market: 11/12/2026
- Ownership type: Fee Simple
Estimated market value
Not available
Estimated sales range
Not available
$8,195/mo
Price history
| Date | Event | Price |
|---|---|---|
| 11/9/2026 | Listed for sale | $1,450,000+20.8% |
Source:  NJMLS #26042478 Report a problem | ||
| 4/1/2019 | Sold | $1,200,000+26.4% |
Source:  GSMLS #3529659 Report a problem | ||
| 2/4/2019 | Listed for sale | $949,000+11.1% |
Source: PROMINENT PROPERTIES SIR #3529659 Report a problem | ||
| 7/12/2010 | Sold | $854,000+4.3% |
Source: Public Record Report a problem | ||
| 4/20/2010 | Listed for sale | $819,000-6.4% |
Source: RE/MAX Village Square #2762571 Report a problem | ||
| 1/17/2008 | Sold | $875,000 |
Source: Public Record Report a problem | ||
Public tax history
| Year | Property taxes | Tax assessment |
|---|---|---|
| 2026 | $29,454 | $837,700 |
| 2025 | $29,454 +3.3% | $837,700 |
| 2024 | $28,507 +5.2% | $837,700 +1.6% |
| 2023 | $27,103 +1.8% | $824,300 |
| 2022 | $26,633 +1.2% | $824,300 |
| 2021 | $26,328 +1.9% | $824,300 |
| 2020 | $25,835 +34% | $824,300 +0.4% |
| 2019 | $19,286 | $821,200 |
| 2018 | $19,286 -23.3% | $821,200 +18.7% |
| 2017 | $25,133 +3.1% | $691,600 |
| 2016 | $24,386 +5.8% | $691,600 +2.3% |
| 2015 | $23,045 +3.2% | $676,200 |
| 2014 | $22,321 +1.5% | $676,200 |
| 2013 | $21,997 +9% | $676,200 |
| 2012 | $20,186 +1.7% | $676,200 -14.2% |
| 2011 | $19,855 +5.5% | $788,200 |
| 2010 | $18,814 +3.7% | $788,200 |
| 2009 | $18,137 +7% | $788,200 |
| 2008 | $16,946 -4.2% | $788,200 |
| 2007 | $17,688 | $788,200 +138.8% |
| 2006 | -- | $330,000 |
| 2005 | -- | $330,000 |
| 2004 | $16,203 | $330,000 |
| 2003 | -- | $330,000 +10.8% |
| 2002 | -- | $297,700 |
| 2001 | -- | $297,700 |
Find assessor info on the county website
Monthly payment
Est. payment
Payment breakdown
Explore the cost of this home by adjusting the details. Changes won't be saved.Climate risks
Neighborhood: Upper Montclair
Nearby schools
Schools provided by the listing agent
- Elementary: Magnet
- Middle: Magnet
- High: Montclair
Source: GSMLS. This data may not be complete. We recommend contacting the local school district to confirm school assignments for this home.


Similar homes
- $1,599,0006 bd4 ba3.3k sqft303 Upper Mountain Ave, Montclair Twp., NJ 07043For Sale
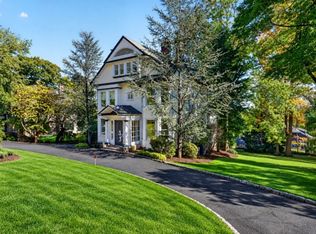 MLS ID #4060688, Christine R Lane, Serhant New Jersey Llc. GSMLS
- $1,049,0005 bd4 ba-- sqft37 Aubrey Rd, Montclair Twp., NJ 07043For Sale
 MLS ID #4063533, Karin Joseph Carson, Keller Williams - Nj Metro Group. GSMLS
- $1,999,0006 bd6 ba5.4k sqft16 Lenape Trail, Montclair Twp., NJ 07043For Sale
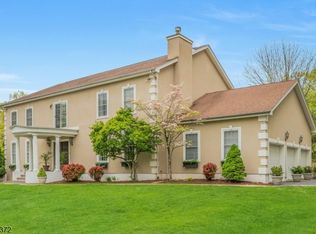 MLS ID #4024469, Mary Therese Baird, Brown Harris Stevens New Jersey. GSMLS
- $1,798,0006 bd5 ba5.3k sqft36 The Fairway, Cedar Grove Twp., NJ 07009For Sale
 MLS ID #4063792, Jimmy Syros, Exp Realty, Llc. GSMLS
