Welcome to this beautifully maintained, sun-drenched end-unit townhome in the desirable Highlands community. Featuring a convenient main-level entrance & direct garage access, this 2/3-BR, 3.5-bath home offers single-family convenience & a spacious, open floor plan. The main floor features brand-new flooring, fresh paint, new lighting, & a stunning gas fireplace w/ a custom mantle. The upgraded kitchen features granite countertops, newer stainless appliances, and a comfortable breakfast bar. Upstairs, the primary suite offers vaulted ceilings, serene, wooded views, a walk-in with custom California Closets, and an en-suite bath with a soaking tub. This level also offers an additional bedroom and full bath. A real gamechanger is the fully renovated light filled walk-out lower level; featuring a third full bath, fresh paint, new flooring, and 2 cedar closets. This is the perfect space for a gym, office, third bedroom or all three! Through the sliders you'll find a sweet little patio and grassy area for quiet relaxation. Behind the scenes, enjoy peace of mind with Ecobee smart thermostats, a reverse osmosis water filter, Keyless door locks, a new hot water heater, a water softener, and new lighting & outlets. A standout feature of the complex is the fantastic community pool, making summer days a breeze. Residents also enjoy a pet-friendly policy, & a prime location near direct NYC bus and major highways for an easy commute. Incredibly inviting and completely turn-key!
Under contract
$549,000
28 Mountainside Drive #28, Pompton Lakes Boro, NJ 07442
2beds
--sqft
:
Get pre-qualified$4,637/mo
Townhouse
Built in 2003
3,484 Square Feet Lot
$-- Zestimate®
$--/sqft
$493/mo HOA
What's special
- 46 days |
- 31 |
- 1 |
Zillow last checked:
Listing updated:
Listed by:
Tracy Tofanelli 973-420-4065,
Keller Williams Suburban Realty
Source: GSMLS,MLS#: 4033047
Facts & features
Interior
Bedrooms & bathrooms
- Bedrooms: 2
- Bathrooms: 4
- Full bathrooms: 3
- 1/2 bathrooms: 1
Primary bedroom
- Description: Full Bath, Walk-In Closet
Bedroom 1
- Level: Second
- Area: 208
- Dimensions: 16 x 13
Bedroom 2
- Level: Second
- Area: 156
- Dimensions: 13 x 12
Primary bathroom
- Features: Soaking Tub, Stall Shower
Dining room
- Features: Formal Dining Room
- Level: First
- Area: 121
- Dimensions: 11 x 11
Family room
- Level: Basement
- Area: 506
- Dimensions: 23 x 22
Kitchen
- Features: Breakfast Bar, Pantry
- Level: First
- Area: 210
- Dimensions: 15 x 14
Living room
- Level: First
- Area: 425
- Dimensions: 25 x 17
Basement
- Features: Bath(s) Other, Family Room, Utility Room, Walkout
Heating
- 1 Unit, Forced Air, Zoned, Natural Gas
Cooling
- 1 Unit, Central Air, Zoned
Appliances
- Included: Carbon Monoxide Detector, Dishwasher, Dryer, Microwave, Range/Oven-Gas, Refrigerator, Washer, Water Filter, Water Softener Owned, Gas Water Heater
- Laundry: Laundry Room
Features
- Flooring: Carpet, Tile, Vinyl-Linoleum
- Windows: Thermal Windows/Doors, Blinds
- Basement: Yes,Finished,Full,Walk-Out Access
- Number of fireplaces: 1
- Fireplace features: Gas, Living Room
- Common walls with other units/homes: End Unit,Townhouse-End Unit
Property
Parking
- Total spaces: 1
- Parking features: 1 Car Width, Asphalt, Built-In Garage, Garage Door Opener
- Attached garage spaces: 1
- Uncovered spaces: 1
Features
- Levels: Multi Floor Unit
- Patio & porch: Deck, Patio
- Has private pool: Yes
- Pool features: Outdoor Pool, Association
Lot
- Size: 3,484 Square Feet
- Dimensions: .08
- Features: Backs to Park Land
Details
- Parcel number: 2509001000000000250028
- Zoning description: Residential
Construction
Type & style
- Home type: Townhouse
- Property subtype: Townhouse
- Attached to another structure: Yes
Materials
- Stone, Vinyl Siding
- Roof: Asphalt Shingle
Condition
- Year built: 2003
Utilities & green energy
- Sewer: Public Sewer
- Water: Public
- Utilities for property: Electricity Connected, Cable Available, Fiber Optic Available, Garbage Included
Community & HOA
Community
- Features: Playground
- Security: Carbon Monoxide Detector
- Subdivision: The Highlands
HOA
- Has HOA: Yes
- Services included: Maintenance-Common Area, Maintenance Structure, Snow Removal
- HOA fee: $493 monthly
Location
- Region: Pompton Lakes
Financial & listing details
- Tax assessed value: $305,300
- Annual tax amount: $12,612
- Date on market: 6/10/2026
- Ownership type: Condominium
- Electric utility on property: Yes
Estimated market value
Not available
Estimated sales range
Not available
$2,732/mo
Price history
| Date | Event | Price |
|---|---|---|
| 6/12/2026 | Pending sale | $549,000 |
Source:  GSMLS #4033047 Report a problem GSMLS #4033047 Report a problem | ||
| 6/10/2026 | Listed for sale | $549,000+61.9% |
Source: GSMLS #4033047 Report a problem | ||
| 8/14/2013 | Listing removed | $339,000 |
Source: Weichert Realtors #3065233 Report a problem | ||
| 8/13/2013 | Listed for sale | $339,000 |
Source: Weichert Realtors #3065233 Report a problem | ||
Public tax history
| Year | Property taxes | Tax assessment |
|---|---|---|
| 2016 | $10,077 +3% | $147,500 |
| 2015 | $9,785 +1.6% | $147,500 |
| 2014 | $9,635 +1.8% | $147,500 |
| 2013 | $9,461 +1.9% | $147,500 |
| 2012 | $9,284 +2.6% | $147,500 |
| 2011 | $9,045 -11.2% | $147,500 |
| 2010 | $10,190 | $147,500 -15.5% |
| 2009 | -- | $174,600 |
| 2008 | -- | $174,600 |
| 2007 | -- | $174,600 |
| 2006 | -- | $174,600 |
| 2005 | -- | $174,600 |
| 2004 | $7,595 | $174,600 +735.4% |
| 2003 | -- | $20,900 |
Find assessor info on the county website
Monthly payment
Est. payment
Payment breakdown
Explore the cost of this home by adjusting the details. Changes won't be saved.Climate risks
Neighborhood: 07442
Nearby schools
GreatSchools rating
- 5/10Lenox SchoolGrades: K-5Distance: 0.5 mi
- 7/10Lakeside Middle SchoolGrades: 6-8Distance: 0.5 mi
- 5/10Pompton Lakes High SchoolGrades: 9-12Distance: 0.4 mi
Schools provided by the listing agent
- Elementary: Lenox
- Middle: Lakeside
- High: Pompton Lakes
Source: GSMLS. This data may not be complete. We recommend contacting the local school district to confirm school assignments for this home.
- $522,000-- bd-- ba-- sqft26 Mountainside Dr, Pompton Lakes, NJ 07442Off Market
- $553,700-- bd-- ba-- sqft25 Mountainside Dr, Pompton Lakes, NJ 07442Off Market
- $128,8002 bd3 ba1.2k sqft26 Mountainside Dr, Pompton Lakes, NJ 07442Off Market
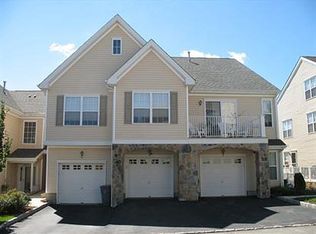
- $140,3002 bd4 ba2k sqft24 Mountainside Dr #24, Pompton Lakes, NJ 07442Off Market
- $547,6002 bd4 ba2k sqft24 Mountainside Dr, Pompton Lakes, NJ 07442Off Market
- $537,900-- bd-- ba-- sqft27 Mountainside Dr, Pompton Lakes, NJ 07442Off Market
- $128,8002 bd3 ba725 sqft23 Mountainside Dr #2-3, Pompton Lakes, NJ 07442Off Market
- $504,600-- bd-- ba-- sqft23 Mountainside Dr, Pompton Lakes, NJ 07442Off Market
A local agent can set up tours, give advice and negotiate with sellers.
A local lender can help you make sure your offer is ready when you are.
Similar homes
- $585,0002 bd4 ba-- sqft131 Mountainside Dr, Pompton Lakes Boro, NJ 07442For Sale
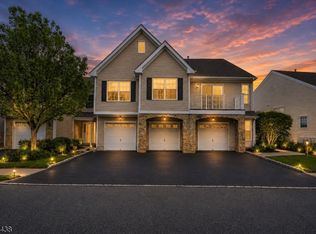 MLS ID #4026728, Mohamad Sankar, Keller Williams Village Square. GSMLS
 - $475,0002 bd3 ba-- sqft146 Summit Rdg, Pompton Lakes Boro, NJ 07442For Sale
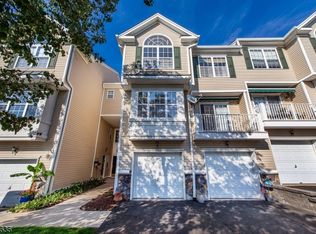 MLS ID #4041569, Dana Cestone, Keller Williams Prosperity Realty. GSMLS
 - $499,0002 bd3 ba-- sqft70 Carter Rd #70, Wanaque Boro, NJ 07420For Sale
 MLS ID #4042388, Donna Allen, Weichert Rltrs Rdg. GSMLS
 - $515,0002 bd3 ba1.9k sqft301 Cambridge Dr, Butler Boro, NJ 07405For Sale
 MLS ID #4039500, Lisa Fritzky, The Agency One Rock. GSMLS
 - $499,9003 bd3 ba1.4k sqft100 Chatfield Drive, Pequannock Twp., NJ 07444For SaleMLS ID #4038043, Ronald Wood Jr, Weichert Realtors. GSMLS
- $799,0004 bd3 ba-- sqft721 Ringwood Ave, Pompton Lakes Boro, NJ 07442For SaleMLS ID #4038680, Jeffrey Radjewski, Weichert Rltrs Rdg. GSMLS
- $439,0002 bd3 ba-- sqft15B Brookside Hts Unit 15B, Wanaque, NJ 07465For Sale
 MLS ID #26027885, Angela Setikas, Terrie O'Connor Realtors-Wyckoff. NJMLS
 - $470,0002 bd2 ba1.2k sqft92 Carter Rd, Wanaque Boro, NJ 07420For SaleMLS ID #4036426, Alison E. Miller, Realty Executives Exceptional. GSMLS
- $549,0002 bd2 ba2.1k sqft6318 Warrens Way BLDG 6 #318, Wanaque Boro, NJ 07465For SaleMLS ID #4034216, Diane Amoscato, Re/Max Neighborhood Properties. GSMLS
- $655,0003 bd3 ba-- sqft9 Goffle Brook Ct, Hawthorne Boro, NJ 07506For SaleMLS ID #4042533, Benjamin Rodriguez, Keller Williams Village Square. GSMLS
- $580,0002 bd2 ba2.1k sqft7118 Warrens Way BLDG 7 #118, Wanaque Boro, NJ 07465For SaleMLS ID #4038944, Avner Zvulun, Re/Max Select. GSMLS
- $625,0003 bd3 ba1.9k sqft113 Saratoga Sq, Wayne Twp., NJ 07470For SaleMLS ID #4027999, Salma Faraj, Coldwell Banker Realty. GSMLS
- $475,0002 bd3 ba-- sqft42 Pond Hollow Dr, Jefferson Twp., NJ 07438For SaleMLS ID #4033109, Danielle Visconti, Compass New Jersey, Llc. GSMLS
- $589,0002 bd3 ba-- sqft35 Hancock Dr, Morris Twp., NJ 07960For SaleMLS ID #4042400, Julie Morgan, Coldwell Banker Realty. GSMLS
- $382,0002 bd2 ba-- sqft7111 Warrens Way, Wanaque Boro, NJ 07465For SaleMLS ID #4042181, Karen Peters, Coldwell Banker Realty. GSMLS
- $799,9993 bd4 ba-- sqft96 Hickory Hill Blvd, Totowa Boro, NJ 07512For SaleMLS ID #4042289, Davis Marte, Keller Williams City Views Realty. GSMLS
- $630,0003 bd3 ba-- sqft8023 Brittany Dr, Wayne Twp., NJ 07470For SaleMLS ID #4036764, Colene Smith, Weichert Rltrs Rdg. GSMLS
- $625,0003 bd3 ba2k sqft54 Harvest Way, Little Falls Twp., NJ 07424For SaleMLS ID #4038300, Renee Daniels, Keller Williams Village Square. GSMLS
- $525,0002 bd3 ba-- sqft214 Riverwalk Way #214, Clifton City, NJ 07014For SaleMLS ID #4040424, Ewa Miragliotta, Gild Realty. GSMLS
- $570,0002 bd2 ba-- sqft905 Brook Hollow Dr #905, Hanover Twp., NJ 07981For SaleMLS ID #4042301, Michelle Paranzine, Coldwell Banker Realty. GSMLS
