$10,000 ANY WAY YOU WANT IT! The Eaves is a beautiful three-story floorplan that features 3 bedrooms, 3.5 baths, 42" white kitchen cabinets, upgraded tile backsplash, Iced White quartz countertops, under cabinet lighting, oversized island, and stainless steel appliances. The entire main floor is very open and spacious, and the family room includes a beautiful linear fireplace! Huge covered deck with privacy panels for entertaining or enjoying a quiet evening at home. Luxury vinyl planks in hallway's and main living area. Spacious owner's bath has separate water closet, large shower, lighted mirror and recessed lights. 2" faux blinds are included, and a 2 car garage is attached!! This low maintenance home means more time for an active lifestyle which includes superb walkability to shopping and dining. And we are literally adjacent to the wonderful LINC Trail that runs throughout Newnan. Enjoy a fun game of pickleball with your neighbors before walking to dinner at one of the nearby restaurants. ASK US ABOUT OUR 100% FINANCING OPTION. Don't miss out on this exceptional value!! Seller $10,000 contribution is with Seller's preferred lender. This listing shows photos of similar End units, units are the EAVES floor plan with some design modifications.
Active
$336,790
28 Nickel Dr #13, Newnan, GA 30265
3beds
1,919sqft
:
Get pre-qualified$2,317/mo
Townhouse
Built in 2026
435 Square Feet Lot
$336,400 Zestimate®
$176/sqft
$145/mo HOA
What's special
Beautiful three-story floorplanOversized islandStainless steel appliancesUpgraded tile backsplashUnder cabinet lightingIced white quartz countertops
- 15 days |
- 161 |
- 3 |
Zillow last checked:
Listing updated:
Listed by:
Kristy Hardage 770-310-9800,
KM Homes Realty
Source: GAMLS,MLS#: 10804167
Facts & features
Interior
Bedrooms & bathrooms
- Bedrooms: 3
- Bathrooms: 4
- Full bathrooms: 3
- 1/2 bathrooms: 1
Rooms
- Room types: Den, Laundry, Office
Heating
- Central
Cooling
- Ceiling Fan(s), Central Air
Appliances
- Included: Dishwasher, Disposal, Microwave, Oven/Range (Combo)
- Laundry: In Hall, Upper Level
Features
- Double Vanity, Separate Shower, Tile Bath, Tray Ceiling(s), Walk-In Closet(s)
- Flooring: Carpet, Laminate
- Basement: None
- Attic: Pull Down Stairs
- Number of fireplaces: 1
Interior area
- Total structure area: 1,919
- Total interior livable area: 1,919 sqft
- Finished area above ground: 1,919
- Finished area below ground: 0
Property
Parking
- Parking features: Attached
- Has attached garage: Yes
Features
- Levels: Three Or More
- Stories: 3
Lot
- Size: 435 Square Feet
- Features: Level
Details
- Parcel number: 086 5021 070
Construction
Type & style
- Home type: Townhouse
- Architectural style: Other
- Property subtype: Townhouse
Materials
- Other
- Roof: Other
Condition
- New Construction
- New construction: Yes
- Year built: 2026
Details
- Warranty included: Yes
Utilities & green energy
- Sewer: Public Sewer
- Water: Public
- Utilities for property: Cable Available, Electricity Available, High Speed Internet, Phone Available, Water Available
Community & HOA
Community
- Features: Playground, Sidewalks, Street Lights, Near Shopping
- Subdivision: Nickel Creek at Newnan Crossing
HOA
- Has HOA: Yes
- Services included: Maintenance Structure, Maintenance Grounds, Management Fee, Tennis
- HOA fee: $1,740 annually
Location
- Region: Newnan
Financial & listing details
- Price per square foot: $176/sqft
- Annual tax amount: $4,401
- Date on market: 7/12/2026
- Cumulative days on market: 15 days
- Listing agreement: Exclusive Right To Sell
- Electric utility on property: Yes
Estimated market value
$336,400
$320,000 - $353,000
$2,521/mo
Price history
| Date | Event | Price |
|---|---|---|
| 7/12/2026 | Listed for sale | $336,790$176/sqft |
Source:  GAMLS #10804167 Report a problem GAMLS #10804167 Report a problem | ||
Public tax history
Tax history is unavailable.
Monthly payment
Est. payment
Payment breakdown
Explore the cost of this home by adjusting the details. Changes won't be saved.Climate risks
Neighborhood: 30265
Nearby schools
GreatSchools rating
- 6/10Newnan Crossing Elementary SchoolGrades: PK-5Distance: 0.4 mi
- 6/10Arnall Middle SchoolGrades: 6-8Distance: 3.2 mi
- 6/10East Coweta High SchoolGrades: 9-12Distance: 5.9 mi
Schools provided by the listing agent
- Elementary: Newnan Crossing
- Middle: Arnall
- High: East Coweta
Source: GAMLS. This data may not be complete. We recommend contacting the local school district to confirm school assignments for this home.
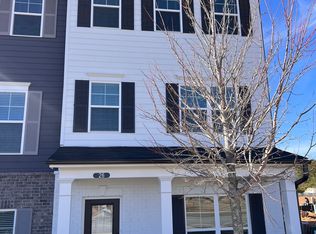
- $349,4223 bd4 ba1.9k sqft26 Nickel Dr #12, Newnan, GA 30265Sold
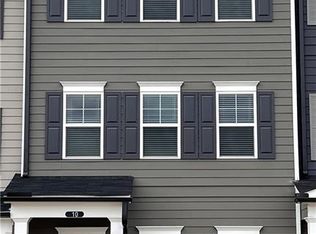
- $326,5903 bd4 ba1.9k sqft10 Nickel Dr #4, Newnan, GA 30265Sold
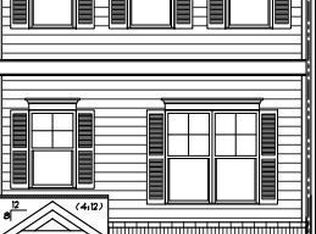
- $322,4473 bd4 ba1.9k sqft24 Nickel Dr #11, Newnan, GA 30265Sold
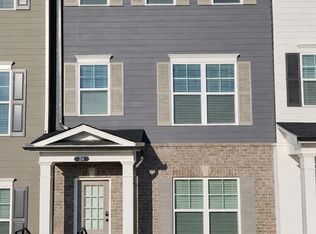
- $330,6003 bd4 ba1.9k sqft24 Nickel Dr, Newnan, GA 30265Off Market
- $320,2113 bd4 ba1.9k sqft12 Nickel Dr #5, Newnan, GA 30265Sold
- $327,9123 bd4 ba-- sqft36 Nickel Dr #17, Newnan, GA 30265New Construction
- $2,1953 bd4 ba1.9k sqft22 Nickel Dr, Newnan, GA 30265For Rent
- $335,0003 bd4 ba1.9k sqft20 Nickel Dr #9, Newnan, GA 30265Sold
A local agent can set up tours, give advice and negotiate with sellers.
Similar homes
- $334,0004 bd4 ba2k sqft12 Silver Ln, Newnan, GA 30265Active
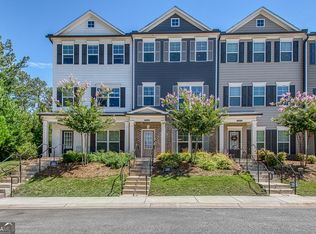
 MLS ID #10776195, Amy C Patterson, Southern Real Estate Properties. GAMLS
 - $324,9004 bd3 ba2.3k sqft140 Stillwood Dr, Newnan, GA 30265Active
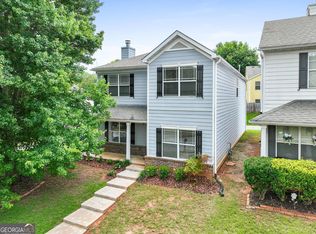 MLS ID #10784950, Jacob Smith, Keller Williams Realty Atl. Partners. GAMLS
 - $309,9003 bd3 ba2.3k sqft12 Ontario Ct, Newnan, GA 30265Active
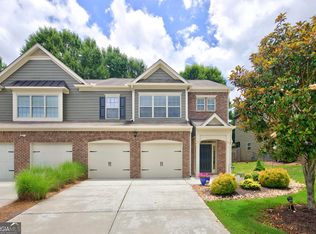 MLS ID #10789074, Mandy Foles, Keller Williams Realty Atl. Partners. GAMLS
 - $334,9003 bd3 ba1.8k sqft48 Umber Ln Lot 18, Newnan, GA 30263Active
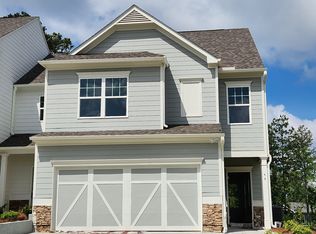 MLS ID #10796294, Victoria Mathison, Piedmont Residential Realty. GAMLS
 - $359,9005 bd2 ba2k sqft260 Nectarine Dr, Newnan, GA 30265ActiveMLS ID #10805880, Cathy Gailey, REMAX Concierge. GAMLS
- $345,0003 bd3 ba2.2k sqft66 Matador Way, Newnan, GA 30263ActiveMLS ID #10803061, Tom W Barron, Lindsey's Inc., Realtors. GAMLS
- $335,9003 bd3 ba1.8k sqft9 Umber Ln Lot 30, Newnan, GA 30263ActiveGAMLS
- $335,9003 bd3 ba1.8k sqft15 Umber Ln Lot 27, Newnan, GA 30263ActiveGAMLS
- $335,9003 bd3 ba1.8k sqft13 Umber Ln Lot 28, Newnan, GA 30263ActiveMLS ID #10726833, Victoria Mathison, Piedmont Residential Realty. GAMLS
- $335,9003 bd3 ba1.8k sqft13 Umber Ln, Newnan, GA 30263New ConstructionPiedmont Residential
- $335,9003 bd3 ba1.8k sqft9 Umber Ln, Newnan, GA 30263New ConstructionPiedmont Residential
- $335,9003 bd3 ba1.8k sqft15 Umber Ln, Newnan, GA 30263New ConstructionPiedmont Residential
- $359,0004 bd3 ba2k sqft12 Seville Ct, Newnan, GA 30263ActiveMLS ID #10781386, Tonya Jones Group, BHHS Georgia Properties. GAMLS
- $399,0004 bd4 ba2.1k sqft31 Pinson St, Newnan, GA 30263ActiveMLS ID #10801949, Rebecca Taylor, BHHS Georgia Properties. GAMLS
- $362,5272 bd2 ba1.7k sqft62 Thomaston St #13, Newnan, GA 30263ActiveMLS ID #10804174, Kristy Hardage, KM Homes Realty. GAMLS
- $314,2223 bd3 ba1.6k sqft42 Main St, Newnan, GA 30263ActiveMLS ID #10715328, Jeannie Johnson Doole, Jeannie Doole & Assoc. Real Estate. GAMLS
- $250,0002 bd3 ba1.5k sqft134 Chastain Way, Newnan, GA 30263ActiveMLS ID #10799893, Anderson Real Estate Group, Keller Williams Realty Atl. Partners. GAMLS
- $410,0004 bd3 ba2.2k sqft11 Doolittle Ct, Newnan, GA 30265ActiveMLS ID #10721790, Cheri Scranage, Harry Norman Realtors. GAMLS
- $329,9993 bd3 ba1.7k sqft218 Hyde Cir, Newnan, GA 30263ActiveMLS ID #10718057, Michelle Humes Group, eXp Realty. GAMLS
- $411,6005 bd3 ba2.5k sqft104 White Spruce Way, Newnan, GA 30265ActiveGAMLS
