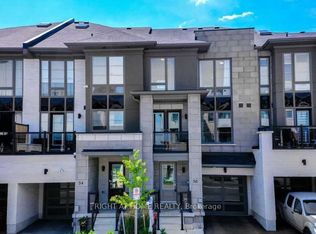
**MOTIVATED SELLER** Step into modern luxury with this stunning townhouse by Highmark Homes, perfectly situated in the heart of Whitby. From the moment you enter, you'll be greeted by bright, open spaces filled with natural light from the large windows and elegant modern finishes throughout. The upgraded kitchen is a showstopper - featuring a stylish backsplash, premium range hood, and sleek under-cabinet lighting - ideal for cooking and entertaining. Step out onto the double-door balcony for your morning coffee or evening unwind. Upstairs, spacious bedrooms provide both comfort and privacy, including one featuring a beautiful skylight that fills the room with warm, natural light. Thoughtfully designed layout, and quality craftsmanship throughout, this home offers the perfect blend of sophistication, comfort, and convenience. Don't miss your chance to own this move-in-ready gem in one of Whitby's most desirable communities!
For sale
C$629,000
28 Pallock Hill Way, Whitby, ON L1R 0N5
3beds
2baths
Townhouse
Built in ----
-- sqft lot
$-- Zestimate®
C$--/sqft
C$-- HOA
What's special
Large windowsElegant modern finishes throughoutUpgraded kitchenStylish backsplashPremium range hoodSleek under-cabinet lightingDouble-door balcony
- 30 days |
- 14 |
- 0 |
Zillow last checked:
Listing updated:
Listed by:
RIGHT AT HOME REALTY INC.
Source: TRREB,MLS®#: E13426702 Originating MLS®#: Toronto Regional Real Estate Board
Originating MLS®#: Toronto Regional Real Estate BoardFacts & features
Interior
Bedrooms & bathrooms
- Bedrooms: 3
- Bathrooms: 2
Primary bedroom
- Level: Third
- Dimensions: 3.11 x 3.82
Bedroom 2
- Level: Third
- Dimensions: 2.5 x 3.3
Bedroom 3
- Level: Third
- Dimensions: 2.85 x 2.74
Dining room
- Level: Second
- Dimensions: 2.49 x 2.8
Foyer
- Level: Ground
- Dimensions: 2 x 2
Kitchen
- Level: Second
- Dimensions: 4.73 x 3.3
Laundry
- Level: Ground
- Dimensions: 2.03 x 1.77
Living room
- Level: Second
- Dimensions: 4.68 x 4.07
Heating
- Forced Air, Gas
Cooling
- Central Air
Appliances
- Included: Water Heater
Features
- Basement: Unfinished
- Has fireplace: No
Interior area
- Living area range: 1100-1500 null
Property
Parking
- Total spaces: 2
- Parking features: Private
- Has garage: Yes
Features
- Stories: 3
- Pool features: None
Lot
- Features: Park, Place Of Worship, Public Transit, Rec./Commun.Centre, School, School Bus Route
Details
- Parcel number: 273010016
Construction
Type & style
- Home type: Townhouse
- Property subtype: Townhouse
Materials
- Brick, Concrete Block
- Foundation: Concrete Block, Concrete
- Roof: Asphalt Shingle
Utilities & green energy
- Sewer: Sewer
Community & HOA
Location
- Region: Whitby
Financial & listing details
- Annual tax amount: C$5,377
- Date on market: 6/10/2026
RIGHT AT HOME REALTY INC.
RIGHT AT HOME REALTY INC.
By pressing Contact Agent, you agree that the real estate professional identified above may call/text you about your search, which may involve use of automated means and pre-recorded/artificial voices. You don't need to consent as a condition of buying any property, goods, or services. Message/data rates may apply. You also agree to our Terms of Use. Zillow does not endorse any real estate professionals. We may share information about your recent and future site activity with your agent to help them understand what you're looking for in a home.
Price history
Price history is unavailable.
Public tax history
Tax history is unavailable.
Climate risks
Neighborhood: L1R
Nearby schools
GreatSchools rating
No schools nearby
We couldn't find any schools near this home.
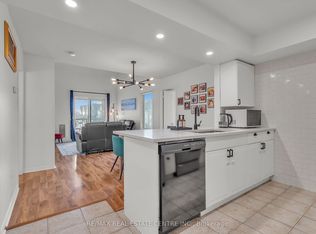
- C$749,0003 bd2 ba-- sqft56 Pallock Hill Way #31, Whitby, ON L1R0N5For Sale
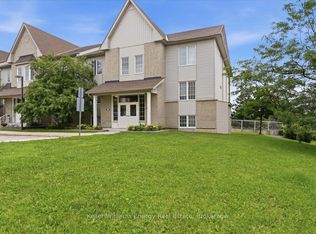
- C$649,9004 bd1 ba-- sqft51 Petra Way #3, Whitby, ON L1R0A8For Sale
- C$504,9902 bd1 ba-- sqft56 Petra Way #1, Whitby, ON L1R0A4For Sale
- C$719,0003 bd3 ba-- sqft3 Donald Fleming Way, Whitby, ON L1R0N8For Sale

- C$479,9002 bd1 ba-- sqft21 Petra Way #2, Whitby, ON L1R0A6For Sale
- C$2,5002 bd1 ba-- sqft19 Petra Way #1, Whitby, ON L1R0A6For Rent
- C$569,0003 bd1 ba-- sqft92 Petra Way #3, Whitby, ON L1R0A3For Sale
- C$599,0002 bd2 ba-- sqft111 Civic Centre Dr, Whitby, ON L1R0C8For Sale
Similar homes
- C$699,9003 bd3 ba-- sqft17 Wicker Park Way, Whitby, ON L1R 0C8For Sale
 MLS ID #E13494348, RIGHT AT HOME REALTY INC.. TRREB
 - C$569,0003 bd1 ba-- sqft92 Petra Way #3, Whitby, ON L1R 0A3For Sale
 MLS ID #E13453776, RE/MAX ROUGE RIVER REALTY LTD.. TRREB
 - C$629,9003 bd2 ba-- sqft1306 Fenelon Cres, Oshawa, ON L1J 6G1For Sale
 MLS ID #E13535046, RIGHT AT HOME REALTY INC.. TRREB
 - C$809,9993 bd3 ba-- sqft71 Rimrock Cres, Whitby, ON L1N 0E5For Sale
 MLS ID #E13465374, ROYAL LEPAGE CERTIFIED REALTY. TRREB
 - C$599,8883 bd3 ba-- sqft38 Glenstal Path, Oshawa, ON L1L 0L2For SaleMLS ID #E13535222, HARVEY KALLES REAL ESTATE LTD.. TRREB
- C$499,9003 bd2 ba-- sqft303 Garden St #12, Whitby, ON L1N 3W3For SaleMLS ID #E13506124, RIGHT AT HOME REALTY INC.. TRREB
- C$622,0002 bd3 ba-- sqft2550 Castlegate Cross #403, Pickering, ON L1X 0H6For SaleMLS ID #E13538700, RIGHT AT HOME REALTY INC.. TRREB
- C$610,0003 bd3 ba-- sqft2576 Ladyfern Cross, Pickering, ON L1X 0E6For SaleMLS ID #E13440674, HOMELIFE LANDMARK REALTY INC.. TRREB
- C$537,9003 bd2 ba-- sqft1330 Trowbridge Dr #37, Oshawa, ON L1G 7L1For SaleMLS ID #E13539142, RIGHT AT HOME REALTY INC.. TRREB
- C$580,0002 bd2 ba-- sqft98 Tabaret Cres, Oshawa, ON L1L 0G5For SaleMLS ID #E13539168, Keller Williams Energy Real Estate. TRREB
- C$648,9002 bd2 ba-- sqft30 Linnell St, Ajax, ON L1Z 0K8For SaleMLS ID #E13466592, HOMELIFE NEW WORLD REALTY INC.. TRREB
- C$619,0003 bd2 ba-- sqft310 Shamrock Ct, Oshawa, ON L1J 6X9For SaleMLS ID #E13434214, RIGHT AT HOME REALTY INC.. TRREB
- C$624,0004 bd3 ba-- sqft45 Icy Note Path, Oshawa, ON L1L 0L1For SaleMLS ID #E13154150, RIGHT AT HOME REALTY INC.. TRREB
- C$810,0003 bd3 ba-- sqft51 Peter Hogg Ct, Whitby, ON L1P 0N2For SaleMLS ID #E13152450, RIGHT AT HOME REALTY INC.. TRREB
- C$789,0004 bd4 ba-- sqft41 Toscana Dr, Whitby, ON L1R 2Z4For SaleMLS ID #E13220336, ROYAL HERITAGE REALTY LTD.. TRREB
- C$599,9993 bd3 ba-- sqft2485 Rosedrop Path, Oshawa, ON L1L 0L2For SaleMLS ID #E13430716, RE/MAX GOLD REALTY INC.. TRREB
- C$612,0004 bd3 ba-- sqft2691 Deputy Minister Path, Oshawa, ON L1L 0M7For SaleMLS ID #E13488230, ROYAL LEPAGE PREMIUM ONE REALTY. TRREB
- C$769,0003 bd3 ba-- sqft2457 Hill Rise St, Oshawa, ON L1L 0J5For SaleMLS ID #E13537338, CENTURY 21 LEADING EDGE REALTY INC.. TRREB
- C$679,0003 bd2 ba-- sqft67 Willows Ln, Ajax, ON L1S 6E7For SaleMLS ID #E13234884, RIGHT AT HOME REALTY INC.. TRREB
- C$600,0003 bd2 ba-- sqft1775 Valley Farm Rd #80, Pickering, ON L1V 7J9For SaleMLS ID #E13490432, CENTURY 21 PERCY FULTON LTD.. TRREB
- Ontario
- Durham Regional Municipality
- Whitby
- L1R 0N5
- 28 Pallock Hill Way
Nearby cities
Nearby zip codes
Other Whitby Topics
