Absolutely Gorgeous 3-Storey Townhome Located in the Heart of Duffin Heights, Pickering. Tucked Into a Newly Built Quiet Community, This Thoughtfully Designed 2+1 Bedroom Home Offers the Perfect Balance of Modern Elegance and Everyday Comfort. The Versatile +1 Flex Space on the Entrance Level Can Be Used as a Bedroom, Rec Room, or Home Office. Walk Up to the Bright and Open-Concept Main Living Level Featuring Spacious Living and Dining Areas Filled With Natural Light. The Upgraded Kitchen With a Huge Centre Island, Stainless Steel Appliances, a Built-In Dishwasher and Microwave, and a Walk-Out to a Private Balcony, Perfect for Relaxing or Entertaining. The Upper Level Features Two Generously Sized Bedrooms and Two Fully Upgraded Bathrooms, Including a Primary Bedroom Complete With a Walk-In Closet and Private Ensuite. Enjoy the Convenience of Two Private Balconies, Attractive Curb Appeal, and a Built-In Single Garage With Direct Access to the Home. Ideally Located in a Family-Friendly Community Close to Schools, Parks, Shopping, Restaurants, Transit, and Major Highways. Walking Distance to Pickering Golf Club and Creekside Park, and Just Minutes to HWY 401 for Easy Commuting and Convenient Everyday Living.
For sale
C$610,000
2576 Ladyfern Cross, Pickering, ON L1X 0E6
3beds
3baths
Townhouse
Built in ----
-- sqft lot
$-- Zestimate®
C$--/sqft
C$308/mo HOA
What's special
- 32 days |
- 49 |
- 2 |
Zillow last checked:
Listing updated:
Listed by:
HOMELIFE LANDMARK REALTY INC.
Source: TRREB,MLS®#: E13440674 Originating MLS®#: Toronto Regional Real Estate Board
Originating MLS®#: Toronto Regional Real Estate BoardFacts & features
Interior
Bedrooms & bathrooms
- Bedrooms: 3
- Bathrooms: 3
Primary bedroom
- Level: Third
- Dimensions: 3.55 x 3.45
Bedroom 2
- Level: Third
- Dimensions: 4.4 x 2.85
Den
- Level: Ground
- Dimensions: 3.7 x 3.05
Dining room
- Level: Second
- Dimensions: 6.3 x 2.75
Kitchen
- Level: Second
- Dimensions: 5.3 x 2.35
Living room
- Level: Second
- Dimensions: 6.3 x 2.75
Heating
- Forced Air, Gas
Cooling
- Central Air
Appliances
- Laundry: Ensuite
Features
- Basement: None
- Has fireplace: No
Interior area
- Living area range: 1000-1199 null
Property
Parking
- Total spaces: 2
- Parking features: Private, Garage Door Opener
- Has garage: Yes
Features
- Stories: 3
- Exterior features: Open Balcony
Lot
- Features: Golf, Park, Place Of Worship, School, Public Transit, Rec./Commun.Centre
- Topography: Flat
Details
- Parcel number: 273210041
Construction
Type & style
- Home type: Townhouse
- Property subtype: Townhouse
Materials
- Brick
- Foundation: Concrete
- Roof: Asphalt Shingle
Community & HOA
HOA
- Amenities included: Visitor Parking
- Services included: Common Elements Included, Building Insurance Included, Parking Included
- HOA fee: C$308 monthly
- HOA name: durham
Location
- Region: Pickering
Financial & listing details
- Annual tax amount: C$4,667
- Date on market: 6/13/2026
HOMELIFE LANDMARK REALTY INC.
HOMELIFE LANDMARK REALTY INC.
By pressing Contact Agent, you agree that the real estate professional identified above may call/text you about your search, which may involve use of automated means and pre-recorded/artificial voices. You don't need to consent as a condition of buying any property, goods, or services. Message/data rates may apply. You also agree to our Terms of Use. Zillow does not endorse any real estate professionals. We may share information about your recent and future site activity with your agent to help them understand what you're looking for in a home.
Price history
Price history is unavailable.
Public tax history
Tax history is unavailable.
Climate risks
Neighborhood: Duffin Heights
Nearby schools
GreatSchools rating
No schools nearby
We couldn't find any schools near this home.
- C$650,0003 bd3 ba-- sqft2468 Mayapple Cros, Pickering, ON L1X0E6For Sale

- C$585,0003 bd2 ba-- sqft1770 Rex Heath Dr, Pickering, ON L1X0E6For Sale
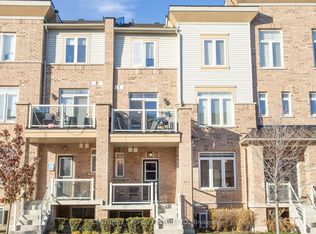
- C$619,0003 bd3 ba-- sqft2718 William Jackson Dr, Pickering, ON L1X0E6For Sale
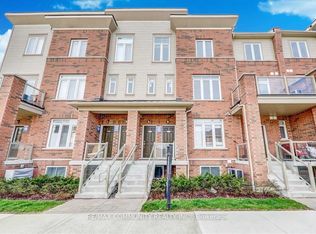
- C$569,9993 bd2 ba-- sqft2710 William Jackson Dr E #16, Pickering, ON L1X0E6For Sale
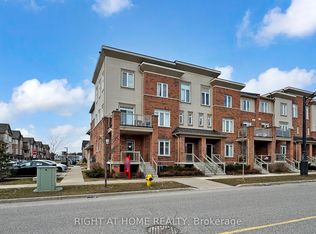
- C$--3 bd3 ba-- sqft1798 Rex Heath Dr #91, Pickering, ON L1X0E6Off Market
- C$559,0002 bd2 ba1k sqft2635 William Jackson Dr #705, Pickering, ON L1X0L5For Sale
- C$578,0003 bd3 ba-- sqft2635 William Jackson Dr #515, Pickering, ON L1X0L5For Sale
- C$524,9002 bd1 ba-- sqft2635 William Jackson Dr #1210, Pickering, ON L1X0L5For Sale
Similar homes
- C$599,0002 bd3 ba-- sqftNuTowns, Pickering, ON L1X 0H6For Sale
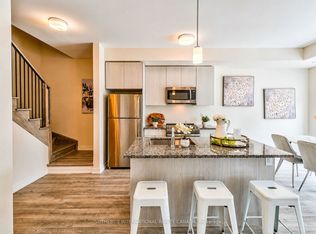 MLS ID #E13120138, SOTHEBY'S INTERNATIONAL REALTY CANADA. TRREB
 - C$600,0003 bd2 ba-- sqft1775 Valley Farm Rd #80, Pickering, ON L1V 7J9For Sale
 MLS ID #E13490432, CENTURY 21 PERCY FULTON LTD.. TRREB
 - C$699,0004 bd5 ba-- sqft2540 William Jackson Dr #603, Pickering, ON L1X 0E4For Sale
 MLS ID #E13176274, PROPERTY XCHANGE REALTY POINT. TRREB
 - C$699,0003 bd3 ba-- sqft1865 Pickering Pkwy #904, Pickering, ON L1V 6Z6For Sale
 MLS ID #E13534096, RE/MAX ALL-STARS REALTY INC.. TRREB
 - C$719,0003 bd3 ba-- sqft1084 Silk St, Pickering, ON L1X 0E8For SaleMLS ID #E13487224, RE/MAX REAL ESTATE CENTRE INC.. TRREB
- C$699,9003 bd3 ba-- sqft1034 Reflection Pl #401, Pickering, ON L1X 0L1For SaleMLS ID #E13241862, ROYAL CANADIAN REALTY. TRREB
- C$645,0003 bd2 ba-- sqft1235 Bayly St #310, Pickering, ON L1W 1L7For SaleMLS ID #E13520682, PINNACLE ONE REAL ESTATE INC.. TRREB
- C$648,9002 bd2 ba-- sqft30 Linnell St, Ajax, ON L1Z 0K8For SaleMLS ID #E13466592, HOMELIFE NEW WORLD REALTY INC.. TRREB
- C$699,8005 bd4 ba-- sqft1415 Fieldlight Blvd #4, Pickering, ON L1V 2S3For SaleMLS ID #E13492990, CENTURY 21 PERCY FULTON LTD.. TRREB
- C$629,9003 bd1 ba-- sqft189 Galloway Rd #1, Toronto, ON M1E 5H3For SaleMLS ID #E13547626, RE/MAX REALTRON REALTY INC.. TRREB
- C$725,0003 bd3 ba-- sqft1995 Royal Rd #136, Pickering, ON L1V 6V9For SaleMLS ID #E12984552, RE/MAX REALTY SERVICES INC.. TRREB
- C$599,0005 bd2 ba-- sqft2 Hedge End Rd #85, Toronto, ON M1B 5Z8For SaleMLS ID #E13528166, HOMELIFE/MIRACLE REALTY LTD. TRREB
- C$599,8883 bd3 ba-- sqft38 Glenstal Path, Oshawa, ON L1L 0L2For SaleMLS ID #E13535222, HARVEY KALLES REAL ESTATE LTD.. TRREB
- C$879,0003 bd2 ba-- sqft1126 Baltic Ln, Pickering, ON L1X 0G9For SaleMLS ID #E13509098, HOMELIFE LANDMARK REALTY INC.. TRREB
- C$849,9993 bd3 ba-- sqft2419 Angora St S, Pickering, ON L1X 0M6For SaleMLS ID #E13533784, HOMELIFE/MIRACLE REALTY LTD. TRREB
- C$599,9993 bd3 ba-- sqft2485 Rosedrop Path, Oshawa, ON L1L 0L2For SaleMLS ID #E13430716, RE/MAX GOLD REALTY INC.. TRREB
- C$569,0003 bd1 ba-- sqft92 Petra Way #3, Whitby, ON L1R 0A3For SaleMLS ID #E13453776, RE/MAX ROUGE RIVER REALTY LTD.. TRREB
- C$729,0004 bd3 ba-- sqft529 Old Harwood Ave, Ajax, ON L1Z 0V2For SaleMLS ID #E13146328, ROYAL LEPAGE CERTIFIED REALTY. TRREB
- C$699,8883 bd3 ba-- sqft12 Broylio Ln, Ajax, ON L1S 0H1For SaleMLS ID #E13428036, COLDWELL BANKER - R.M.R. Real Estate. TRREB
- C$699,0003 bd3 ba-- sqft12584 9th Line, Whitchurch Stouffville, ON L4A 1X1For SaleMLS ID #N13558360, SUPERSTARS REALTY LTD.. TRREB
