Welcome to 28 Pine Street, a charming and immaculate residence nestled in the heart of Sayville, one of Long Island’s most desirable South Shore communities. This inviting home offers a perfect blend of comfort, character, and convenience, with easy access to vibrant downtown Sayville, local shops, restaurants, parks, and the Long Island Railroad.
Set on a picturesque street, the property features a welcoming atmosphere with spacious living areas, abundant natural light, and a layout designed for both everyday living and entertaining. The outdoor space provides an ideal setting for relaxation, gardening, or hosting gatherings with family and friends.
Located just minutes from the waterfront, beaches, and Fire Island ferry access. Enjoy the best of coastal living while remaining conveniently connected to New York City and surrounding Long Island destinations. This home presents an exceptional opportunity in a sought-after Sayville location.
Pending
$975,000
28 Pine Street, Sayville, NY 11782
4beds
1,937sqft
Single Family Residence, Residential
Built in 1900
9,583 Square Feet Lot
$-- Zestimate®
$503/sqft
$-- HOA
What's special
- 40 days |
- 1,352 |
- 34 |
Zillow last checked:
Listing updated:
Listed by:
Leesa Byrnes Realty Inc 631-589-2000,
Leesa Byrnes
Source: OneKey® MLS as distributed by MLS GRID,MLS#: 1015483
Facts & features
Interior
Bedrooms & bathrooms
- Bedrooms: 4
- Bathrooms: 2
- Full bathrooms: 2
Primary bedroom
- Level: Second
Bedroom 1
- Level: Second
Bedroom 2
- Level: Second
Bedroom 3
- Level: Second
Bathroom 1
- Description: Full
- Level: First
Bathroom 2
- Level: Second
Basement
- Description: Utilities
- Level: Basement
Dining room
- Description: Formal
- Level: First
Family room
- Description: Large comfortable Family room
- Level: First
Kitchen
- Description: Eat-in-Kitchen
- Level: First
Laundry
- Description: Laundry Area
- Level: First
Living room
- Description: Formal
- Level: First
Heating
- Natural Gas
Cooling
- Central Air
Appliances
- Included: Convection Oven, Cooktop, Dishwasher, Dryer, Gas Cooktop, Gas Oven, Microwave, Oven, Refrigerator, Stainless Steel Appliance(s), Washer
- Laundry: Gas Dryer Hookup, In Hall, Washer Hookup
Features
- First Floor Full Bath, Ceiling Fan(s), Chandelier, Entrance Foyer, Formal Dining, Granite Counters
- Flooring: Wood
- Basement: Bilco Door(s),Partial
- Attic: Pull Stairs
- Number of fireplaces: 1
- Fireplace features: Gas
Interior area
- Total structure area: 2,423
- Total interior livable area: 1,937 sqft
Property
Parking
- Total spaces: 2
- Parking features: Driveway, Garage, Garage Door Opener
- Garage spaces: 2
- Has uncovered spaces: Yes
Features
- Levels: Two
- Patio & porch: Covered, Patio, Porch
- Has private pool: Yes
- Pool features: In Ground, Salt Water
- Fencing: Chain Link
Lot
- Size: 9,583 Square Feet
Details
- Parcel number: 0500383000300035000
- Special conditions: None
Construction
Type & style
- Home type: SingleFamily
- Architectural style: Colonial
- Property subtype: Single Family Residence, Residential
Materials
- Frame
Condition
- Year built: 1900
Utilities & green energy
- Sewer: Cesspool
- Water: Public
- Utilities for property: Electricity Connected, Natural Gas Connected, Trash Collection Public, Water Connected
Community & HOA
HOA
- Has HOA: No
Location
- Region: Sayville
Financial & listing details
- Price per square foot: $503/sqft
- Tax assessed value: $43,800
- Annual tax amount: $14,582
- Date on market: 6/19/2026
- Cumulative days on market: 39 days
- Listing agreement: Exclusive Right To Sell
- Electric utility on property: Yes
Estimated market value
Not available
Estimated sales range
Not available
Not available
Price history
| Date | Event | Price |
|---|---|---|
| 7/14/2026 | Pending sale | $975,000$503/sqft |
Source:  OneKey® MLS as distributed by MLS GRID #1015483 Report a problem OneKey® MLS as distributed by MLS GRID #1015483 Report a problem | ||
| 6/19/2026 | Listed for sale | $975,000$503/sqft |
Source: OneKey® MLS as distributed by MLS GRID #1015483 Report a problem | ||
Public tax history
| Year | Property taxes | Tax assessment |
|---|---|---|
| 2025 | -- | $43,800 |
| 2024 | -- | $43,800 |
| 2023 | -- | $43,800 |
| 2022 | -- | $43,800 |
| 2021 | -- | $43,800 |
| 2020 | -- | $43,800 |
| 2019 | -- | $43,800 |
| 2018 | -- | $43,800 |
| 2017 | $11,590 | $43,800 |
| 2016 | -- | $43,800 |
| 2015 | -- | $43,800 |
| 2014 | -- | $43,800 |
| 2013 | -- | $43,800 |
| 2012 | -- | $43,800 |
| 2011 | -- | $43,800 |
| 2010 | -- | $43,800 |
| 2009 | -- | $43,800 |
| 2008 | -- | $43,800 |
| 2007 | $8,409 +22.9% | $43,800 +6.1% |
| 2005 | $6,844 +9.2% | $41,300 |
| 2004 | $6,269 +6.2% | $41,300 |
| 2003 | $5,905 +6.7% | $41,300 |
| 2002 | $5,535 | $41,300 |
| 2001 | -- | $41,300 +5.9% |
| 2000 | $5,128 | $39,000 |
Find assessor info on the county website
Monthly payment
Climate risks
Neighborhood: 11782
Nearby schools
GreatSchools rating
- 9/10Lincoln Avenue Elementary SchoolGrades: PK-5Distance: 1.4 mi
- 7/10Sayville Middle SchoolGrades: 6-8Distance: 1.9 mi
- 9/10Sayville High SchoolGrades: 9-12Distance: 0.9 mi
Schools provided by the listing agent
- Elementary: Lincoln Avenue Elementary School
- Middle: Sayville Middle School
- High: Sayville High School
Source: OneKey® MLS as distributed by MLS GRID. This data may not be complete. We recommend contacting the local school district to confirm school assignments for this home.
- $949,0003 bd2 ba-- sqft22 Pine St, Sayville, NY 11782Off Market

- $820,100-- bd-- ba-- sqft32 Pine St, Sayville, NY 11782Off Market
- $905,200-- bd-- ba-- sqft26 Pine St, Fire Island Pines, NY 11782Off Market
- $996,7004 bd3 ba2.1k sqft18 Pine St, Sayville, NY 11782Off Market

- $856,8003 bd3 ba2.5k sqft38 Pine St, Sayville, NY 11782Off Market
- $1,169,700-- bd-- ba-- sqft23 Hampton St, Sayville, NY 11782Off Market
- $767,800-- bd-- ba-- sqft31 Hampton St, Sayville, NY 11782Off Market
- $851,0003 bd2 ba2.2k sqft42 Pine St, Sayville, NY 11782Off Market
A local agent can set up tours, give advice and negotiate with sellers.
Similar homes
- $899,9905 bd3 ba2k sqft23 Dalny Place, Sayville, NY 11782For Sale

 MLS ID #1006328, Kyle F. Ruddy, Listing by: Saltbox Realty Inc. OneKey® MLS as distributed by MLS GRID
 - $879,0005 bd2 ba2k sqft1280 Church Street, Bohemia, NY 11716For Sale
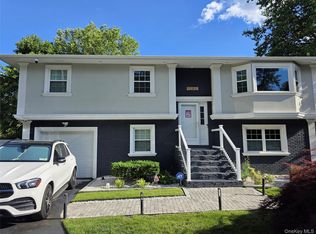 MLS ID #1018842, Jonathan Sarria, Listing by: ARVY Realty. OneKey® MLS as distributed by MLS GRID
 - $699,0003 bd2 ba2k sqft102 Inverness Road, Holbrook, NY 11741For Sale
 MLS ID #1029224, Eric Dirr, Listing by: Signature Premier Properties. OneKey® MLS as distributed by MLS GRID
 - $895,0004 bd3 ba2.4k sqft43 W Shore Road, Oakdale, NY 11769For Sale
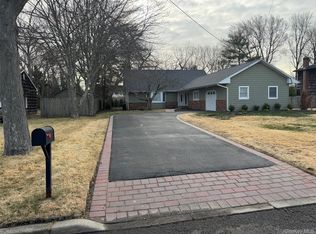 MLS ID #971815, JoAnn F. Herrmann, Listing by: RE/MAX City Square. OneKey® MLS as distributed by MLS GRID
 - $1,050,0004 bd3 ba1.9k sqft45 Croft Lane, Smithtown, NY 11787For SaleMLS ID #1017406, Min Xiao, Listing by: Welhome Realty Inc. OneKey® MLS as distributed by MLS GRID
- $995,0004 bd3 ba2.1k sqft43 N Cozine Road, Manorville, NY 11949For SaleMLS ID #984424, Tasmia Chowdhury, Listing by: Exit Realty Prime. OneKey® MLS as distributed by MLS GRID
- $599,9994 bd2 ba1.7k sqft49 Avis Drive, Holbrook, NY 11741For SaleMLS ID #1029457, Deborah M. Sclafani, Listing by: Forever Homes USA LLC. OneKey® MLS as distributed by MLS GRID
- $700,0003 bd2 ba2k sqft146 Rosemont Ave, Farmingville, NY 11738For Sale By Owner
- $980,0004 bd3 ba2k sqft1799 Wading River Manor Road, Wading River, NY 11792For SaleMLS ID #1001830, Mildred Thomas GRI, Listing by: Signature Premier Properties. OneKey® MLS as distributed by MLS GRID
- $929,0003 bd3 ba1.8k sqft38 Hallock Avenue, Smithtown, NY 11787For SaleMLS ID #1023162, Sheryl Osborne ABR SRS, Listing by: Exit Realty Edge. OneKey® MLS as distributed by MLS GRID
- $920,0005 bd5 ba2.2k sqft18 Mill Lane, Medford, NY 11763For SaleMLS ID #1008779, Jean M. Oriol, Listing by: Century 21 Milestone Team Rlty. OneKey® MLS as distributed by MLS GRID
- $799,0004 bd3 ba1.9k sqft14 W Spruce St, Islip, NY 11751For Sale By Owner
- $879,9994 bd2 ba2.4k sqft23 Pimlico Drive, Commack, NY 11725For SaleMLS ID #1029616, Anupama Jain, Listing by: Property Professional Svcs Inc. OneKey® MLS as distributed by MLS GRID
- $664,9993 bd2 ba1.6k sqft2875 Ocean Avenue, Ronkonkoma, NY 11779For SaleMLS ID #1029562, Maryanne C. Perillo, Listing by: Coldwell Banker American Homes. OneKey® MLS as distributed by MLS GRID
- $925,0003 bd3 ba2.8k sqft3 Dixon Street, Yaphank, NY 11980For SaleMLS ID #1023632, Derek J. Greene, Listing by: Greene Realty Group. OneKey® MLS as distributed by MLS GRID
- $795,0004 bd3 ba2.3k sqft4 John Vincent Court, Centereach, NY 11720For SaleMLS ID #1023663, Sabbir A. Rocky, Listing by: Max It Realty. OneKey® MLS as distributed by MLS GRID
- $899,9995 bd3 ba2k sqft47 Drayton Avenue, Bay Shore, NY 11706For SaleMLS ID #980412, Glenda Morsello, Listing by: Winzone Realty Inc. OneKey® MLS as distributed by MLS GRID
- $697,9904 bd2 ba2.4k sqft8 Woodbury Road, Farmingville, NY 11738For SaleMLS ID #1019311, Robert C. Larson, Listing by: American Real Estate Assoc Inc. OneKey® MLS as distributed by MLS GRID
- $775,0003 bd2 ba1.5k sqft11 Sandalwood Drive, Smithtown, NY 11787For SaleMLS ID #1027993, Carole Trezza, Listing by: All Village Properties Inc. OneKey® MLS as distributed by MLS GRID
- $699,0005 bd3 ba2.6k sqft30 Hackberry Lane, Holbrook, NY 11741For SaleMLS ID #1023593, Rudolph V. Aversano, Listing by: RE/MAX Best. OneKey® MLS as distributed by MLS GRID
