Nestled on a beautifully landscaped property surrounded by mature trees and natural beauty, this spacious 4 bedroom, 3 full bath Ranch offers the perfect blend of comfort, privacy, and functionality. The home features generous living spaces, natural gas heating, gas fireplace, and a full finished walkout lower level providing exceptional flexibility for recreation, entertaining, a home office, gym, or additional living space. The attached 2 car garage provides added convenience, while the meticulously maintained grounds are enhanced by an in ground sprinkler system and a backyard that serves as a peaceful retreat with exceptional privacy and a picturesque setting. Located in the Huntington School District and just minutes from shopping, dining, parks, and major transportation. This is a wonderful opportunity to own a beautiful home in a prime Huntington location.
Pending
$800,000
28 Royal Oak Drive, Huntington, NY 11743
4beds
2,265sqft
Single Family Residence, Residential
Built in 1962
0.33 Acres Lot
$-- Zestimate®
$353/sqft
$-- HOA
What's special
- 35 days |
- 203 |
- 4 |
Likely to sell faster than
Zillow last checked:
Listing updated:
Listed by:
Signature Premier Properties 631-585-8400,
Anthony Zanni 516-398-9362,
Katherine Koniecko 516-232-5888,
Signature Premier Properties
Source: OneKey® MLS as distributed by MLS GRID,MLS#: 1006832
Facts & features
Interior
Bedrooms & bathrooms
- Bedrooms: 4
- Bathrooms: 3
- Full bathrooms: 3
Bedroom 1
- Level: First
Bedroom 2
- Level: First
Bedroom 3
- Level: First
Bedroom 4
- Level: Lower
Bathroom 1
- Level: First
Bathroom 2
- Level: First
Bathroom 3
- Level: Lower
Den
- Level: First
Dining room
- Level: First
Kitchen
- Level: First
Laundry
- Level: Lower
Living room
- Level: First
Office
- Level: Lower
Heating
- Natural Gas
Cooling
- Central Air
Appliances
- Included: Gas Oven, Stainless Steel Appliance(s)
Features
- First Floor Bedroom, First Floor Full Bath, Eat-in Kitchen, Kitchen Island
- Basement: Finished,Full,Walk-Out Access
- Attic: None
- Number of fireplaces: 1
- Fireplace features: Gas
Interior area
- Total structure area: 2,265
- Total interior livable area: 2,265 sqft
Property
Parking
- Total spaces: 2
- Parking features: Driveway, Garage
- Garage spaces: 2
- Has uncovered spaces: Yes
Lot
- Size: 0.33 Acres
Details
- Parcel number: 0400140000200003000
- Special conditions: None
Construction
Type & style
- Home type: SingleFamily
- Architectural style: Ranch
- Property subtype: Single Family Residence, Residential
Materials
- Brick, Vinyl Siding
Condition
- Year built: 1962
Utilities & green energy
- Sewer: Septic Tank
- Water: Public
- Utilities for property: Cable Connected, Electricity Connected, Natural Gas Connected
Community & HOA
HOA
- Has HOA: No
Location
- Region: Huntington
Financial & listing details
- Price per square foot: $353/sqft
- Tax assessed value: $3,000
- Annual tax amount: $12,065
- Date on market: 6/6/2026
- Cumulative days on market: 40 days
- Listing agreement: Exclusive Right To Sell
- Exclusions: Fireplace mantle (custom wood)
- Electric utility on property: Yes
Estimated market value
Not available
Estimated sales range
Not available
Not available
Price history
| Date | Event | Price |
|---|---|---|
| 6/23/2026 | Pending sale | $800,000$353/sqft |
Source:  OneKey® MLS as distributed by MLS GRID #1006832 Report a problem OneKey® MLS as distributed by MLS GRID #1006832 Report a problem | ||
| 6/11/2026 | Listing removed | $800,000$353/sqft |
Source: OneKey® MLS as distributed by MLS GRID #1006832 Report a problem | ||
| 6/6/2026 | Listed for sale | $800,000+72%$353/sqft |
Source: OneKey® MLS as distributed by MLS GRID #1006832 Report a problem | ||
| 12/14/2016 | Sold | $465,000-0.6%$205/sqft |
Source: Public Record Report a problem | ||
| 4/20/2013 | Listing removed | $468,000$207/sqft |
Source: Coldwell Banker Residential Brokerage - Smithtown Office #2568100 Report a problem | ||
| 3/26/2013 | Listed for sale | $468,000+117.7%$207/sqft |
Source: Coldwell Banker Residential #2568100 Report a problem | ||
| 3/25/1998 | Sold | $215,000$95/sqft |
Source: Public Record Report a problem | ||
Public tax history
| Year | Property taxes | Tax assessment |
|---|---|---|
| 2025 | -- | $3,000 |
| 2024 | -- | $3,000 |
| 2023 | -- | $3,000 |
| 2022 | -- | $3,000 |
| 2021 | -- | $3,000 |
| 2020 | -- | $3,000 |
| 2019 | -- | $3,000 |
| 2018 | -- | $3,000 |
| 2017 | $10,888 | $3,000 |
| 2016 | -- | $3,000 |
| 2015 | -- | $3,000 |
| 2014 | -- | $3,000 |
| 2013 | -- | $3,000 |
| 2012 | -- | $3,000 |
| 2011 | -- | $3,000 -17.7% |
| 2010 | -- | $3,646 |
| 2009 | -- | $3,646 |
| 2008 | -- | $3,646 |
| 2007 | $9,172 +13.5% | $3,646 |
| 2005 | $8,082 +7.8% | $3,646 |
| 2004 | $7,495 +6.2% | $3,646 |
| 2003 | $7,059 +6.3% | $3,646 |
| 2002 | $6,642 +4% | $3,646 |
| 2001 | $6,384 -2.3% | $3,646 |
| 2000 | $6,534 | $3,646 |
Find assessor info on the county website
Monthly payment
Climate risks
Neighborhood: 11743
Nearby schools
GreatSchools rating
- 4/10Jefferson SchoolGrades: K-3Distance: 0.9 mi
- 5/10J Taylor Finley Middle SchoolGrades: 7-8Distance: 1.8 mi
- 5/10Huntington High SchoolGrades: 9-12Distance: 0.3 mi
Schools provided by the listing agent
- Elementary: Jefferson
- Middle: J Taylor Finley Middle School
- High: Huntington High School
Source: OneKey® MLS as distributed by MLS GRID. This data may not be complete. We recommend contacting the local school district to confirm school assignments for this home.
- $1,072,1004 bd2 ba-- sqft26 Royal Oak Dr, Huntington, NY 11743Off Market
- $824,700-- bd-- ba-- sqft30 Royal Oak Dr, Huntington, NY 11743Off Market
- $824,9004 bd2 ba-- sqft29 Panorama Dr, Huntington, NY 11743Off Market
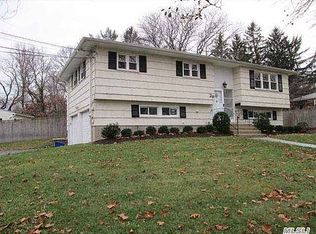
- $793,600-- bd-- ba-- sqft27 Royal Oak Dr, Huntington, NY 11743Off Market
- $925,800-- bd-- ba-- sqft25 Royal Oak Dr, Huntington, NY 11743Off Market
- $904,6004 bd2 ba17k sqft23 Panorama Dr, Huntington, NY 11743Off Market
- $1,080,0004 bd3 ba2k sqft24 Royal Oak Dr, Huntington, NY 11743Sold
- $893,700-- bd-- ba-- sqft29 Royal Oak Dr, Huntington, NY 11743Off Market
A local agent can set up tours, give advice and negotiate with sellers.
Similar homes
- $799,0004 bd2 ba2.7k sqft41 Semon Road, Huntington, NY 11743For Sale
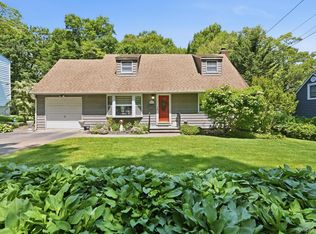
 MLS ID #1002228, Maegan Lutz, Listing by: Cross Star Realty. OneKey® MLS as distributed by MLS GRID
 - $849,9004 bd2 ba1.7k sqft5 Highpoint Drive, Huntington, NY 11743For Sale
 MLS ID #1011600, Nadia M. Chai, Listing by: Coldwell Banker American Homes. OneKey® MLS as distributed by MLS GRID
 - $799,0005 bd3 ba2k sqft11 Carrol Place, Greenlawn, NY 11740For Sale
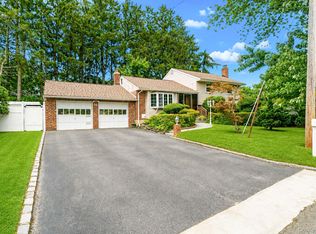 MLS ID #1022110, Ylenia Mazzei, Listing by: Signature Premier Properties. OneKey® MLS as distributed by MLS GRID
 - $799,0004 bd2 ba1.6k sqft15 Buhl Lane, East Northport, NY 11731For Sale
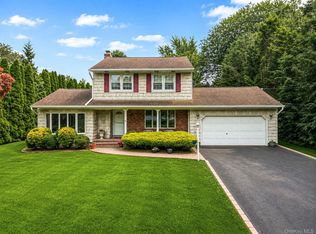 MLS ID #1026798, Diane Mascellaro, Listing by: Exit Realty Achieve. OneKey® MLS as distributed by MLS GRID
 - $799,0004 bd2 ba1.8k sqft100 Elwood Road, Northport, NY 11768For SaleMLS ID #1005280, Arleen L. Lopardo, Listing by: Bon Anno Realty ERA Powered. OneKey® MLS as distributed by MLS GRID
- $839,0003 bd3 ba3k sqft38 E Lyons Street, Melville, NY 11747For SaleMLS ID #1022258, Nirmal Sarin, Listing by: Property Professionals Realty. OneKey® MLS as distributed by MLS GRID
- $874,9994 bd2 ba2.2k sqft99 Burr Road, East Northport, NY 11731For SaleMLS ID #1015112, Katherine Hernandez, Listing by: Vantage Realty Partners. OneKey® MLS as distributed by MLS GRID
- $799,0004 bd2 ba2k sqft26 Heritage Place S, Nesconset, NY 11767For SaleMLS ID #1029526, Ron Zimmerman, Listing by: Keller Williams Realty Elite. OneKey® MLS as distributed by MLS GRID
- $739,0003 bd3 ba1.9k sqft37 Coe Place, Huntington Station, NY 11746For SaleMLS ID #1003811, Marion M. Wagner, Listing by: RE/MAX Integrity Leaders. OneKey® MLS as distributed by MLS GRID
- $994,9993 bd4 ba2.1k sqft42 Shady Lane, Huntington, NY 11743For SaleMLS ID #997444, Michelle Stabile, Listing by: Oversouth LLC. OneKey® MLS as distributed by MLS GRID
- $825,0003 bd4 ba2.9k sqft16 Lindbergh Circle, Huntington, NY 11743For SaleMLS ID #1016687, Janet C. Pushee, Listing by: Coldwell Banker American Homes. OneKey® MLS as distributed by MLS GRID
- $879,0004 bd3 ba1.7k sqft29 Timber Road, Glen Cove, NY 11542For SaleMLS ID #1030030, Roberta A. Cerasi, Listing by: Compass Greater NY LLC. OneKey® MLS as distributed by MLS GRID
- $849,9004 bd2 ba2.2k sqft118 Ledgewood Drive, Smithtown, NY 11787For SaleMLS ID #1006953, Ronni B. Tranes CRS, Listing by: Douglas Elliman Real Estate. OneKey® MLS as distributed by MLS GRID
- $789,0003 bd3 ba1.8k sqft1 Blue Spruce Lane, Commack, NY 11725For SaleMLS ID #1021591, Ronni B. Tranes CRS, Listing by: Douglas Elliman Real Estate. OneKey® MLS as distributed by MLS GRID
- $799,0004 bd3 ba2.1k sqft95 Walnut Street, Lake Grove, NY 11755For SaleMLS ID #1016087, Jordan Bordonaro, Listing by: Douglas Elliman Real Estate. OneKey® MLS as distributed by MLS GRID
- $849,9994 bd2 ba1.5k sqft49 Eugene Drive, Kings Park, NY 11754For SaleMLS ID #1029185, Heather N. Malone CBR, Listing by: Howard Hanna Coach. OneKey® MLS as distributed by MLS GRID
- $799,0004 bd3 ba2.1k sqft33 Roy Drive, Nesconset, NY 11767For SaleMLS ID #1002477, Lisa A. Corwin SRS, Listing by: Howard Hanna Coach. OneKey® MLS as distributed by MLS GRID
- $799,0004 bd3 ba2.4k sqft10 Arrowhead Court, South Setauket, NY 11720For SaleMLS ID #1021893, Ruben Yosopov, Listing by: Unique Home Sales of L I Inc. OneKey® MLS as distributed by MLS GRID
- $899,0005 bd2 ba2.5k sqft16 Obermueller Drive, Melville, NY 11747For SaleMLS ID #1023673, Panagiota Papazaharias PSA, Listing by: Redfin Real Estate. OneKey® MLS as distributed by MLS GRID
- $799,0004 bd3 ba1.9k sqft31 Empress Pines Drive, Nesconset, NY 11767For SaleMLS ID #995121, Karen A. O'Boyle, Listing by: Coldwell Banker American Homes. OneKey® MLS as distributed by MLS GRID
