The possibilities are endless in this oversized, turnkey two-family home in the heart of Haverhill's Bradford area! This spacious multi-family home features 8 bedrooms, separate utilities, a 1-car garage, and a fenced yard perfect for entertaining. Both units will be delivered vacant. Rent one unit while living in the other to reduce your mortgage payments and build equity! The updated, larger 2nd-floor unit offers a modern, townhouse-style layout, a beautiful eat-in kitchen with a center island, quartz countertops, ample cabinet space, high ceilings, updated lighting, and 6 bedrooms, with two on the main level. The first-floor unit has been freshly painted and features a private entrance with a covered porch, two large bedrooms, an eat-in kitchen, and plenty of closet space. A lead compliance letter is also available for both units. Both units offer hardwood & updated flooring, window treatments, updated bathrooms, and in-unit laundry. A bonus shed provides convenient storage, and the full basement offers additional storage. Major updates include a 2023 roof, a remodeled 2nd-floor kitchen in 2022, 2015 boilers, a newer water heater, and more. Located close to Bradford Square, commuter rail, and multiple commuter routes. A must-see while it's available! *OPEN HOUSE: Sat 9/19 & Sun 9/20 - 10:30 AM - 12:30
Pending
$819,000
28 S Warren St, Haverhill, MA 01835
8beds
2,920sqft
2 Family - 2 Units Up/Down
Built in 1900
-- sqft lot
$817,900 Zestimate®
$280/sqft
$-- HOA
What's special
Modern townhouse-style layoutIn-unit laundryQuartz countertopsPlenty of closet spaceUpdated lightingUpdated bathroomsAmple cabinet space
- 32 days
- 639
- 28
Zillow last checked:
Listing updated:
Listed by:
Will Olsen 978-809-7860,
Coldwell Banker Realty - Haverhill 978-372-8577
Source: MLS PIN,MLS#: 73578591
Facts & features
Interior
Bedrooms & bathrooms
- Bedrooms: 8
- Bathrooms: 2
- Full bathrooms: 2
Heating
- Baseboard, Natural Gas
Cooling
- None
Appliances
- Included: Range, Refrigerator, Dishwasher, Microwave
- Laundry: Washer Hookup, Dryer Hookup, Washer & Dryer Hookup, Electric Dryer Hookup
Features
- Ceiling Fan(s), Bathroom With Tub & Shower, Open Floorplan, Pantry, Stone/Granite/Solid Counters
- Flooring: Wood, Carpet, Hardwood
- Basement: Full,Interior Entry,Dirt Floor,Concrete,Unfinished
- Has fireplace: No
Interior area
- Total structure area: 2,920
- Total interior livable area: 2,920 sqft
- Finished area above ground: 2,920
Property
Parking
- Total spaces: 4
- Parking features: Off Street, Paved
- Garage spaces: 1
- Uncovered spaces: 3
Features
- Patio & porch: Patio, Covered
- Exterior features: Rain Gutters
- Fencing: Fenced
Lot
- Size: 5,998 Square Feet
- Features: Level
Details
- Additional structures: Gazebo
- Parcel number: M:0701 B:0633 L:0006,1936171
- Zoning: RES
Construction
Type & style
- Home type: MultiFamily
- Property subtype: 2 Family - 2 Units Up/Down
Materials
- Frame
- Foundation: Stone, Brick/Mortar
- Roof: Shingle
Condition
- Year built: 1900
Utilities & green energy
- Electric: Circuit Breakers, 200+ Amp Service
- Sewer: Public Sewer
- Water: Public
- Utilities for property: for Gas Range, for Electric Dryer, Washer Hookup
Community & HOA
Community
- Features: Public Transportation, Shopping, House of Worship, Private School, Public School, T-Station
Location
- Region: Haverhill
Financial & listing details
- Price per square foot: $280/sqft
- Tax assessed value: $611,500
- Annual tax amount: $6,488
- Date on market: 9/16/2026
- Total actual rent: 0
Estimated market value
$817,900
$777,000 - $859,000
$2,292/mo
Price history
| Date | Event | Price |
|---|---|---|
| 10/7/2026 | Pending sale | $819,000$280/sqft |
Source: MLS PIN #73578591 Report a problem | ||
| 9/23/2026 | Contingent | $819,000$280/sqft |
Source: MLS PIN #73578591 Report a problem | ||
| 9/17/2026 | Listed for sale | $819,000+54.5%$280/sqft |
Source: MLS PIN #73578591 Report a problem | ||
| 7/10/2020 | Sold | $530,000+1.9%$182/sqft |
Source: Public Record Report a problem | ||
| 6/19/2020 | Pending sale | $519,990$178/sqft |
Source: RE/MAX Insight #72657462 Report a problem | ||
| 6/11/2020 | Price change | $519,990-1.9%$178/sqft |
Source: RE/MAX On the Move & Insight #4810397 Report a problem | ||
| 5/24/2020 | Pending sale | $529,999$182/sqft |
Source: RE/MAX Insight #72657462 Report a problem | ||
| 5/17/2020 | Listed for sale | $529,999+30.8%$182/sqft |
Source: RE/MAX Insight #72657462 Report a problem | ||
| 5/30/2017 | Sold | $405,100+8.1%$139/sqft |
Source: Public Record Report a problem | ||
| 4/25/2017 | Pending sale | $374,900$128/sqft |
Source: REAL LIVING SCHRUENDER REAL ESTATE #72150695 Report a problem | ||
| 4/21/2017 | Listed for sale | $374,900+197.5%$128/sqft |
Source: Real Living Schruender Real Estate #72150695 Report a problem | ||
| 12/13/1990 | Sold | $126,000+110%$43/sqft |
Source: Public Record Report a problem | ||
| 7/19/1990 | Sold | $60,000$21/sqft |
Source: Public Record Report a problem | ||
Public tax history
| Year | Property taxes | Tax assessment |
|---|---|---|
| 2025 | $6,549 +11% | $611,500 +10.3% |
| 2024 | $5,898 +3.5% | $554,300 +8.4% |
| 2023 | $5,700 | $511,200 |
| 2022 | $5,700 +5.7% | $511,200 +27.4% |
| 2021 | $5,391 +2.8% | $401,100 +4% |
| 2020 | $5,246 +7.7% | $385,700 +10.4% |
| 2019 | $4,873 +4% | $349,300 +6.3% |
| 2018 | $4,686 +10% | $328,600 +15.6% |
| 2017 | $4,260 +10.1% | $284,200 +12.8% |
| 2016 | $3,869 +1.3% | $251,900 +1.2% |
| 2015 | $3,821 +9.6% | $248,900 +14.9% |
| 2014 | $3,485 +6% | $216,600 +3.1% |
| 2013 | $3,288 +3.8% | $210,100 -2.1% |
| 2012 | $3,169 -1.9% | $214,700 -7.5% |
| 2011 | $3,232 +3.2% | $232,000 -5.5% |
| 2010 | $3,133 -9.7% | $245,500 -19% |
| 2009 | $3,470 -0.3% | $303,100 -8.4% |
| 2008 | $3,481 -0.9% | $330,900 -2.7% |
| 2007 | $3,511 +7% | $340,200 +9.3% |
| 2006 | $3,280 +6.6% | $311,200 +8.3% |
| 2005 | $3,078 +2.9% | $287,400 +24.7% |
| 2004 | $2,991 +13.2% | $230,400 +15.7% |
| 2003 | $2,642 +13.4% | $199,100 +43% |
| 2001 | $2,330 +10.4% | $139,200 +9.1% |
| 1999 | $2,111 | $127,600 |
Find assessor info on the county website
Monthly payment
Est. payment
Payment breakdown
Explore the cost of this home by adjusting the details. Changes won't be saved.Climate risks
Neighborhood: 01835
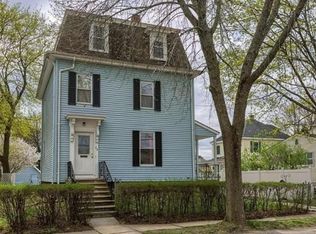
Similar homes
- $809,0009 bd3 ba3.8k sqft38 Wilson St #40, Haverhill, MA 01832For Sale
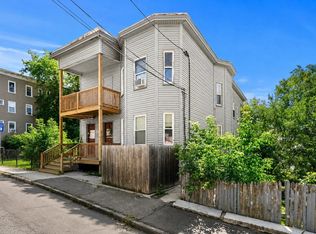 MLS ID #73554321, Amy Johnson, Gibson Sotheby's International Realty. MLS PIN
 - $719,9005 bd4 ba2.9k sqft6 Bard St, Haverhill, MA 01835For Sale
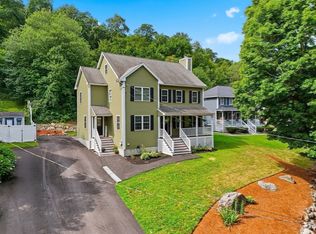 MLS ID #73569950, Christian Smith, Keller Williams Realty Evolution. MLS PIN
 - $639,9006 bd3 ba2.5k sqft16 Gilbert Ave, Haverhill, MA 01832For Sale
 MLS ID #73565374, Charlotte Marrocco-Mohler, Berkshire Hathaway HomeServices Verani Realty. MLS PIN
 - $829,0005 bd3 ba2.9k sqft14 Briscoe Rd, Groveland, MA 01834For Sale
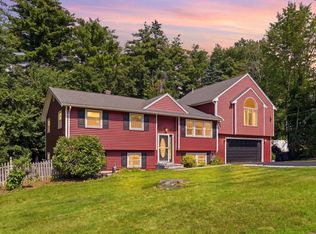 MLS ID #73565745, Jacob Gordon, Chinatti Realty Group, Inc.. MLS PIN
