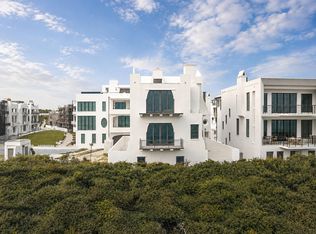
Gulf Front in Alys Beach!!! A very rare opportunity to own one of the most coveted homes on the Gulf Coast! Impeccably designed by renowned architects Bobby McAlpine and David Baker along with the phenomenal interiors by Susan Ferrier, Villa Violetta showcases exceptional stone selections, detailed millwork, custom furnishings and reclaimed French oak flooring throughout. Currently utilized as a four bedroom home, plus an additional family room with a full bath. In addition, the fully finished lower level with a separate laundry room, offers a myriad of possibilities, including a theatre, wine cellar or an additional bedroom with elevator access to all levels. This is the only gulf front home in Alys Beach that will be permitted to have four full floors. The first level provides access to the pool, two bedrooms and two en suite baths. Ascending the stairs to the second level, you will experience the grand open floor plan with a wall of windows showcasing the breathtaking views of the emerald waters and white sands of the gulf. The room flows onto the balcony offering several seating areas to find the ideal spot to take in the sunrises and sunsets. A large kitchen island is the focus of a convivial space to cook and dine. Adjacent to the kitchen is a second, more intimate, living room, perfect for taking in a movie or a good book by the fire. Overlooking the gulf, the master suite and stunning marble bath is the perfect retreat. Also on the top level is a fourth bedroom, outdoor seating around the fire pit and a second laundry room. Alys Beach offers the finest of amenities, shops and restaurants on some of Florida's most beautiful beachfront. Only 7 gulf front homes have been completed in Alys. Only 20 will ever be built. This is an extremely special opportunity. Coastal Elegance at its finest in Alys Beach...
For sale
$26,000,000
28 Sea Venture Aly, Inlet Beach, FL 32461
5beds
5,075sqft
Single Family Residence
Built in 2019
5,227 Square Feet Lot
$22,804,200 Zestimate®
$5,123/sqft
$-- HOA
What's special
Gulf frontSeparate laundry roomFour bedroom homeFully finished lower levelStone selectionsAdditional family roomMaster suite
- 515 days
- 2,525
- 82
Zillow last checked:
Listing updated:
Listed by:
Tosha Corrigan Group 850-774-7800,
Keller Williams Realty SRB
Source: ECAOR,MLS#: 975285
Facts & features
Interior
Bedrooms & bathrooms
- Bedrooms: 5
- Bathrooms: 6
- Full bathrooms: 5
- 1/2 bathrooms: 1
Primary bedroom
- Level: Third
- Dimensions: 0 x 0
Bedroom
- Level: First
- Dimensions: 0 x 0
Bedroom
- Level: First
- Dimensions: 0 x 0
Primary bathroom
- Level: Third
- Dimensions: 0 x 0
Dining area
- Level: Second
- Dimensions: 0 x 0
Kitchen
- Level: Second
- Dimensions: 0 x 0
Living room
- Level: Second
- Dimensions: 0 x 0
Heating
- Natural Gas
Features
- Elevator
- Flooring: Hardwood
- Basement: Finished
- Has fireplace: Yes
- Fireplace features: EPA Qualified Fireplace
- Furnished: Yes
- Common walls with other units/homes: No Common Walls
Interior area
- Total structure area: 5,075
- Total interior livable area: 5,075 sqft
Property
Parking
- Total spaces: 2
- Parking features: Garage
- Attached garage spaces: 1
Features
- Stories: 4
- Patio & porch: Porch
- Exterior features: Balcony
- Has private pool: Yes
- Pool features: Heated, In Ground, Gunite
- Has view: Yes
- View description: Gulf
- Has water view: Yes
- Water view: Gulf
- Waterfront features: Gulf
Lot
- Size: 5,227 Square Feet
- Dimensions: 53.16' x 74.54' x 53.16' x 105.95'
Details
- Parcel number: 273S18164300MM0120
- Zoning description: Resid Single Family
Construction
Type & style
- Home type: SingleFamily
- Architectural style: Beach House
- Property subtype: Single Family Residence
Materials
- Block, Concrete, Stucco
- Roof: Concrete
Condition
- Construction Complete
- New construction: No
- Year built: 2019
Utilities & green energy
- Water: Public
Community & HOA
Community
- Features: Beach, Community Room, Deed Access, Fitness Center, Tennis Court(s), Waterfront, Pickleball
- Security: Security System
- Subdivision: ALYS BEACH
Location
- Region: Inlet Beach
Financial & listing details
- Price per square foot: $5,123/sqft
- Tax assessed value: $16,375,566
- Annual tax amount: $139,625
- Date on market: 5/7/2025
Estimated market value
$22,804,200
$21.44M - $24.17M
Not available
Price history
| Date | Event | Price |
|---|---|---|
| 5/7/2025 | Listed for sale | $26,000,000+300%$5,123/sqft |
Source:  ECAOR #975285 Report a problem ECAOR #975285 Report a problem | ||
| 7/22/2014 | Sold | $6,500,000$1,281/sqft |
Source: Public Record Report a problem | ||
Public tax history
| Year | Property taxes | Tax assessment |
|---|---|---|
| 2025 | $144,811 +3.7% | $15,008,762 +10% |
| 2024 | $139,626 +14.3% | $13,644,329 +10% |
| 2023 | $122,147 +5.9% | $12,403,935 +10% |
| 2022 | $115,341 +12.2% | $11,276,305 +10% |
| 2021 | $102,822 +7.4% | $10,251,186 +9.7% |
| 2020 | $95,711 +57% | $9,346,162 +58.6% |
| 2019 | $60,946 | $5,893,800 -19.4% |
| 2018 | $60,946 -11.3% | $7,316,417 +2.9% |
| 2017 | $68,672 +6.1% | $7,109,758 +9.2% |
| 2016 | $64,707 +8.1% | $6,512,448 +45.7% |
| 2015 | $59,840 +25.5% | $4,471,162 +34.8% |
| 2014 | $47,699 | $3,318,084 +74.1% |
| 2013 | -- | $1,906,080 +8.6% |
| 2012 | -- | $1,755,600 -11.8% |
| 2011 | -- | $1,990,842 +1039.2% |
| 2010 | -- | $174,761 -30% |
| 2009 | -- | $249,659 |
Find assessor info on the county website
Monthly payment
Est. payment
Payment breakdown
Explore the cost of this home by adjusting the details. Changes won't be saved.Climate risks
Neighborhood: Alys Beach
Nearby schools
Schools provided by the listing agent
- Elementary: Dune Lakes
- Middle: Emerald Coast
- High: South Walton
Source: ECAOR. This data may not be complete. We recommend contacting the local school district to confirm school assignments for this home.
- $---- bd-- ba-- sqft36 Sea Venture Aly, Rosemary Beach, FL 32461Off Market
- $18,989,8004 bd6 ba3.9k sqft42 Sea Venture Aly, Inlet Beach, FL 32461Off Market
- $8,790,1004 bd4 ba3.4k sqft46 Sea Venture Aly, Inlet Beach, FL 32461Off Market
- $15,217,2004 bd4 ba3.6k sqft24 Sea Venture Aly, Inlet Beach, FL 32461Off Market
Similar homes
- $32,000,0006 bd7 ba5.1k sqft57 Sea Castle Aly, Rosemary Beach, FL 32461For Sale
 MLS ID #996699, Hilary K Farnum-Fasth, Corcoran Reverie SRB. ECAOR
 - $18,000,0005 bd6 ba3.4k sqft31 Sea Castle Aly, Alys Beach, FL 32461For Sale
 MLS ID #1003040, Tom Fitzpatrick, Scenic Sotheby's International Realty. ECAOR
 - $15,500,0005 bd6 ba6.4k sqftM17 Longtail Rd, Rosemary Beach, FL 32461For Sale
 MLS ID #1008430, Northwest Florida Beaches Team, The Agency Northwest Florida Beaches. ECAOR
 - $14,615,0005 bd6 ba5.9k sqft185 Elbow Beach Rd, Inlet Beach, FL 32461For Sale
 MLS ID #1006856, Ben R Bricken, Alys Beach Properties Llc. ECAOR
 - $14,495,0005 bd8 ba5.9k sqft23 Buggy Whip Ln, Alys Beach, FL 32461For SaleMLS ID #1011344, Stuart Kirby, Scenic Sotheby's International Realty. ECAOR
- $13,000,0004 bd5 ba2.6k sqft8276 E County Highway 30a, Inlet Beach, FL 32461For SaleMLS ID #985162, Smith & Southern Collective, Rosemary Beach Realty LLC. ECAOR
- $19,995,0008 bd8 ba4.7k sqft4525/4499 W County Highway 30a, Pt Washington, FL 32459For SaleMLS ID #1009942, Lisa Hughley and Associates, Classic Luxury Real Estate LLC. ECAOR
- $14,999,9007 bd9 ba5.5k sqft2708 E County Highway 30a, Santa Rosa Beach, FL 32459For SaleMLS ID #1011332, The Beasley Group, Compass. ECAOR
- $18,900,0005 bd7 ba6.4k sqft61 Auburn Dr, Santa Rosa Beach, FL 32459For SaleMLS ID #1008919, Patrick E Geiger, Scenic Sotheby's International Realty. ECAOR
- $16,900,0006 bd8 ba5.8k sqft285 Twisted Pine Trl, Santa Rosa Beach, FL 32459For SaleMLS ID #1001041, Spears Group, Compass. ECAOR
- $14,995,0006 bd9 ba6.6k sqft41 Sea Walk Cir, Santa Rosa Beach, FL 32459For SaleMLS ID #997248, Spears Group, Compass. ECAOR
