Ideal for first-time buyers looking to put down roots or investors seeking a promising opportunity, this character-filled home offers approximately 1,100 square feet of comfortable living space in a quiet, mature neighbourhood just a short distance from downtown Picton. While the home would benefit from some TLC, it has good bones and offers a chance to refresh and personalize the space, while building on its existing character and versatile layout. The main level features spacious principal rooms, with a seamless flow for everyday living, and convenient main-floor laundry. The original floor plan included a second bedroom where the living room is now situated, and the space could be converted back to suit your needs. Upstairs, a generous bedroom comfortably accommodates a king-size bed, while the adjoining flex spaces offer plenty of possibilities - create a nursery, walk-in closet, home office, or explore the potential for a second bathroom. Original hardwood and laminate flooring bring character and practicality throughout the home.Outside, a large fenced yard offers room to garden, relax, or play, while the double paved driveway provides ample parking. With a flexible floor plan, opportunity for upgrades and personalization, and a convenient location close to Picton's amenities, this home is a welcoming place to begin or a valuable addition to an investment portfolio.
For sale
C$349,000
28 Spring St, Prince Edward County, ON K0K 2T0
1beds
1baths
Single Family Residence
Built in ----
6,060 Square Feet Lot
$-- Zestimate®
C$--/sqft
C$-- HOA
What's special
Spacious principal roomsConvenient main-floor laundryFlexible floor plan
- 1 day
- 1
- 0
Zillow last checked:
Listing updated:
Listed by:
Chestnut Park Real Estate Limited
Source: TRREB,MLS®#: X14031752 Originating MLS®#: Central Lakes Association of REALTORS
Originating MLS®#: Central Lakes Association of REALTORSFacts & features
Interior
Bedrooms & bathrooms
- Bedrooms: 1
- Bathrooms: 1
Heating
- Forced Air, Gas
Cooling
- None
Appliances
- Included: Water Heater Owned
Features
- Flooring: Carpet Free
- Basement: Unfinished
- Has fireplace: No
Interior area
- Living area range: 1100-1500 null
Property
Parking
- Total spaces: 2
Features
- Stories: 1.5
- Pool features: None
Lot
- Size: 6,060 Square Feet
Details
- Parcel number: 550660024
Construction
Type & style
- Home type: SingleFamily
- Property subtype: Single Family Residence
Materials
- Aluminum Siding
- Foundation: Stone
- Roof: Asphalt Shingle
Utilities & green energy
- Sewer: Sewer
Community & HOA
Location
- Region: Prince Edward County
Financial & listing details
- Annual tax amount: C$1,911
- Date on market: 10/14/2026
Price history
Price history is unavailable.
Public tax history
Tax history is unavailable.
Climate risks
Neighborhood: K0K
Nearby schools
GreatSchools rating
No schools nearby
We couldn't find any schools near this home.

- C$--3 bd1 ba700 sqft7 Albert St, Prince Edward County, ON K0K2T0Off Market
- C$--3 bd1 ba800 sqft7 Albert St #1, Prince Edward County, ON K0K2T0Off Market
- C$--3 bd1 ba905 sqft3 Spring St #9, Prince Edward County, ON K0K2T0Off Market

- C$--2 bd1 ba680 sqft3 Spring St #12, Prince Edward County, ON K0K2T0Off Market
Similar homes
- C$374,9003 bd1 ba-- sqft17 London Ave, Prince Edward County, ON K0K 2T0For Sale
 MLS ID #X13802686, RE/MAX FINEST REALTY INC., BROKERAGE. TRREB
 - C$425,0002 bd1 ba-- sqft1581 County Road 10, Prince Edward County, ON K0K 2T0For Sale
 MLS ID #X13543660, Re/Max Quinte Ltd.. TRREB
 - C$385,0002 bd2 ba-- sqft60 Hineman St, Prince Edward County, ON K0K 2T0New Construction
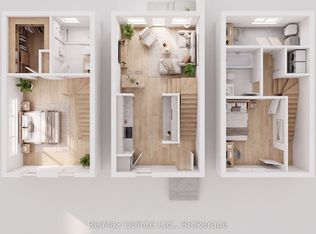 MLS ID #X13747502, Re/Max Quinte Ltd.. TRREB
 - C$429,0003 bd2 ba-- sqft1 Diver Belt Dr, Prince Edward County, ON K0K 2T0For Sale
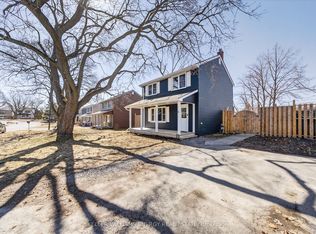 MLS ID #X13622144, Keller Williams Energy Real Estate. TRREB
