Welcome to this beautifully maintained 2-bedroom, 2-full-bath Adirondack III villa, built in 2022 and located in the desirable Stoner's Farm community! Offering comfortable one-level living, this home is in excellent condition and features a spacious, thoughtfully designed floor plan. The inviting living room provides plenty of space for relaxing or entertaining, while the well-appointed kitchen features granite countertops, a large upgraded center island, and ample workspace. A separate den offers additional flexibility for a home office, reading room, or hobby space. The primary bedroom features a private full bath with a walk-in shower, while the second full bathroom also includes a tub/shower. Additional highlights include a dedicated laundry room, whole-house generator, extended front porch, oversized garage (4 foot extension) and all appliances conveying with the sale. Enjoy relaxing on the screened-in back porch, perfect for morning coffee or unwinding at the end of the day. With its newer construction, excellent condition, and desirable features, this villa offers a wonderful opportunity for easy, low-maintenance living! Call for more information and to schedule your personal tour!
For sale
$440,000
28 Stoners Cir, Littlestown, PA 17340
2beds
1,856sqft
Single Family Residence
Built in 2022
9,148 Square Feet Lot
$-- Zestimate®
$237/sqft
$23/mo HOA
What's special
Comfortable one-level livingExtended front porchAmple workspaceDedicated laundry roomLarge upgraded center islandGranite countertopsWell-appointed kitchen
- --
- on Zillow
- 448
- views
- 14
- saves
Likely to sell faster than
Zillow last checked:
Listing updated:
Listed by:
Karen Tavenner 717-253-3259,
RE/MAX Quality Service, Inc. (717) 632-5111
Source: Bright MLS,MLS#: PAAD2026300
Facts & features
Interior
Bedrooms & bathrooms
- Bedrooms: 2
- Bathrooms: 2
- Full bathrooms: 2
- Main level bathrooms: 2
- Main level bedrooms: 2
Rooms
- Room types: Living Room, Dining Room, Primary Bedroom, Bedroom 2, Kitchen, Foyer, Laundry, Office, Bathroom 2, Primary Bathroom
Primary bedroom
- Features: Attached Bathroom, Flooring - Carpet, Walk-In Closet(s), Window Treatments
- Level: Main
- Area: 196 Square Feet
- Dimensions: 14 X 14
Bedroom 2
- Features: Flooring - Carpet, Window Treatments
- Level: Main
- Area: 156 Square Feet
- Dimensions: 13 X 12
Primary bathroom
- Features: Bathroom - Walk-In Shower, Double Sink, Flooring - Vinyl
- Level: Main
- Area: 126 Square Feet
- Dimensions: 9 X 14
Bathroom 2
- Features: Bathroom - Tub Shower, Flooring - Vinyl
- Level: Main
- Area: 54 Square Feet
- Dimensions: 9 X 6
Dining room
- Features: Flooring - Luxury Vinyl Plank, Window Treatments
- Level: Main
- Area: 144 Square Feet
- Dimensions: 12 X 12
Foyer
- Features: Flooring - Luxury Vinyl Plank
- Level: Main
- Area: 78 Square Feet
- Dimensions: 13 X 6
Kitchen
- Features: Granite Counters, Flooring - Luxury Vinyl Plank, Kitchen Island, Kitchen - Gas Cooking, Recessed Lighting, Lighting - Pendants
- Level: Main
- Area: 143 Square Feet
- Dimensions: 13 X 11
Laundry
- Features: Flooring - Vinyl
- Level: Main
- Area: 72 Square Feet
- Dimensions: 6 X 12
Living room
- Features: Flooring - Luxury Vinyl Plank, Window Treatments
- Level: Main
- Area: 418 Square Feet
- Dimensions: 22 X 19
Office
- Features: Flooring - Luxury Vinyl Plank
- Level: Main
- Area: 144 Square Feet
- Dimensions: 9 X 16
Heating
- Forced Air, Natural Gas
Cooling
- Central Air, Electric
Appliances
- Included: Microwave, Disposal, Dishwasher, Dryer, Refrigerator, Oven/Range - Gas, Washer, Water Conditioner - Owned, Water Heater, Water Treat System, Electric Water Heater
- Laundry: Main Level, Laundry Room
Features
- Bathroom - Walk-In Shower, Breakfast Area, Combination Kitchen/Dining, Entry Level Bedroom, Open Floorplan, Kitchen Island, Primary Bath(s), Walk-In Closet(s), Upgraded Countertops, Kitchen - Gourmet, Bathroom - Tub Shower
- Flooring: Luxury Vinyl, Carpet, Vinyl
- Windows: Window Treatments
- Has basement: No
- Has fireplace: No
Interior area
- Total structure area: 1,856
- Total interior livable area: 1,856 sqft
- Finished area above ground: 1,856
- Finished area below ground: 0
Property
Parking
- Total spaces: 4
- Parking features: Built In, Garage Faces Front, Garage Door Opener, Inside Entrance, Oversized, Concrete, Attached, Driveway, Off Street, On Street
- Attached garage spaces: 2
- Uncovered spaces: 2
- Details: Garage Sqft: 396
Accessibility
- Accessibility features: Accessible Doors, Accessible Hallway(s), Accessible Entrance
Features
- Levels: One
- Stories: 1
- Patio & porch: Porch, Screened
- Exterior features: Sidewalks
- Pool features: None
Lot
- Size: 9,148 Square Feet
- Features: Front Yard, Level, Landscaped, Rear Yard
Details
- Additional structures: Above Grade, Below Grade
- Parcel number: 270040197000
- Zoning: RESIDENTIAL
- Zoning description: Residential
- Special conditions: Standard
Construction
Type & style
- Home type: SingleFamily
- Architectural style: Villa
- Property subtype: Single Family Residence
- Attached to another structure: Yes
Materials
- Brick
- Foundation: Slab
- Roof: Asphalt
Condition
- Excellent
- New construction: No
- Year built: 2022
Details
- Builder model: Adirondack III
- Builder name: New Age Associates
Utilities & green energy
- Sewer: Public Sewer
- Water: Public
Community & HOA
Community
- Subdivision: Stoners Farm
HOA
- Has HOA: Yes
- Amenities included: Common Grounds
- Services included: Common Area Maintenance
- HOA fee: $275 annually
- HOA name: CLAGGET
Location
- Region: Littlestown
- Municipality: LITTLESTOWN BORO
Financial & listing details
- Price per square foot: $237/sqft
- Tax assessed value: $264,300
- Annual tax amount: $6,279
- Date on market: 10/26/2026
- Listing agreement: Exclusive Right To Sell
- Listing terms: Cash,Conventional,VA Loan
- Inclusions: Refrigerator, Oven / Stove, Microwave, Dishwasher, Curtains, Blinds, Kitchen Bar Stools, Kitchen Table And Chairs, Washer, Dryer, Whole House Generator, Entertainment Center In Living Room
- Exclusions: Freezer, Tool Storage Unit In Garage
- Ownership: Fee Simple
Estimated market value
Not available
Estimated sales range
Not available
Not available
Price history
Price history is unavailable.
Public tax history
| Year | Property taxes | Tax assessment |
|---|---|---|
| 2025 | $6,075 +3.1% | $264,300 |
| 2024 | $5,890 +1.8% | $264,300 |
| 2023 | $5,789 +1054.6% | $264,300 +348% |
| 2022 | $501 | $59,000 |
Find assessor info on the county website
Monthly payment
Est. payment
Payment breakdown
Explore the cost of this home by adjusting the details. Changes won't be saved.Climate risks
Neighborhood: 17340
Nearby schools
Schools provided by the listing agent
- Elementary: Alloway Creek
- Middle: Maple Avenue
- High: Littlestown
- District: Littlestown Area
Source: Bright MLS. This data may not be complete. We recommend contacting the local school district to confirm school assignments for this home.
Similar homes
- $390,0002 bd2 ba1.5k sqft73 Stedtle Ct, Littlestown, PA 17340For Sale
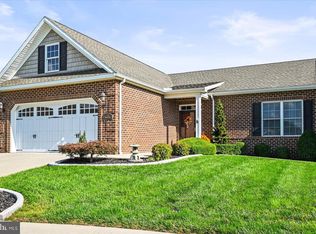
 MLS ID #PAAD2026014, Karen Tavenner, RE/MAX Quality Service, Inc.. Bright MLS
- $419,0003 bd2 ba1.6k sqft128 Reba Dr, New Oxford, PA 17350For Sale
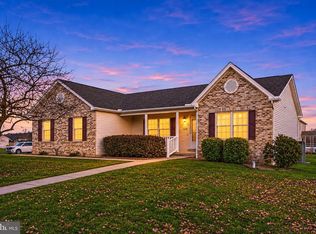 MLS ID #PAAD2026582, Melanie Miller, Keller Williams Keystone Realty. Bright MLS
- $380,0004 bd3 ba1.8k sqft259 Race Horse Rd, Hanover, PA 17331For Sale
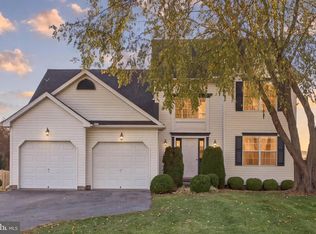 MLS ID #PAAD2026318, Natasha Stern, Berkshire Hathaway HomeServices Homesale Realty. Bright MLS
- $396,9003 bd3 ba1.6k sqft87 Eagle Ln #5, Hanover, PA 17331New Construction
 Bright MLS
- $455,0003 bd2 ba1.9k sqft24 Whispering Ln, Hanover, PA 17331For SaleMLS ID #PAYK2114024, Brian Berkheimer, Samson Properties. Bright MLS
- $319,9003 bd2 ba1.5k sqft440 N 3rd St, Mc Sherrystown, PA 17344For SaleMLS ID #PAAD2025696, Lori Hockensmith, Iron Valley Real Estate Hanover. Bright MLS
- $489,9003 bd2 ba2.2k sqft15 Onyx Rd, New Oxford, PA 17350For SaleMLS ID #PAAD2024720, Emma Blankenship, Cummings & Co. Realtors. Bright MLS
- $432,9003 bd2 ba1.6k sqft27 Shawl Dr Lot 78, Hanover, PA 17331New ConstructionMLS ID #PAAD2026342, Beth Mede, Joseph A Myers Real Estate, Inc.. Bright MLS
- $475,0003 bd3 ba1.2k sqft924 Spangler Dr, Westminster, MD 21157For SaleMLS ID #MDCR2038498, Lee Moreno, Coldwell Banker Realty. Bright MLS
- $449,9004 bd3 ba2.1k sqft45 Fuhrman Mill Rd, Hanover, PA 17331New ConstructionMLS ID #PAYK2112716, Stacy Dillon, ExecuHome Realty-Hanover. Bright MLS
- $419,9004 bd3 ba1.6k sqft536 Bull Run Rd, Taneytown, MD 21787For SaleMLS ID #MDCR2037576, Mike Griesser, LPT Realty, LLC. Bright MLS
- $458,9003 bd2 ba1.9k sqft73 Flint Dr Lot 55, Hanover, PA 17331New ConstructionMLS ID #PAAD2025970, Beth Mede, Joseph A Myers Real Estate, Inc.. Bright MLS
- $494,9003 bd2 ba2.6k sqft225 Ripple Dr, Hanover, PA 17331For SaleMLS ID #PAYK2113276, Kevin Klunk, Cummings & Co. Realtors. Bright MLS
- $519,9003 bd3 ba2.6k sqft392 Onyx Rd, New Oxford, PA 17350For SaleMLS ID #PAAD2025690, Jason Forry, Cummings & Co. Realtors. Bright MLS
