Historic home with untapped potential in Washington. Set on 4 serene acres in the Sunny Ridge Historic District, this 1846 Colonial contains elements of the original house which was built in 1768 on the same location. With approximately 4,200 square feet of living space, the home's six bedrooms and three full, two half baths provide a flexible layout ready for a thoughtful renovation. The proportions of the rooms reflect the era - cozy in scale yet filled with authentic detail: original wood floors, period moldings and working fireplaces that speak to nearly two centuries of character. A large eat- in kitchen and extended screened porch add to its charm. Outside, the 3.8 acre parcel balances privacy and manageability. Surrounded by mature trees and open lawn, there is ample space for gardens, patios, or potentially a pool. Four outbuildings can be used as garages, sheds or possibly a pool house. The location on Sunny Ridge Road, with its historical significance and easy proximity to the Depot's shops, dining and cultural amenities, makes the setting especially desirable. This is an opportunity to write the next chapter of a Washington landmark. Exact property acreage is subject to completion of new survey and lot line revision.
Under contract
$1,495,000
28 Sunny Ridge Road, Washington, CT 06793
6beds
4,219sqft
Single Family Residence
Built in 1846
4 Acres Lot
$-- Zestimate®
$354/sqft
$-- HOA
What's special
Working fireplacesOpen lawnOriginal wood floorsPeriod moldingsSurrounded by mature treesExtended screened porchLarge eat-in kitchen
- 311 days
- 826
- 53
Zillow last checked:
Listing updated:
Listed by:
Sally Cornell (860)868-7313,
Klemm Real Estate Inc 860-868-7313
Source: Smart MLS,MLS#: 24137365
Facts & features
Interior
Bedrooms & bathrooms
- Bedrooms: 6
- Bathrooms: 5
- Full bathrooms: 3
- 1/2 bathrooms: 2
Primary bedroom
- Features: Full Bath, Wall/Wall Carpet
- Level: Main
- Area: 160 Square Feet
- Dimensions: 10 x 16
Bedroom
- Features: Jack & Jill Bath, Hardwood Floor
- Level: Upper
- Area: 116 Square Feet
- Dimensions: 8 x 14.5
Bedroom
- Features: Jack & Jill Bath, Hardwood Floor
- Level: Upper
- Area: 126 Square Feet
- Dimensions: 9 x 14
Bedroom
- Features: Jack & Jill Bath, Hardwood Floor
- Level: Upper
- Area: 203 Square Feet
- Dimensions: 14 x 14.5
Bedroom
- Features: Jack & Jill Bath, Hardwood Floor
- Level: Upper
- Area: 196 Square Feet
- Dimensions: 14 x 14
Bedroom
- Features: Hardwood Floor
- Level: Other
- Area: 125 Square Feet
- Dimensions: 10 x 12.5
Dining room
- Features: Fireplace, Hardwood Floor
- Level: Main
- Area: 336 Square Feet
- Dimensions: 14 x 24
Living room
- Features: Bookcases, Fireplace, Hardwood Floor
- Level: Main
- Area: 504 Square Feet
- Dimensions: 18 x 28
Heating
- Hot Water, Oil
Cooling
- None
Appliances
- Included: Gas Cooktop, Oven, Range Hood, Refrigerator, Dishwasher, Washer, Dryer, Electric Water Heater, Water Heater
- Laundry: Main Level
Features
- Basement: Full,Unfinished,Hatchway Access,Interior Entry
- Attic: None
- Number of fireplaces: 2
Interior area
- Total structure area: 4,219
- Total interior livable area: 4,219 sqft
- Finished area above ground: 4,219
Property
Parking
- Total spaces: 5
- Parking features: Attached, Off Street, Driveway, Private, Circular Driveway
- Attached garage spaces: 2
- Has uncovered spaces: Yes
Features
- Patio & porch: Screened, Porch, Patio
- Exterior features: Fruit Trees, Lighting, Stone Wall
Lot
- Size: 4 Acres
- Features: Few Trees, Sloped, Historic District
Details
- Additional structures: Shed(s), Barn(s)
- Parcel number: 2138869
- Zoning: R-1
- Other equipment: Generator
Construction
Type & style
- Home type: SingleFamily
- Architectural style: Colonial
- Property subtype: Single Family Residence
Materials
- Wood Siding
- Foundation: Stone
- Roof: Shingle
Condition
- New construction: No
- Year built: 1846
Utilities & green energy
- Sewer: Septic Tank
- Water: Well
- Utilities for property: Cable Available
Community & HOA
Community
- Features: Golf, Health Club, Playground, Private School(s)
- Subdivision: Romford
HOA
- Has HOA: No
Location
- Region: Washington
Financial & listing details
- Price per square foot: $354/sqft
- Tax assessed value: $819,280
- Annual tax amount: $8,889
- Date on market: 11/7/2025
Estimated market value
Not available
Estimated sales range
Not available
Not available
Price history
| Date | Event | Price |
|---|---|---|
| 9/13/2026 | Pending sale | $1,495,000$354/sqft |
Source:  Smart MLS #24137365 Report a problem Smart MLS #24137365 Report a problem | ||
| 7/8/2026 | Price change | $1,495,000-19%$354/sqft |
Source: Smart MLS #24137365 Report a problem | ||
| 11/7/2025 | Listed for sale | $1,845,000$437/sqft |
Source: Smart MLS #24137365 Report a problem | ||
Public tax history
| Year | Property taxes | Tax assessment |
|---|---|---|
| 2025 | $8,889 | $819,280 |
| 2024 | $8,889 +8.1% | $819,280 +41.9% |
| 2023 | $8,225 | $577,190 |
| 2022 | $8,225 | $577,190 |
| 2021 | $8,225 | $577,190 |
| 2020 | $8,225 | $577,190 |
| 2019 | $8,225 -2.1% | $577,190 -2.1% |
| 2018 | $8,403 -2.2% | $589,710 -2.2% |
| 2017 | $8,596 | $603,200 |
| 2016 | $8,596 +3.6% | $603,200 |
| 2015 | $8,294 +1.9% | $603,200 |
| 2014 | $8,143 +2.8% | $603,200 -10.5% |
| 2013 | $7,921 +2.2% | $674,150 |
| 2012 | $7,753 +4.5% | $674,150 |
| 2011 | $7,416 | $674,150 |
| 2010 | $7,416 +3.6% | $674,150 +1.2% |
| 2009 | $7,158 | $665,870 |
Find assessor info on the county website
Monthly payment
Est. payment
Payment breakdown
Explore the cost of this home by adjusting the details. Changes won't be saved.Climate risks
Neighborhood: 06793
Nearby schools
Similar homes
- $1,675,0005 bd3 ba3.4k sqft38 Strawberry Ridge, Warren, CT 06777For Sale
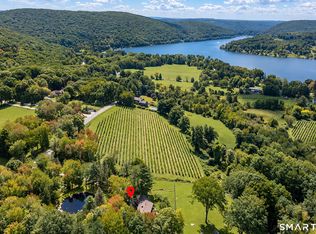
 MLS ID #24205490, Joseph Lorino, Klemm Real Estate Inc. Smart MLS
 - $1,495,0004 bd4 ba3.1k sqft11 Gaffney Road, New Milford, CT 06776For Sale
 MLS ID #24202206, Rich Pomerantz, William Pitt Sotheby's Int'l. Smart MLS
 - $1,399,0003 bd3 ba4k sqft108 Squire Hill Road, New Milford, CT 06776For Sale
 MLS ID #24203561, Chris Garrity, Bain Real Estate. Smart MLS
 - $1,495,0004 bd5 ba4.4k sqft380 Southbury Road, Roxbury, CT 06783For Sale
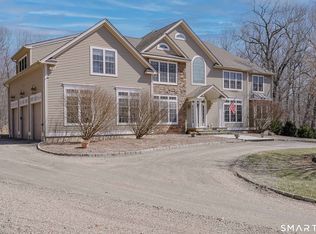 MLS ID #24162311, Beatrice Dorlean-Cornet, Berkshire Hathaway NE Prop.. Smart MLS
 - $1,395,0003 bd3 ba2.3k sqft509 Weekeepeemee Road, Woodbury, CT 06798For SaleMLS ID #24192284, Carla P. Mascaro, William Pitt Sotheby's Int'l. Smart MLS
- $1,499,0004 bd4 ba3.6k sqft168 Fern Avenue, Litchfield, CT 06759For SaleMLS ID #24166479, Danielle L. Murray, William Raveis Real Estate. Smart MLS
- $1,590,0004 bd3 ba2.7k sqft40 Ruffin Road, Woodbury, CT 06798For SaleMLS ID #24184948, Mary Ann Bennett, Drakeley Real Estate, Inc.. Smart MLS
- $1,295,0004 bd3 ba2.9k sqft77 Judds Bridge Road, Roxbury, CT 06783For SaleMLS ID #24193455, Joseph Lorino, Klemm Real Estate Inc. Smart MLS
- $1,495,0004 bd4 ba2.4k sqft197 Skyline Ridge Road, Bridgewater, CT 06752For SaleMLS ID #24067675, Kathryn Clair, William Pitt Sotheby's Int'l. Smart MLS
- $1,600,0004 bd3 ba3.1k sqft138 Minortown Road, Woodbury, CT 06798For SaleMLS ID #24199540, Heather Crabtree, RE/MAX RISE. Smart MLS
- $1,295,0006 bd6 ba4.2k sqft201 Route 37 South, Sherman, CT 06784For SaleMLS ID #24202896, Mary Worstell, Real Property Purveyors Inc. Smart MLS
- $1,920,0004 bd5 ba4.8k sqft1030 Washington Woodbury Road, Roxbury, CT 06783For SaleMLS ID #24146457, Judith Auchincloss, Klemm Real Estate Inc. Smart MLS
- $1,450,0003 bd3 ba2.9k sqft819 Main Street North, Woodbury, CT 06798For SaleMLS ID #24139312, Sindy Butkus, Klemm Real Estate Inc. Smart MLS
- $869,9995 bd4 ba3.6k sqft43 South Street, Morris, CT 06763For SaleMLS ID #24196832, Joanne M. Donne, The Washington Agency. Smart MLS
- $1,275,0005 bd4 ba6.1k sqft17 Plumtrees Road, Newtown, CT 06470For SaleMLS ID #24205174, Colleen Murray, Higgins Group Real Estate. Smart MLS
- $1,399,0006 bd5 ba5.5k sqft6 Brinsmade Lane, Sherman, CT 06784For SaleMLS ID #24174761, Ginny Gordon-O'Neill, William Raveis Real Estate. Smart MLS
- $1,595,0004 bd4 ba3.9k sqft130 Sharon Mountain Road, Sharon, CT 06069For SaleMLS ID #24168858, Elisa Waysenson, Elyse Harney Real Estate. Smart MLS
- $1,900,0005 bd5 ba4.1k sqft162 Hutchinson Parkway, Litchfield, CT 06759For SaleMLS ID #24199990, Peter Klemm, Klemm Real Estate Inc. Smart MLS
- $799,0003 bd3 ba2.2k sqft318 Romford Road, Washington, CT 06794For SaleMLS ID #24191655, Kathryn Clair, William Pitt Sotheby's Int'l. Smart MLS
- $820,0004 bd3 ba3k sqft35 Nettleton Hollow Road, Bethlehem, CT 06751For SaleMLS ID #24194494, Andree Gabathuler, Coldwell Banker Realty. Smart MLS
