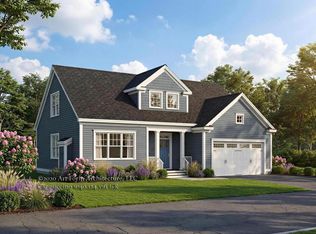
Welcome to the Darcy, A Move-In-Ready Home available at The Cliffs at Evergreen. This open floor plan offers 9' first floor ceilings enhancing the airy feel of the well thought out living space. The spacious layout seamlessly flows from the living room to dining room to kitchen, ideal for both relaxing and entertaining. This home includes a gas fireplace, and a screen porch to enjoy the outdoors. The primary suite features ample space for a king bed. The walk-in closet and primary bath make a great primary suite. First floor laundry, and 1/2 bath and you've rounded out the well designed space. On the 2ND floor you will find lots of space with a loft, a study, a second bedroom and a second full bath. This truly allows for those looking for a private home office and a place to enjoy. The loft can be used in so many ways. A great sized second bedroom will provide any relative or guest enjoyment. There is a beautiful hardwood stairway as you enter the front door, leading to the second floor. The custom designed clubhouse with a great hall, kitchen, large exercise room and more. Pickle ball and bocce ball courts plus direct access to the Rockingham Recreational Rail Trail provide ample outdoor activities. The builder is a recipient of the Certified Energy Star builder's award for many years. Come take a look today!
Active
Listed by: The Gove Group Real Estate, LLC • Kathy MacQuarrie
$819,900
28 The Cliffs at Evergreen, Cliffside Drive, Auburn, NH 03032
2beds
2,000sqft
Condominium
Built in 2025
-- sqft lot
$816,800 Zestimate®
$410/sqft
$-- HOA
What's special
- 33 days |
- 311 |
- 10 |
Zillow last checked:
Listing updated:
Listed by:
Kathy MacQuarrie,
The Gove Group Real Estate, LLC 603-778-6400
Source: PrimeMLS,MLS#: 5095626
Facts & features
Interior
Bedrooms & bathrooms
- Bedrooms: 2
- Bathrooms: 3
- Full bathrooms: 1
- 3/4 bathrooms: 1
- 1/2 bathrooms: 1
Heating
- Propane, ENERGY STAR Qualified Equipment, Hot Air, Zoned
Cooling
- Central Air, Zoned
Appliances
- Included: Dishwasher, Microwave, Refrigerator, Electric Stove, Propane Water Heater
- Laundry: 1st Floor Laundry
Features
- Kitchen Island, Living/Dining, Primary BR w/ BA, Natural Light, Walk-In Closet(s), Programmable Thermostat, Smart Thermostat
- Flooring: Carpet, Hardwood, Tile
- Windows: Screens, ENERGY STAR Qualified Windows
- Basement: Bulkhead,Full,Unfinished,Basement Stairs,Walk-Up Access
- Has fireplace: Yes
- Fireplace features: Gas
Interior area
- Total structure area: 3,292
- Total interior livable area: 2,000 sqft
- Finished area above ground: 2,000
- Finished area below ground: 0
Property
Parking
- Total spaces: 2
- Parking features: Paved, Driveway, Garage, Parking Spaces 2, Attached
- Garage spaces: 2
- Has uncovered spaces: Yes
Accessibility
- Accessibility features: 1st Floor 1/2 Bathroom, 1st Floor 3/4 Bathroom, 1st Floor Bedroom, Paved Parking, 1st Floor Laundry
Features
- Levels: Two
- Stories: 2
- Patio & porch: Porch
Lot
- Features: Condo Development, Country Setting, Deed Restricted, Landscaped, Rolling Slope, Sidewalks, Street Lights, Trail/Near Trail, Walking Trails, Wooded
Details
- Zoning description: Residential
- Other equipment: Radon Mitigation, Sprinkler System
Construction
Type & style
- Home type: Condo
- Architectural style: Saltbox
- Property subtype: Condominium
Materials
- Wood Frame, Vinyl Siding
- Foundation: Poured Concrete
- Roof: Architectural Shingle
Condition
- New construction: Yes
- Year built: 2025
Utilities & green energy
- Electric: 200+ Amp Service, Circuit Breakers, Underground
- Sewer: Community, On-Site Septic Exists
- Utilities for property: Cable Available, Propane, Underground Utilities
Green energy
- Green verification: ENERGY STAR Certified Homes
- Energy efficient items: Appliances, Doors, Insulation, Lighting, Windows
- Indoor air quality: Ventilation
- Water conservation: Low-Flow Fixtures
Community & HOA
Community
- Security: Carbon Monoxide Detector(s), HW/Batt Smoke Detector
- Subdivision: The Cliffs at Evergreen
HOA
- Has HOA: Yes
- Amenities included: Fitness Center, Master Insurance, Landscaping, Common Acreage, RV/Boat Storage, Trash Removal
- Services included: Maintenance Grounds, Plowing, Sewer, Trash, Water, Condo Association Fee, HOA Fee
- Additional fee info: Fee: $288
Location
- Region: Auburn
Financial & listing details
- Price per square foot: $410/sqft
- Date on market: 6/19/2026
- Road surface type: Paved
Estimated market value
$816,800
$776,000 - $858,000
$4,162/mo
Price history
| Date | Event | Price |
|---|---|---|
| 6/19/2026 | Listed for sale | $819,900+3.1%$410/sqft |
Source:  PrimeMLS #5095626 Report a problem PrimeMLS #5095626 Report a problem | ||
| 7/1/2024 | Listing removed | -- |
Source: PrimeMLS #4975300 Report a problem | ||
| 4/30/2024 | Price change | $794,900+0.6%$397/sqft |
Source: PrimeMLS #4975300 Report a problem | ||
| 3/2/2024 | Price change | $789,900+1.5%$395/sqft |
Source: PrimeMLS #4976093 Report a problem | ||
| 1/26/2024 | Price change | $777,900+1.7%$389/sqft |
Source: PrimeMLS #4976093 Report a problem | ||
| 12/27/2023 | Price change | $764,900+1.3%$382/sqft |
Source: PrimeMLS #4975300 Report a problem | ||
| 10/24/2023 | Price change | $754,900+13.7%$377/sqft |
Source: PrimeMLS #4975300 Report a problem | ||
| 6/29/2023 | Listed for sale | $663,900$332/sqft |
Source: PrimeMLS #4959274 Report a problem | ||
Public tax history
Tax history is unavailable.
Monthly payment
Est. payment
Payment breakdown
Explore the cost of this home by adjusting the details. Changes won't be saved.Climate risks
Neighborhood: 03032
Nearby schools
GreatSchools rating
- 8/10Auburn Village SchoolGrades: PK-8Distance: 1.2 mi
Schools provided by the listing agent
- District: Auburn City School District
Source: PrimeMLS. This data may not be complete. We recommend contacting the local school district to confirm school assignments for this home.
- $714,9002 bd3 ba1.8k sqft4 Cliffside Dr, Auburn, NH 03032Sold
- $777,9002 bd3 ba1.9k sqft11 Cliffside Dr, Auburn, NH 03032Sold
- $739,9002 bd3 ba1.9k sqft19 Cliffside Dr, Auburn, NH 03032Sold
- $795,9002 bd3 ba2k sqft20 Cliffside Dr #32, Auburn, NH 03032Sold
- $797,9002 bd3 ba2k sqft18 Cliffside Dr #31, Auburn, NH 03032Sold
- $833,9002 bd3 ba2k sqft22 Cliffside Dr #33, Auburn, NH 03032Sold
- $776,9002 bd3 ba1.9k sqft50 Evergreen Dr, Auburn, NH 03032Sold
- $758,9002 bd2 ba1.6k sqft44 Evergreen Dr, Auburn, NH 03032Sold
A local agent can set up tours, give advice and negotiate with sellers.
Similar homes
- $822,9002 bd3 ba1.9k sqftThe Cliffs at Evergreen, Auburn, NH 03032Active
 MLS ID #5099988, Kathy MacQuarrie. PrimeMLS
 - $836,9002 bd3 ba1.9k sqftThe Cliffs at Evergreen, Auburn, NH 03032Active
 MLS ID #5099974, Kathy MacQuarrie. PrimeMLS
 - $815,0003 bd3 ba2.3k sqft7 Westminster Lane, Auburn, NH 03032Active
 MLS ID #5092246, Kimberley Tufts. PrimeMLS
 - $534,8003 bd2 ba1.3k sqft32 Raymond Road, Auburn, NH 03032Active
 MLS ID #5094761, Mike Gallo. PrimeMLS
 - $775,0003 bd3 ba2.5k sqft71 Auburn Road, Hooksett, NH 03106ActiveMLS ID #5087470, Anderson Mills & Associates. PrimeMLS
- $690,0003 bd2 ba2.3k sqft8 Raelynn Drive, Derry, NH 03038ActiveMLS ID #5100654, Ashley Gendreau. PrimeMLS
- $850,0004 bd3 ba2.8k sqft9 Tennyson Dr, Manchester, NH 03104For SaleMLS ID #73541827, Jennifer Frost, Keller Williams Realty - Londonderry. MLS PIN
- $825,0003 bd3 ba2.4k sqftPipit Estates, Chester, NH 03036ActiveMLS ID #5095953, Al Rotondi. PrimeMLS
- $875,0003 bd3 ba2.5k sqft15 Town Farm Road, Chester, NH 03036ActiveMLS ID #5095331, Leslie Riemitis. PrimeMLS
- $850,0004 bd3 ba2.6k sqft43 Emerson Road, Chester, NH 03036ActiveMLS ID #5097911, Bill Burke. PrimeMLS
- $439,9002 bd2 ba1.8k sqftStonegate, Hooksett, NH 03106ActiveMLS ID #5101241, Stacie Berry. PrimeMLS
- $--2 bd1 ba2.3k sqft49 Jane St, Manchester, NH 03104AuctionXome
- $899,0004 bd3 ba2.5k sqft85-1 Currier Road, Candia, NH 03034ActiveMLS ID #5081286, Thomas Febonio. PrimeMLS
- $769,9004 bd3 ba2.3k sqft318 Karatzas Avenue Lot 4, Manchester, NH 03104ActiveMLS ID #5091424, Mary Goodnow. PrimeMLS
- $779,9004 bd3 ba2.2k sqft10 Blaisdell Court, Raymond, NH 03077ActiveMLS ID #5082767, Kendall A Reyes. PrimeMLS
- $719,9003 bd2 ba1.7k sqft144 Old Derry Road, Londonderry, NH 03053ActiveMLS ID #5096676, Steve J Blier. PrimeMLS
- $650,0003 bd3 ba1.9k sqftBeaver Meadows, Candia, NH 03034ActiveMLS ID #5091694, Terry Sanders. PrimeMLS
- $739,0003 bd3 ba2.1k sqft8 Blaisdell Court, Raymond, NH 03077ActiveMLS ID #5098504, Kristen Endyke. PrimeMLS
- $999,0003 bd3 ba2.2k sqft72 South Road, Deerfield, NH 03037ActiveMLS ID #5097787, Laurie Norton Team. PrimeMLS
- $774,9004 bd3 ba2.1k sqft15 Bald Hill Rd, Raymond, NH 03077For SaleMLS ID #73519186, John Poirier, Berkshire Hathaway HomeServices Verani Realty. MLS PIN
