Welcome to easy living in this beautifully designed single-level patio home located in a peaceful 55+ age-targeted community in Cleveland, GA. Featuring an open-concept floor plan, luxury vinyl plank flooring throughout, and a spacious primary suite with tray ceilings and a tiled walk-in shower, this home offers comfort and style in a low-maintenance setting. Lawn care is included through the HOA, giving you more time to enjoy nearby hiking trails, wineries, waterfalls, downtown Helen, and the White County Senior Center just minutes away. Experience the perfect blend of convenience, relaxation, and active adult living in the heart of North Georgia. This is a 55+ age-targeted community. Some photos have been virtually staged and are intended for illustrative purposes only. Owners are licensed Georgia Real Estate Agents/Brokers.
Active
$309,500
28 Village Ct, Cleveland, GA 30528
2beds
1,252sqft
Single Family Residence, Residential
Built in 2024
4,356 Square Feet Lot
$306,100 Zestimate®
$247/sqft
$125/mo HOA
What's special
Spacious primary suiteOpen-concept floor planTiled walk-in showerTray ceilings
- 51 days |
- 108 |
- 6 |
Zillow last checked:
Listing updated:
Listed by:
TEAM COOK,
Cook Real Estate Services 678-207-1505
Source: FMLS GA,MLS#: 7801597
Facts & features
Interior
Bedrooms & bathrooms
- Bedrooms: 2
- Bathrooms: 2
- Full bathrooms: 2
- Main level bathrooms: 2
- Main level bedrooms: 2
Rooms
- Room types: Laundry
Primary bedroom
- Features: Master on Main
- Level: Master on Main
Bedroom
- Features: Master on Main
Primary bathroom
- Features: Double Vanity
Dining room
- Features: None
Kitchen
- Features: Kitchen Island, View to Family Room
Heating
- Central
Cooling
- Ceiling Fan(s), Central Air
Appliances
- Included: Dishwasher, Microwave
- Laundry: Laundry Room, Other
Features
- Double Vanity, Tray Ceiling(s), Walk-In Closet(s)
- Flooring: Laminate
- Windows: None
- Basement: None
- Number of fireplaces: 1
- Fireplace features: Living Room
- Common walls with other units/homes: 2+ Common Walls
Interior area
- Total structure area: 1,252
- Total interior livable area: 1,252 sqft
- Finished area above ground: 1,280
- Finished area below ground: 0
Video & virtual tour
Property
Parking
- Total spaces: 1
- Parking features: Attached, Garage, Garage Door Opener
- Attached garage spaces: 1
Accessibility
- Accessibility features: None
Features
- Levels: One
- Stories: 1
- Patio & porch: Patio
- Exterior features: Other, No Dock
- Pool features: None
- Spa features: None
- Fencing: Privacy
- Has view: Yes
- View description: Other
- Waterfront features: None
- Body of water: None
Lot
- Size: 4,356 Square Feet
- Features: Other
Details
- Additional structures: None
- Parcel number: C01A 095
- Other equipment: None
- Horse amenities: None
Construction
Type & style
- Home type: SingleFamily
- Architectural style: Craftsman
- Property subtype: Single Family Residence, Residential
Materials
- Brick, Cement Siding, Concrete
- Foundation: Slab
- Roof: Composition
Condition
- New Construction
- New construction: Yes
- Year built: 2024
Details
- Warranty included: Yes
Utilities & green energy
- Electric: Other
- Sewer: Public Sewer
- Water: Public
- Utilities for property: Other
Green energy
- Energy efficient items: None
- Energy generation: None
Community & HOA
Community
- Features: Homeowners Assoc, Near Shopping, Sidewalks
- Security: Smoke Detector(s)
- Subdivision: Old Nacoochee Village
HOA
- Has HOA: Yes
- Services included: Maintenance Grounds
- HOA fee: $1,500 annually
Location
- Region: Cleveland
Financial & listing details
- Price per square foot: $247/sqft
- Tax assessed value: $287,690
- Annual tax amount: $2,949
- Date on market: 7/1/2026
- Cumulative days on market: 51 days
- Ownership: Fee Simple
- Road surface type: Asphalt
Estimated market value
$306,100
$291,000 - $321,000
$1,851/mo
Price history
| Date | Event | Price |
|---|---|---|
| 7/8/2026 | Listed for sale | $309,500-6.1%$247/sqft |
Source:  FMLS GA #7801597 Report a problem FMLS GA #7801597 Report a problem | ||
| 12/10/2025 | Listing removed | $329,500$263/sqft |
Source:  Cook Residential Report a problem Cook Residential Report a problem | ||
| 8/7/2025 | Price change | $329,500-9.6%$263/sqft |
Source: Cook Residential Report a problem | ||
| 7/2/2024 | Listed for sale | $364,500$291/sqft |
Source: Cook Residential Report a problem | ||
Public tax history
| Year | Property taxes | Tax assessment |
|---|---|---|
| 2025 | $2,949 | $115,076 +619.2% |
| 2024 | -- | $16,000 |
Find assessor info on the county website
Monthly payment
Est. payment
Payment breakdown
Explore the cost of this home by adjusting the details. Changes won't be saved.Climate risks
Neighborhood: 30528
Nearby schools
GreatSchools rating
- 7/10Jack P Nix Primary SchoolGrades: K-5Distance: 0.5 mi
- 6/10White County Middle SchoolGrades: 6-8Distance: 0.5 mi
- 8/10White County High SchoolGrades: 9-12Distance: 2.3 mi
Schools provided by the listing agent
- Elementary: Jack P Nix
- Middle: White County
- High: White County
Source: FMLS GA. This data may not be complete. We recommend contacting the local school district to confirm school assignments for this home.
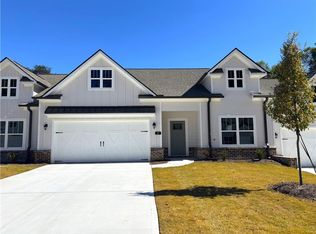
- $342,0002 bd2 ba1.4k sqft57 Village Ct #6, Cleveland, GA 30528Sold
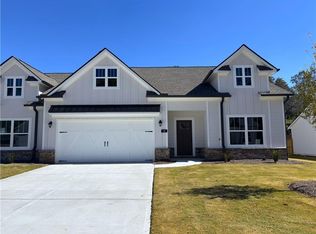
- $353,9992 bd2 ba-- sqft35 Village Ct #4, Cleveland, GA 30528Sold
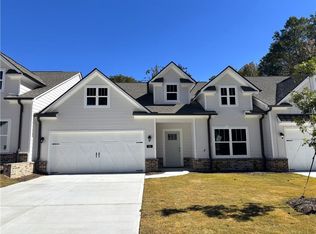
- $345,0002 bd2 ba1.4k sqft65 Village Ct #7, Cleveland, GA 30528Sold
- $350,000-- bd-- ba-- sqft49 Village Ct, Cleveland, GA 30528Sold
- $353,999-- bd-- ba-- sqft35 Village Ct, Cleveland, GA 30528Sold
- $363,9992 bd2 ba1.4k sqft44 Village Ct #14, Cleveland, GA 30528Sold
- $363,999-- bd-- ba-- sqft44 Village Ct, Cleveland, GA 30528Sold
- $342,000-- bd-- ba-- sqft57 Village Ct, Cleveland, GA 30528Sold
A local agent can set up tours, give advice and negotiate with sellers.
A local lender can help you make sure your offer is ready when you are.
Similar homes
- $314,9002 bd2 ba1.2k sqft74 Village Ct, Cleveland, GA 30528New Construction

 MLS ID #7801650, TEAM COOK, Cook Real Estate Services. FMLS GA
 - $309,5002 bd2 ba1.2k sqft28 Village Ct #16, Cleveland, GA 30528Active
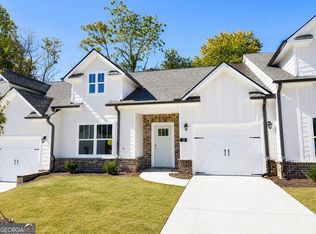
 MLS ID #10797248, Team Team Cook, Cook Real Estate Services LLC. GAMLS
 - $312,0003 bd2 ba1.3k sqft102 Putnam Rd, Cleveland, GA 30528Active
 MLS ID #10800908, CJ Clements, Crye-Leike, Realtors. GAMLS
 - $314,9002 bd2 ba1.2k sqft74 Village Ct #11, Cleveland, GA 30528Active
 MLS ID #10797249, Team Team Cook, Cook Real Estate Services LLC. GAMLS
 - $345,0002 bd2 ba1.3k sqft200 Campbell St, Cleveland, GA 30528ActiveMLS ID #10819314, James Allison, Leading Edge Real Estate LLC. GAMLS
- $309,9003 bd2 ba1.3k sqft83 Ash Wood Ln, Cleveland, GA 30528ActiveMLS ID #10801559, The Ward Team, Ward Properties of North GA. GAMLS
- $364,9003 bd2 ba1.4k sqft230 Campbell St, Cleveland, GA 30528ActiveMLS ID #10805973, Darin Randolph, Keller Williams Lanier Partners. GAMLS
- $350,0004 bd3 ba1.7k sqft4075 Asbury Mill Rd, Cleveland, GA 30528ActiveMLS ID #10825798, Tanya Pickens, Opendoor Brokerage. GAMLS
- $214,9002 bd2 ba792 sqft184 W Jarrard St W, Cleveland, GA 30528ActiveMLS ID #10790418, Cody Dodge, eXp Realty. GAMLS
- $379,5003 bd2 ba1.8k sqft330 Glenridge Dr, Cleveland, GA 30528For SaleMLS ID #7791469, LISA ZSOLDOS, Virtual Properties Realty. Biz. FMLS GA
- $299,9003 bd2 ba1.5k sqft67 Hulsey Mill Rd, Cleveland, GA 30528ActiveMLS ID #10715351, Sunny Parker Properties, Century 21 Results. GAMLS
- $299,9992 bd2 ba1k sqft234 Jim Pruitt Rd, Dahlonega, GA 30533For SaleMLS ID #7811684, Shelly Morrow, 515 Life Real Estate Company, LLC.. FMLS GA
- $370,0003 bd3 ba1.7k sqft308 Fowler Creek Dr, Cleveland, GA 30528ActiveMLS ID #10786111, Jaime Moore, Chris McCall Realty. GAMLS
- $325,0003 bd2 ba1.4k sqft309 Barney Fields Rd, Dahlonega, GA 30533Active Under ContractMLS ID #10812732, North Georgia Group, Keller Williams Community Partners. GAMLS
- $174,9002 bd1 ba1k sqft207 Canyon Pass, Cleveland, GA 30528ActiveMLS ID #10816779, Shannon Durieux, The Rezerve. GAMLS
- $315,0003 bd2 ba1.1k sqft118 Wash Rider Rd, Dahlonega, GA 30533Active Under ContractMLS ID #10774769, Brandon Bell, Willow Bend Properties. GAMLS
- $325,0002 bd1 ba1.5k sqft924 Fred Ash Rd, Dahlonega, GA 30533ActiveMLS ID #10759002, Brian Powell, Real Broker, LLC. GAMLS
- $310,0003 bd3 ba1.7k sqft734 Dawn Pl, Alto, GA 30510ActiveMLS ID #10817404, Mark Spain, Mark Spain Real Estate. GAMLS
- $300,0003 bd2 ba1.6k sqft1163 Kinney Mill Rd, Mount Airy, GA 30563ActiveMLS ID #10802883, Jay Daniels, Virtual Properties Realty.Net. GAMLS
- $299,0002 bd1 ba930 sqft8457 Belton Bridge Rd, Lula, GA 30554Active Under ContractMLS ID #10812033, Anita Tatum, Keller Williams Community Partners. GAMLS
