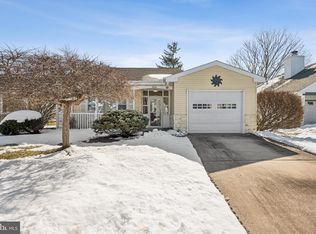
Welcome to Hampton Lakes! Nestled on a quiet cul-de-sac, this charming 4-bedroom, 2-bath home offers the perfect opportunity to enjoy desirable lake community living in Southampton. Situated on approximately 0.28 acres, this property combines comfortable indoor spaces with a convenient location close to community amenities. Step inside to find an eat-in kitchen that opens seamlessly to the living room, creating a warm and functional layout ideal for everyday living and entertaining. Multiple main-floor bedrooms provide added convenience and flexibility, while the additional lower-level living space/den offers room for a family room, home office, playroom, or guest area. Enjoy outdoor relaxation on the patio and take advantage of being within walking distance to the lake and playground. With public water and sewer, plus a location within the Lenape Regional High School District, this home delivers both comfort and practicality. Don’t miss your chance to own in one of Southampton’s sought-after lake communities!
For sale
$390,000
28 W Shore Dr, Southampton, NJ 08088
4beds
1,692sqft
Single Family Residence
Built in 1975
0.28 Acres Lot
$386,400 Zestimate®
$230/sqft
$-- HOA
What's special
Eat-in kitchenMultiple main-floor bedroomsQuiet cul-de-sac
- 54 days |
- 496 |
- 41 |
Zillow last checked:
Listing updated:
Listed by:
Christopher Ball 609-721-9301,
Better Homes and Gardens Real Estate Maturo
Source: Bright MLS,MLS#: NJBL2112238
Facts & features
Interior
Bedrooms & bathrooms
- Bedrooms: 4
- Bathrooms: 2
- Full bathrooms: 2
- Main level bathrooms: 1
- Main level bedrooms: 3
Rooms
- Room types: Living Room, Bedroom 2, Bedroom 3, Bedroom 4, Kitchen, Family Room, Den, Bedroom 1, Laundry
Bedroom 1
- Level: Main
- Area: 132 Square Feet
- Dimensions: 11 X 12
Bedroom 2
- Level: Main
- Area: 110 Square Feet
- Dimensions: 10 X 11
Bedroom 3
- Level: Main
- Area: 100 Square Feet
- Dimensions: 10 X 10
Bedroom 4
- Level: Lower
- Area: 117 Square Feet
- Dimensions: 9 X 13
Den
- Level: Lower
- Area: 108 Square Feet
- Dimensions: 9 X 12
Family room
- Level: Lower
- Area: 294 Square Feet
- Dimensions: 14 X 21
Kitchen
- Level: Main
- Area: 135 Square Feet
- Dimensions: 9 X 15
Laundry
- Level: Lower
- Area: 104 Square Feet
- Dimensions: 8 X 13
Living room
- Level: Main
- Area: 180 Square Feet
- Dimensions: 12 X 15
Heating
- Baseboard, Electric
Cooling
- None, Electric
Appliances
- Included: Dryer, Oven, Refrigerator, Cooktop, Washer, Electric Water Heater
- Laundry: Lower Level, Laundry Room
Features
- Has basement: No
- Has fireplace: No
Interior area
- Total structure area: 1,692
- Total interior livable area: 1,692 sqft
- Finished area above ground: 1,692
- Finished area below ground: 0
Property
Parking
- Parking features: Driveway
- Has uncovered spaces: Yes
Accessibility
- Accessibility features: None
Features
- Levels: Bi-Level,Two
- Stories: 2
- Pool features: None
Lot
- Size: 0.28 Acres
- Dimensions: 82.00 x 150.00
Details
- Additional structures: Above Grade, Below Grade
- Parcel number: 330250200008
- Zoning: RDPL
- Special conditions: Standard
Construction
Type & style
- Home type: SingleFamily
- Property subtype: Single Family Residence
Materials
- Frame
- Foundation: Slab
- Roof: Shingle
Condition
- New construction: No
- Year built: 1975
Utilities & green energy
- Sewer: Public Sewer
- Water: Public
Community & HOA
Community
- Subdivision: Hampton Lakes
HOA
- Has HOA: No
Location
- Region: Southampton
- Municipality: SOUTHAMPTON TWP
Financial & listing details
- Price per square foot: $230/sqft
- Tax assessed value: $160,600
- Annual tax amount: $5,384
- Date on market: 5/30/2026
- Listing agreement: Exclusive Right To Sell
- Inclusions: Fridge, Stove / Oven, Washer & Dryer
- Exclusions: Downstairs Fridge, chest Freezer & Microwave
- Ownership: Fee Simple
Estimated market value
$386,400
$367,000 - $406,000
$2,914/mo
Price history
| Date | Event | Price |
|---|---|---|
| 5/30/2026 | Listed for sale | $390,000+136.4%$230/sqft |
Source:  Bright MLS #NJBL2112238 Report a problem Bright MLS #NJBL2112238 Report a problem | ||
| 6/4/2019 | Sold | $165,000-5.7%$98/sqft |
Source: Public Record Report a problem | ||
| 4/26/2019 | Pending sale | $175,000$103/sqft |
Source: Keller Williams Realty-Marlton #NJBL340864 Report a problem | ||
| 4/5/2019 | Listed for sale | $175,000$103/sqft |
Source: Keller Williams Realty-Marlton #NJBL340864 Report a problem | ||
| 12/29/2018 | Listing removed | $175,000$103/sqft |
Source: Keller Williams Realty-Marlton #1006064838 Report a problem | ||
| 9/20/2018 | Listed for sale | $175,000+17.4%$103/sqft |
Source: Keller Williams Realty-Marlton #1006064838 Report a problem | ||
| 12/28/2012 | Listing removed | $149,000$88/sqft |
Source: Alloway Associates Realtors #6098912 Report a problem | ||
| 8/21/2012 | Listed for sale | $149,000+69.3%$88/sqft |
Source: Alloway Associates Realtors #6098912 Report a problem | ||
| 6/26/1998 | Sold | $88,000$52/sqft |
Source: Public Record Report a problem | ||
Public tax history
| Year | Property taxes | Tax assessment |
|---|---|---|
| 2025 | $5,298 +3.8% | $160,600 |
| 2024 | $5,102 | $160,600 |
| 2023 | -- | $160,600 |
| 2022 | $4,922 +2.2% | $160,600 |
| 2021 | $4,815 +4.5% | $160,600 |
| 2020 | $4,608 +2.4% | $160,600 |
| 2019 | $4,500 -0.4% | $160,600 |
| 2018 | $4,516 +2.2% | $160,600 |
| 2017 | $4,420 +3.3% | $160,600 |
| 2016 | $4,280 +3.7% | $160,600 |
| 2015 | $4,129 +2.6% | $160,600 |
| 2014 | $4,025 +0.2% | $160,600 |
| 2013 | $4,015 -10.3% | $160,600 |
| 2012 | $4,474 -0.4% | $160,600 +20.3% |
| 2011 | $4,494 +1.9% | $133,500 |
| 2010 | $4,411 +1% | $133,500 |
| 2009 | $4,365 +1% | $133,500 |
| 2008 | $4,324 +1.6% | $133,500 |
| 2007 | $4,257 +6.1% | $133,500 |
| 2006 | $4,012 +8.1% | $133,500 |
| 2005 | $3,711 +8.3% | $133,500 |
| 2004 | $3,428 | $133,500 |
| 2003 | -- | $133,500 +26.7% |
| 2002 | -- | $105,400 |
| 2001 | -- | $105,400 |
Find assessor info on the county website
Monthly payment
Est. payment
Payment breakdown
Explore the cost of this home by adjusting the details. Changes won't be saved.Climate risks
Neighborhood: 08088
Nearby schools
GreatSchools rating
- 7/10Southampton Twp School No 2Grades: PK,3-5Distance: 3.2 mi
- 7/10Southampton Twp School No 3Grades: 6-8Distance: 3.3 mi
- 6/10Seneca High SchoolGrades: 9-12Distance: 2.7 mi
Schools provided by the listing agent
- District: Southampton Township Public Schools
Source: Bright MLS. This data may not be complete. We recommend contacting the local school district to confirm school assignments for this home.
- $282,900-- bd-- ba1k sqft30 W Shore Dr, Southampton, NJ 08088Off Market
- $348,7003 bd1 ba1k sqft33 W Shore Dr, Southampton, NJ 08088Off Market
- $291,400-- bd-- ba1k sqft29 W Shore Dr, Southampton, NJ 08088Off Market
- $375,0004 bd2 ba1.8k sqft31 W Shore Dr, Southampton, NJ 08088For Sale

- $433,4004 bd2 ba1.9k sqft26 W Shore Dr, Southampton, NJ 08088Off Market
- $303,100-- bd-- ba1k sqft32 W Shore Dr, Southampton, NJ 08088Off Market
- $379,2003 bd2 ba1.3k sqft35 W Shore Dr, Southampton, NJ 08088Off Market
- $305,4003 bd1 ba808 sqft69 Holly Blvd, Southampton, NJ 08088Off Market
A local agent can set up tours, give advice and negotiate with sellers.
Similar homes
- $375,0004 bd2 ba1.8k sqft31 W Shore Dr, Southampton, NJ 08088For Sale
 MLS ID #NJBL2112288, Pat Denney, RE/MAX Preferred - Medford. Bright MLS
 - $409,9994 bd2 ba1.8k sqft12 W Shore Dr, Southampton, NJ 08088For Sale
 MLS ID #NJBL2111720, Rob Golick, EXP Realty, LLC. Bright MLS
 - $379,0002 bd2 ba1.5k sqft50 Buckingham Dr, Southampton, NJ 08088For Sale
 MLS ID #NJBL2104652, Karen Salcedo, BHHS Fox & Roach-Mullica Hill South. Bright MLS
 - $315,0002 bd2 ba1.3k sqft20 Tifani Ln, Southampton, NJ 08088For Sale
 MLS ID #NJBL2106738, Michelle Garey, Weichert Realtors-Medford. Bright MLS
 - $379,9003 bd2 ba1.7k sqft102 E Harvard Ave, Somerdale, NJ 08083For SaleMLS ID #NJCD2122698, Mark Nemeth, First Advantage Realty II LLC. Bright MLS
- $400,0003 bd3 ba1.8k sqft19 Gloucester Ct, Eastampton, NJ 08060For SaleMLS ID #NJBL2115044, Joshua Behr, Keller Williams Realty - Washington Township. Bright MLS
- $415,0004 bd2 ba1.4k sqft6 Missouri Ter, Browns Mills, NJ 08015For SaleMLS ID #NJBL2112058, Regina Parks, EXP Realty, LLC. Bright MLS
- $450,0004 bd2 ba2.1k sqft868 Willow Way, Atco, NJ 08004For SaleMLS ID #NJCD2122734, Alyssa Nestoras, BHHS Fox & Roach-Mt Laurel. Bright MLS
- $400,0003 bd2 ba1.6k sqft51 Nassau Rd, Lumberton, NJ 08048For SaleMLS ID #NJBL2114812, Angela Bonsignore, Prime Realty Partners. Bright MLS
- $265,0002 bd1 ba921 sqft224 Huntington Dr, Southampton, NJ 08088For SaleMLS ID #NJBL2106870, Michele Gore, Smires & Associates. Bright MLS
- $550,0003 bd4 ba1.9k sqft3 Blueberry Rd, Shamong, NJ 08088For SaleMLS ID #NJBL2115924, Ashley Cawley, HomeSmart First Advantage Realty. Bright MLS
- $374,9994 bd1 ba1.5k sqft4 Boswell Rd, Marlton, NJ 08053For SaleMLS ID #NJBL2114818, Lauren Cole, Greenside Realty LLC. Bright MLS
- $387,0004 bd2 ba1.5k sqft1000 Prospect Ln, Somerdale, NJ 08083For SaleMLS ID #NJCD2119958, Edward G Rogers, Honest Real Estate. Bright MLS
- $389,0004 bd3 ba1.6k sqft210 Washington Ave, Laurel Springs, NJ 08021For SaleMLS ID #NJCD2121158, BIG ED Regan, Coldwell Banker Realty. Bright MLS
- $369,0004 bd2 ba1.7k sqft55 Belhurst Ln, Willingboro, NJ 08046For SaleMLS ID #NJBL2115042, Arlene Elefante, Weichert Realtors-Cherry Hill. Bright MLS
- $539,9994 bd2 ba1.8k sqft97 Skeet Rd, Medford, NJ 08055For SaleMLS ID #NJBL2114244, Devin Dinofa, Keller Williams Realty - Moorestown. Bright MLS
- $400,0004 bd2 ba1.9k sqft34 Haines Mill Rd, Delran, NJ 08075For SaleMLS ID #NJBL2114804, David Schiabor, EXP Realty, LLC. Bright MLS
- $375,0004 bd2 ba1.9k sqft515 Douglas Dr, Cherry Hill, NJ 08034For SaleMLS ID #NJCD2121618, Patrick Gorman, Keller Williams - Main Street. Bright MLS
- $375,0003 bd2 ba1.3k sqft396 Tansboro Rd, Berlin, NJ 08009For SaleMLS ID #NJCD2118480, Angela Umosella, Century 21 Alliance-Medford. Bright MLS
- $389,9003 bd3 ba1.5k sqft15 Winfield Rd, Sicklerville, NJ 08081For SaleMLS ID #NJCD2120948, Marc Matteo, HomeSmart First Advantage Realty. Bright MLS
