This is one of Magnolia's original homes, taken down to the studs and brought back right. Plumbing, electrical, windows, doors, insulation, HVAC. All replaced within the last few years. And they kept the good stuff: the original red oak staircase and pocket doors. The kitchen? White shaker cabinets, granite, stainless appliances, a pantry, and a breakfast bar that opens into a bright flex space you can use however you want. You've also got a separate dining room, a family room, and laundry plus a half bath on the main floor. Upstairs are 3 bedrooms and a full bath with a double vanity. Outside is where this one shines. Wraparound porch. Level 0.34-acre lot. Oversized detached 2-car garage, a shed, and a long driveway. In town limits, Caesar Rodney School District, and a short drive to Dover. Don't wait on this one. This home has a VA assumable loan @5.25%, this could make the differance!
For sale
$399,900
28 W Walnut St, Magnolia, DE 19962
3beds
2,275sqft
Single Family Residence
Built in 1900
0.34 Acres Lot
$-- Zestimate®
$176/sqft
$-- HOA
What's special
Original red oak staircaseSeparate dining roomFamily roomStainless appliancesPocket doorsWhite shaker cabinetsLong driveway
- --
- on Zillow
- 484
- views
- 38
- saves
Likely to sell faster than
Zillow last checked:
Listing updated:
Listed by:
Jeff Foust 302-331-1827,
Myers Realty 3026744255,
Co-Listing Agent: Zachary Evan Foust 302-331-6200,
Myers Realty
Source: Bright MLS,MLS#: DEKT2051708
Facts & features
Interior
Bedrooms & bathrooms
- Bedrooms: 3
- Bathrooms: 2
- Full bathrooms: 1
- 1/2 bathrooms: 1
- Main level bathrooms: 1
Basement
- Area: 0
Heating
- Forced Air, Electric
Cooling
- Central Air, Heat Pump, Electric
Appliances
- Included: Electric Water Heater
Features
- Dry Wall
- Basement: Unfinished
- Has fireplace: No
Interior area
- Total structure area: 2,275
- Total interior livable area: 2,275 sqft
- Finished area above ground: 2,275
- Finished area below ground: 0
Property
Parking
- Total spaces: 2
- Parking features: Garage Faces Front, Garage Door Opener, Oversized, Detached, Driveway, On Street
- Garage spaces: 2
- Has uncovered spaces: Yes
Accessibility
- Accessibility features: None
Features
- Levels: Two
- Stories: 2
- Pool features: None
Lot
- Size: 0.34 Acres
Details
- Additional structures: Above Grade, Below Grade
- Parcel number: SM1511309010500000
- Zoning: NA
- Special conditions: Standard
Construction
Type & style
- Home type: SingleFamily
- Architectural style: Farmhouse/National Folk
- Property subtype: Single Family Residence
Materials
- Asphalt, Brick, Stick Built, Vinyl Siding
- Foundation: Crawl Space, Brick/Mortar
- Roof: Shingle
Condition
- New construction: No
- Year built: 1900
- Major remodel year: 2023
Utilities & green energy
- Sewer: Public Sewer
- Water: Public
Community & HOA
Community
- Subdivision: None Available
HOA
- Has HOA: No
Location
- Region: Magnolia
Financial & listing details
- Price per square foot: $176/sqft
- Tax assessed value: $352,300
- Annual tax amount: $1,722
- Date on market: 10/23/2026
- Listing agreement: Exclusive Right To Sell
- Listing terms: Cash,Conventional,FHA,USDA Loan,VA Loan
- Ownership: Fee Simple
Estimated market value
Not available
Estimated sales range
Not available
Not available
Price history
| Date | Event | Price |
|---|---|---|
| 5/12/2023 | Sold | $392,500-1.9%$173/sqft |
Source:  Bright MLS #DEKT2018414 Report a problem | ||
| 4/7/2023 | Pending sale | $400,000$176/sqft |
Source: Bright MLS #DEKT2018414 Report a problem | ||
| 4/1/2023 | Listed for sale | $400,000+1500%$176/sqft |
Source: Bright MLS #DEKT2018414 Report a problem | ||
| 10/20/2020 | Sold | $25,000$11/sqft |
Source: Public Record Report a problem | ||
Public tax history
| Year | Property taxes | Tax assessment |
|---|---|---|
| 2025 | $1,422 +0.4% | $352,300 |
| 2024 | $1,416 +20.4% | $352,300 +672.6% |
| 2023 | $1,176 +84.7% | $45,600 +70.8% |
| 2022 | $637 +0.8% | $26,700 |
| 2021 | $631 +1.7% | $26,700 |
| 2020 | $621 +4.2% | $26,700 |
| 2019 | $596 -0.4% | $26,700 |
| 2018 | $599 | $26,700 |
| 2017 | $599 +4.9% | $26,700 |
| 2016 | $570 | $26,700 |
| 2015 | -- | $26,700 |
| 2014 | -- | $26,700 |
| 2012 | -- | $26,700 -0.4% |
| 2011 | -- | $26,800 |
| 2010 | -- | $26,800 |
| 2009 | -- | $26,800 |
| 2008 | -- | $26,800 |
| 2007 | -- | $26,800 |
| 2005 | -- | $26,800 |
| 2004 | -- | $26,800 |
| 2002 | -- | $26,800 |
| 2001 | -- | $26,800 |
| 2000 | $385 | $26,800 |
Find assessor info on the county website
Monthly payment
Est. payment
Payment breakdown
Explore the cost of this home by adjusting the details. Changes won't be saved.Climate risks
Neighborhood: 19962
Nearby schools
Schools provided by the listing agent
- District: Caesar Rodney
Source: Bright MLS. This data may not be complete. We recommend contacting the local school district to confirm school assignments for this home.
Similar homes
- $399,0004 bd4 ba2k sqftNone Available, Magnolia, DE 19962For Sale
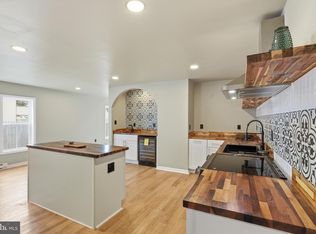
 MLS ID #DEKT2051168, Nicolas Ganley, Iron Valley Real Estate Premier. Bright MLS
- $399,9953 bd2 ba1.5k sqftNone, Magnolia, DE 19962For Sale
 MLS ID #DEKT2051194, Elmar Ashman, Redfin Corporation. Bright MLS
- $399,9003 bd3 ba2.3k sqftNone, Magnolia, DE 19962For Sale
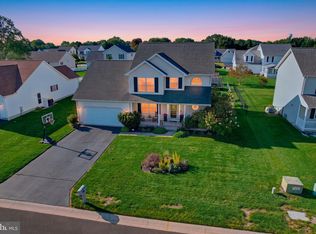 MLS ID #DEKT2050958, Kimberly Rivera, Keller Williams Realty Central-Delaware. Bright MLS
- $425,0004 bd3 ba2.3k sqftNone, Magnolia, DE 19962For Sale
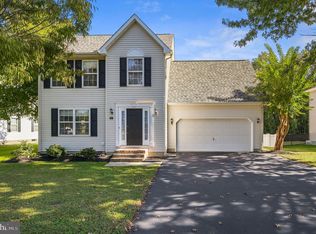 MLS ID #DEKT2051552, Rosalia Martinez, Keller Williams Realty Central-Delaware. Bright MLS
- $390,0003 bd2 ba1.8k sqftNone Available, Magnolia, DE 19962For SaleMLS ID #DEKT2050830, Elizabeth Johnson, Keller Williams Realty Central-Delaware. Bright MLS
- $390,0003 bd2 ba1.9k sqftNone Available, Magnolia, DE 19962For SaleMLS ID #DEKT2050918, Liza Orlando, Keller Williams Realty. Bright MLS
- $394,0004 bd3 ba1.9k sqftNone, Magnolia, DE 19962For SaleMLS ID #DEKT2050010, Mike McKean, Keller Williams Realty. Bright MLS
- $365,0003 bd3 ba1.7k sqftNone, Magnolia, DE 19962For SaleMLS ID #DEKT2050026, Kimberly Rivera, Keller Williams Realty Central-Delaware. Bright MLS
- $408,9903 bd2 ba1.6k sqftNone, Magnolia, DE 19962New ConstructionMLS ID #DEKT2023510, Barbara Heilman, Delaware Homes Inc. Bright MLS
- $475,0004 bd3 ba2.6k sqftNone, Magnolia, DE 19962For SaleMLS ID #DEKT2049322, Jennifer Gallagher, Burns & Ellis Realtors. Bright MLS
- $499,9005 bd3 ba2.1k sqftNone, Magnolia, DE 19962For SaleMLS ID #DEKT2051758, Erin Baker, Keller Williams Realty. Bright MLS
- $435,0004 bd3 ba2.3k sqftNone, Magnolia, DE 19962For SaleMLS ID #DEKT2051376, Nick MacDonald, Iron Valley Real Estate Premier. Bright MLS
- $449,5003 bd3 ba2.3k sqft2 Story, Magnolia, DE 19962For SaleMLS ID #DEKT2047380, MYRA KAY MITCHELL, RE/MAX Horizons. Bright MLS
- $389,9904 bd2 ba1.7k sqftNone Available, Magnolia, DE 19962New ConstructionBright MLS
- $460,0004 bd3 ba2.8k sqftNone Available, Magnolia, DE 19962For SaleMLS ID #DEKT2049616, Jimmy Gilbert, Welcome Home Realty. Bright MLS
- $499,5004 bd3 ba2.5k sqftNone, Magnolia, DE 19962For SaleMLS ID #DEKT2051292, Jimmy Gilbert, Welcome Home Realty. Bright MLS
- $399,0002 bd2 ba1.6k sqftNone, Magnolia, DE 19962For SaleMLS ID #DEKT2048130, Audrey HAMMOND, Active Adults Realty. Bright MLS
- $409,9904 bd2 ba1.7k sqftNone Available, Magnolia, DE 19962New ConstructionBright MLS
