Nestled in the serene enclave of Cypress Gardens, this exquisite ranch-style residence embodies the perfect blend of comfort and sophistication. Spanning 1,810 square feet, this charming home offers a warm and inviting atmosphere, ideal for both relaxation and entertaining. As you step inside, you are greeted by a spacious living area adorned with a cozy fireplace, creating an inviting focal point for gatherings on chilly evenings. The open layout seamlessly connects the living space to the dining area, making it perfect for hosting intimate dinners or lively celebrations with friends and loved ones. The heart of the home features a well-appointed kitchen, ready for culinary adventures. With ample counter space and a thoughtful design, it invites creativity and connection. The main floor laundry adds a touch of convenience to your daily routine, ensuring that chores are a breeze. This residence boasts three generously sized bedrooms, each designed to provide a peaceful retreat. The two full bathrooms are tastefully appointed, offering both style and functionality. Every corner of this home reflects a commitment to quality and comfort, making it a true sanctuary. All Appliances stay with the home. Recent upgrades include Roof, HVAC, New Septic System, New Flooring New Doors and Windows. Step outside to discover a beautifully landscaped yard, perfect for outdoor gatherings or quiet moments of reflection. The patio invites you to enjoy morning coffee or evening sunsets, while the expansive lot of 0.34 acres provides ample space for gardening, play, or simply soaking in the tranquility of your surroundings. Additional structures, including a shed, offer practical storage solutions without compromising the aesthetic appeal of the property. There is a Tuscan pavilion with fishpond. Cypress Gardens is not just a location; it's a lifestyle. Enjoy the peace of suburban living while remaining conveniently close to local amenities, parks, and recreational opportunities. The community exudes a sense of belonging, where neighbors become friends and every day feels like a retreat. This home is more than just a property; it's a canvas for your life's memories. Experience the luxury of space, comfort, and a welcoming community in this delightful ranch-style residence. Embrace the opportunity to make this house your home, where every moment is cherished and every day is a celebration of life's simple pleasures.
For sale
Price cut: $9K (10/22)
$390,000
1313 West Dr, Magnolia, DE 19962
3beds
1,810sqft
Single Family Residence
Built in 1994
0.34 Acres Lot
$-- Zestimate®
$215/sqft
$-- HOA
What's special
Tuscan pavilion with fishpondMain floor laundryCozy fireplaceThree generously sized bedroomsAmple counter spaceOpen layoutWell-appointed kitchen
- 41 days
- 530
- 30
Zillow last checked:
Listing updated:
Listed by:
Elizabeth Johnson 302-562-8405,
Keller Williams Realty Central-Delaware 3026770020,
Listing Team: The Johnson Alliance
Source: Bright MLS,MLS#: DEKT2050830
Facts & features
Interior
Bedrooms & bathrooms
- Bedrooms: 3
- Bathrooms: 2
- Full bathrooms: 2
- Main level bathrooms: 2
- Main level bedrooms: 3
Rooms
- Room types: Living Room, Dining Room, Primary Bedroom, Bedroom 2, Bedroom 3, Kitchen, Family Room, Primary Bathroom, Full Bath
Primary bedroom
- Level: Main
Bedroom 2
- Level: Main
Bedroom 3
- Level: Main
Primary bathroom
- Level: Main
Dining room
- Level: Main
Family room
- Level: Main
Other
- Level: Main
Kitchen
- Level: Main
Living room
- Level: Main
Heating
- Forced Air, Electric
Cooling
- Ceiling Fan(s), Central Air, Electric
Appliances
- Included: Electric Water Heater
- Laundry: Main Level
Features
- Has basement: No
- Number of fireplaces: 1
Interior area
- Total structure area: 1,810
- Total interior livable area: 1,810 sqft
- Finished area above ground: 1,810
- Finished area below ground: 0
Property
Parking
- Parking features: Driveway, On Street
- Has uncovered spaces: Yes
Accessibility
- Accessibility features: None
Features
- Levels: One
- Stories: 1
- Patio & porch: Patio
- Pool features: None
Lot
- Size: 0.34 Acres
Details
- Additional structures: Above Grade, Below Grade
- Parcel number: NM0009520012900000
- Zoning: RMH
- Special conditions: Standard
Construction
Type & style
- Home type: SingleFamily
- Architectural style: Ranch/Rambler
- Property subtype: Single Family Residence
Materials
- Vinyl Siding
- Foundation: Block, Crawl Space
Condition
- New construction: No
- Year built: 1994
Utilities & green energy
- Sewer: Private Septic Tank
- Water: Well
Community & HOA
Community
- Subdivision: Cypress Gdns
HOA
- Has HOA: No
Location
- Region: Magnolia
Financial & listing details
- Price per square foot: $215/sqft
- Tax assessed value: $307,400
- Annual tax amount: $1,219
- Date on market: 9/29/2026
- Listing agreement: Exclusive Right To Sell
- Ownership: Fee Simple
Estimated market value
Not available
Estimated sales range
Not available
Not available
Price history
| Date | Event | Price |
|---|---|---|
| 10/22/2026 | Price change | $390,000-2.3%$215/sqft |
Source:  Bright MLS #DEKT2050830 Report a problem | ||
| 9/29/2026 | Listed for sale | $399,000+107.3%$220/sqft |
Source: Bright MLS #DEKT2050830 Report a problem | ||
| 8/19/2005 | Sold | $192,500$106/sqft |
Source: Public Record Report a problem | ||
Public tax history
| Year | Property taxes | Tax assessment |
|---|---|---|
| 2025 | $1,633 +1.9% | $307,400 |
| 2024 | $1,604 +3.4% | $307,400 +561.1% |
| 2023 | $1,551 +5.3% | $46,500 |
| 2022 | $1,472 +1.3% | $46,500 |
| 2021 | $1,453 +2.5% | $46,500 |
| 2020 | $1,418 +3.1% | $46,500 |
| 2019 | $1,375 +2.8% | $46,500 |
| 2018 | $1,337 | $46,500 |
| 2017 | $1,337 +8.7% | $46,500 |
| 2016 | $1,231 +14.6% | $46,500 |
| 2015 | $1,074 +0.2% | $46,500 |
| 2014 | $1,072 | $46,500 |
| 2012 | -- | $46,500 |
| 2011 | -- | $46,500 |
| 2010 | -- | $46,500 -0.2% |
| 2009 | -- | $46,600 |
| 2008 | -- | $46,600 |
| 2007 | -- | $46,600 |
| 2005 | -- | $46,600 |
| 2004 | -- | $46,600 +7.9% |
| 2002 | -- | $43,200 |
| 2001 | -- | $43,200 |
| 2000 | $775 | $43,200 |
Find assessor info on the county website
Monthly payment
Est. payment
Payment breakdown
Explore the cost of this home by adjusting the details. Changes won't be saved.Climate risks
Neighborhood: 19962
Nearby schools
Schools provided by the listing agent
- District: Caesar Rodney
Source: Bright MLS. This data may not be complete. We recommend contacting the local school district to confirm school assignments for this home.
Similar homes
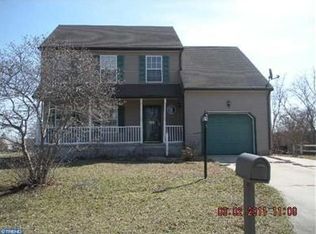
- $394,0004 bd3 ba1.9k sqftNone, Magnolia, DE 19962For Sale
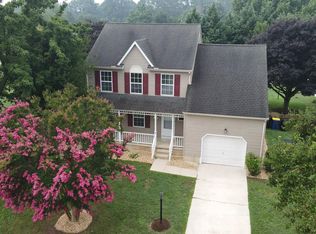
 MLS ID #DEKT2050010, Mike McKean, Keller Williams Realty. Bright MLS
- $390,0003 bd2 ba1.9k sqftNone Available, Magnolia, DE 19962For Sale
 MLS ID #DEKT2050918, Liza Orlando, Keller Williams Realty. Bright MLS
- $399,9953 bd2 ba1.5k sqftNone, Magnolia, DE 19962For Sale
 MLS ID #DEKT2051194, Elmar Ashman, Redfin Corporation. Bright MLS
- $399,9003 bd2 ba2.2k sqftNone, Magnolia, DE 19962For Sale
 MLS ID #DEKT2051708, Jeff Foust, Myers Realty. Bright MLS
- $425,0004 bd3 ba2.3k sqftNone, Magnolia, DE 19962For SaleMLS ID #DEKT2051376, Nick MacDonald, Iron Valley Real Estate Premier. Bright MLS
- $439,5003 bd3 ba2.3k sqft2 Story, Magnolia, DE 19962For SaleMLS ID #DEKT2047380, MYRA KAY MITCHELL, RE/MAX Horizons. Bright MLS
- $384,9004 bd3 ba2.1k sqftNone Available, Dover, DE 19901For SaleMLS ID #DEKT2051956, Russell Griffin, Keller Williams Realty. Bright MLS
- $425,0004 bd3 ba2.3k sqftNone, Magnolia, DE 19962For SaleMLS ID #DEKT2051552, Rosalia Martinez, Keller Williams Realty Central-Delaware. Bright MLS
- $355,0003 bd3 ba1.7k sqftNone, Magnolia, DE 19962For SaleMLS ID #DEKT2050026, Kimberly Rivera, Keller Williams Realty Central-Delaware. Bright MLS
- $359,9003 bd1 ba1.6k sqftNone, Magnolia, DE 19962For SaleMLS ID #DEKT2051828, Steven Schmidt, RE/MAX Horizons. Bright MLS
- $399,0004 bd4 ba2k sqftNone Available, Magnolia, DE 19962For SaleMLS ID #DEKT2051168, Nicolas Ganley, Iron Valley Real Estate Premier. Bright MLS
- $399,0002 bd2 ba1.6k sqftNone, Magnolia, DE 19962For SaleMLS ID #DEKT2048130, Audrey HAMMOND, Active Adults Realty. Bright MLS
- $356,0003 bd2 ba1.7k sqftNone, Dover, DE 19901For SaleMLS ID #DEKT2051782, Stephanie Price, First Coast Realty LLC. Bright MLS
- $399,9904 bd2 ba1.7k sqftNone Available, Magnolia, DE 19962New ConstructionBright MLS
- $299,9003 bd1 ba1k sqftNone Available, Magnolia, DE 19962For SaleMLS ID #DEKT2051954, TONY FAVATA, Elevated Real Estate Solutions. Bright MLS
- $395,0003 bd2 ba1.6k sqftNone, Camden Wyoming, DE 19934For SaleMLS ID #DEKT2051460, Andrew Bryan, Bryan Realty Group. Bright MLS
- $408,9903 bd2 ba1.6k sqftNone, Magnolia, DE 19962New ConstructionMLS ID #DEKT2023510, Barbara Heilman, Delaware Homes Inc. Bright MLS
- $470,0005 bd3 ba2.5k sqftNone, Magnolia, DE 19962For SaleMLS ID #DEKT2051198, Bobbi J Slagle, NextHome Preferred. Bright MLS
- $359,0003 bd2 ba1.3k sqftNone, Dover, DE 19901For SaleMLS ID #DEKT2051832, Shirley Whitney, Keller Williams Realty Central-Delaware. Bright MLS
