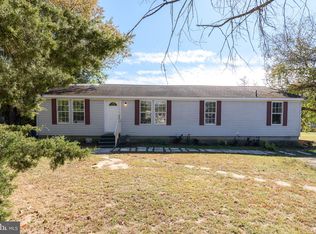
Located in the highly desirable Caesar Rodney School District, this just renovated 3-bedroom, 1-bath home sits on 1.9 scenic country acres complete with its own private pond and dock. Freshly painted with brand-new flooring, new appliances, and a brand-new A/C unit, this turnkey home is ready for you to move right in. The main level offers a full basement with partially finished flexible space, plus a huge rustic family room featuring a cozy wood stove and a wet bar—perfect for hosting and relaxation. Step outside to enjoy the rear deck, fenced yard, and a peaceful country setting. The property offers unmatched utility with a detached oversized garage equipped with a full bath, electricity, and a gas line for heat, making it an ideal setup for vehicles, a workshop, hobbies, or additional flexible space. Two large sheds and a dedicated kennel/chicken coop provide even more storage and country living options. This is a rare opportunity for buyers seeking space, privacy, top-tier schools, and a true country feel.
For sale
$359,900
819 Millchop Ln, Magnolia, DE 19962
3beds
1,625sqft
Single Family Residence
Built in 1973
1.9 Acres Lot
$355,500 Zestimate®
$221/sqft
$-- HOA
What's special
Private pond and dockFreshly paintedBrand-new flooringNew appliancesPeaceful country settingCozy wood stoveHuge rustic family room
- 9 days
- 300
- 33
Likely to sell faster than
Zillow last checked:
Listing updated:
Listed by:
Steven Schmidt 302-678-4326,
RE/MAX Horizons (302) 678-4300,
Co-Listing Agent: Barbara T Schmidt 302-678-4300,
RE/MAX Horizons
Source: Bright MLS,MLS#: DEKT2051828
Facts & features
Interior
Bedrooms & bathrooms
- Bedrooms: 3
- Bathrooms: 1
- Full bathrooms: 1
- Main level bathrooms: 1
- Main level bedrooms: 3
Basement
- Area: 0
Heating
- Forced Air, Propane
Cooling
- Central Air, Electric
Appliances
- Included: Water Heater
Features
- Family Room Off Kitchen
- Flooring: Luxury Vinyl, Carpet
- Basement: Full,Partially Finished
- Number of fireplaces: 1
- Fireplace features: Free Standing
Interior area
- Total structure area: 1,625
- Total interior livable area: 1,625 sqft
- Finished area above ground: 1,625
- Finished area below ground: 0
Property
Parking
- Total spaces: 6
- Parking features: Asphalt, Driveway
- Uncovered spaces: 6
Accessibility
- Accessibility features: None
Features
- Levels: One
- Stories: 1
- Exterior features: Lighting
- Pool features: None
- Waterfront features: Pond
Lot
- Size: 1.9 Acres
- Features: Pond
Details
- Additional structures: Above Grade, Below Grade, Outbuilding
- Parcel number: NM0011102031801000
- Zoning: AC
- Special conditions: Standard
Construction
Type & style
- Home type: SingleFamily
- Architectural style: Ranch/Rambler
- Property subtype: Single Family Residence
Materials
- Vinyl Siding, Stone
- Foundation: Block
Condition
- Excellent
- New construction: No
- Year built: 1973
Utilities & green energy
- Sewer: Public Sewer
- Water: Well
- Utilities for property: Propane
Community & HOA
Community
- Subdivision: London Vil
HOA
- Has HOA: No
Location
- Region: Magnolia
Financial & listing details
- Price per square foot: $221/sqft
- Tax assessed value: $322,200
- Annual tax amount: $1,587
- Date on market: 11/2/2026
- Listing agreement: Exclusive Right To Sell
- Listing terms: Conventional,FHA,VA Loan
- Inclusions: Range, Refrigerator, Microwave, 2 Sheds
- Ownership: Fee Simple
Estimated market value
$355,500
$338,000 - $373,000
$2,091/mo
Price history
Price history is unavailable.
Public tax history
| Year | Property taxes | Tax assessment |
|---|---|---|
| 2025 | $1,278 +0.4% | $322,200 |
| 2024 | $1,273 +14.2% | $322,200 +630.6% |
| 2023 | $1,114 +6% | $44,100 |
| 2022 | $1,052 +0.8% | $44,100 |
| 2021 | $1,043 +1.7% | $44,100 |
| 2020 | $1,026 +4.2% | $44,100 |
| 2019 | $985 +1.2% | $44,100 -2.4% |
| 2018 | $973 | $45,200 |
| 2017 | $973 -42.7% | $45,200 |
| 2016 | $1,698 +119.7% | $45,200 |
| 2015 | $773 -65.7% | $45,200 |
| 2014 | $2,251 | $45,200 |
| 2012 | -- | $45,200 |
| 2011 | -- | $45,200 |
| 2010 | -- | $45,200 -5.8% |
| 2009 | -- | $48,000 |
| 2008 | -- | $48,000 |
| 2007 | -- | $48,000 +23.7% |
| 2005 | -- | $38,800 |
| 2004 | -- | $38,800 |
| 2002 | -- | $38,800 |
| 2001 | -- | $38,800 |
Find assessor info on the county website
Monthly payment
Est. payment
Payment breakdown
Explore the cost of this home by adjusting the details. Changes won't be saved.Climate risks
Neighborhood: 19962
Nearby schools
Schools provided by the listing agent
- District: Caesar Rodney
Source: Bright MLS. This data may not be complete. We recommend contacting the local school district to confirm school assignments for this home.
Similar homes
- $390,0003 bd2 ba1.9k sqftNone Available, Magnolia, DE 19962For Sale

 MLS ID #DEKT2050918, Liza Orlando, Keller Williams Realty. Bright MLS
- $360,0003 bd2 ba1.3k sqftNone, Magnolia, DE 19962For Sale
 MLS ID #DEKT2047946, Denise Porcaro, Coldwell Banker Premier - Lewes. Bright MLS
- $399,9953 bd2 ba1.5k sqftNone, Magnolia, DE 19962For Sale
 MLS ID #DEKT2051194, Elmar Ashman, Redfin Corporation. Bright MLS
- $342,0003 bd2 ba1.7k sqftNone, Felton, DE 19943For Sale
 MLS ID #DEKT2052034, MYRA KAY MITCHELL, RE/MAX Horizons. Bright MLS
- $299,9003 bd1 ba1k sqftNone Available, Magnolia, DE 19962For SaleMLS ID #DEKT2051954, TONY FAVATA, Elevated Real Estate Solutions. Bright MLS
- $359,0003 bd2 ba1.3k sqftNone, Dover, DE 19901For SaleMLS ID #DEKT2051832, Shirley Whitney, Keller Williams Realty Central-Delaware. Bright MLS
- $355,0003 bd3 ba1.7k sqftNone, Magnolia, DE 19962For SaleMLS ID #DEKT2050026, Kimberly Rivera, Keller Williams Realty Central-Delaware. Bright MLS
- $399,9003 bd2 ba2.2k sqftNone, Magnolia, DE 19962For SaleMLS ID #DEKT2051708, Jeff Foust, Myers Realty. Bright MLS
- $390,0003 bd2 ba1.8k sqftNone Available, Magnolia, DE 19962For SaleMLS ID #DEKT2050830, Elizabeth Johnson, Keller Williams Realty Central-Delaware. Bright MLS
- $375,0004 bd3 ba1.9k sqftNone, Magnolia, DE 19962For SaleMLS ID #DEKT2051386, Kat Geralis, EXP Realty, LLC. Bright MLS
- $499,9005 bd3 ba2.1k sqftNone, Magnolia, DE 19962For SaleMLS ID #DEKT2051758, Erin Baker, Keller Williams Realty. Bright MLS
- $249,9003 bd2 ba2.2k sqftNone Available, Magnolia, DE 19962For SaleMLS ID #DEKT2051514, Jon Edler, Empower Real Estate, LLC. Bright MLS
- $394,0004 bd3 ba1.9k sqftNone, Magnolia, DE 19962For SaleMLS ID #DEKT2050010, Mike McKean, Keller Williams Realty. Bright MLS
- $325,0003 bd3 ba1.5k sqftNone, Magnolia, DE 19962For SaleMLS ID #DEKT2049902, Jemimah Chuks, EXP Realty, LLC. Bright MLS
- $340,0003 bd2 ba1.2k sqftNone Available, Camden, DE 19934For SaleMLS ID #DEKT2052068, KYLE SALMON, Lester Realty. Bright MLS
- $399,0004 bd4 ba2k sqftNone Available, Magnolia, DE 19962For SaleMLS ID #DEKT2051168, Nicolas Ganley, Iron Valley Real Estate Premier. Bright MLS
- $325,0003 bd2 ba1.5k sqftNone, Magnolia, DE 19962For SaleMLS ID #DEKT2049364, Jemimah Chuks, EXP Realty, LLC. Bright MLS
- $429,0004 bd4 ba2.3k sqftNone Available, Magnolia, DE 19962For SaleMLS ID #DEKT2047648, Daniel Beirne, Open Door Brokerage, LLC. Bright MLS
- $379,0003 bd3 ba1.7k sqftNone Available, Felton, DE 19943For SaleMLS ID #DEKT2050648, Dustin Oldfather, Compass. Bright MLS
- $384,9003 bd3 ba1.7k sqftNone Available, Magnolia, DE 19962For SaleMLS ID #DEKT2048948, Karen L Waters, RE/MAX Horizons. Bright MLS
