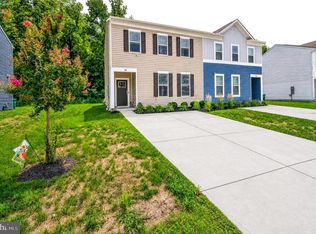
Built in 2023, this charming Lincoln model villa offers more than 1,500 sq. ft. of comfortable, open-concept living. With a thoughtful layout and modern finishes, this home gives you the space you need while keeping everyday living simple and convenient. The heart of the home is the bright eat-in kitchen, featuring stainless steel appliances and a spacious center island. The kitchen flows seamlessly into the dining and living areas, creating an inviting space for entertaining family and friends. Upstairs, the primary suite offers a peaceful retreat with a walk-in closet and private bathroom featuring a double vanity. Two additional bedrooms provide flexibility for family, guests, or a home office, while a shared full bathroom and conveniently located laundry room complete the second floor. Step outside to your private fenced-in backyard, perfect for weekend barbecues, morning coffee, entertaining, or simply enjoying your own outdoor space.
For sale
$325,000
337 Currant Cir, Magnolia, DE 19962
3beds
1,530sqft
Single Family Residence
Built in 2023
4,791 Square Feet Lot
$324,300 Zestimate®
$212/sqft
$58/mo HOA
What's special
Modern finishesThoughtful layoutStainless steel appliancesConveniently located laundry roomWalk-in closetBright eat-in kitchenSpacious center island
- 44 days
- 139
- 10
Zillow last checked:
Listing updated:
Listed by:
Jemimah Chuks 302-359-8337,
EXP Realty, LLC 8885434829,
Co-Listing Agent: Woody Paul 302-670-1824,
EXP Realty, LLC
Source: Bright MLS,MLS#: DEKT2049902
Facts & features
Interior
Bedrooms & bathrooms
- Bedrooms: 3
- Bathrooms: 3
- Full bathrooms: 2
- 1/2 bathrooms: 1
- Main level bathrooms: 1
Basement
- Area: 0
Heating
- Central, Propane
Cooling
- Central Air, Electric
Appliances
- Included: Gas Water Heater
Features
- Has basement: No
- Has fireplace: No
Interior area
- Total structure area: 1,530
- Total interior livable area: 1,530 sqft
- Finished area above ground: 1,530
- Finished area below ground: 0
Property
Parking
- Parking features: Driveway
- Has uncovered spaces: Yes
Accessibility
- Accessibility features: None
Features
- Levels: Two
- Stories: 2
- Pool features: None
Lot
- Size: 4,791 Square Feet
- Dimensions: 40.00 x 115.00
Details
- Additional structures: Above Grade, Below Grade
- Parcel number: NM0011102106600000
- Zoning: AR
- Special conditions: Standard
Construction
Type & style
- Home type: SingleFamily
- Architectural style: Craftsman
- Property subtype: Single Family Residence
- Attached to another structure: Yes
Materials
- Vinyl Siding
- Foundation: Slab
Condition
- New construction: No
- Year built: 2023
Utilities & green energy
- Sewer: Public Sewer
- Water: Public
Community & HOA
Community
- Subdivision: Loganberry Village
HOA
- Has HOA: Yes
- HOA fee: $175 quarterly
Location
- Region: Magnolia
Financial & listing details
- Price per square foot: $212/sqft
- Tax assessed value: $284,800
- Annual tax amount: $1,129
- Date on market: 8/20/2026
- Listing agreement: Exclusive Right To Sell
- Ownership: Fee Simple
Estimated market value
$324,300
$308,000 - $341,000
$2,233/mo
Price history
| Date | Event | Price |
|---|---|---|
| 8/20/2026 | Listed for sale | $325,000+6.2%$212/sqft |
Source:  Bright MLS #DEKT2049902 Report a problem Bright MLS #DEKT2049902 Report a problem | ||
| 8/25/2023 | Sold | $306,125$200/sqft |
Source: Public Record Report a problem | ||
Public tax history
| Year | Property taxes | Tax assessment |
|---|---|---|
| 2025 | $1,585 +3.6% | $284,800 |
| 2024 | $1,531 +20065.5% | $284,800 +94833.3% |
| 2023 | $8 +6% | $300 |
| 2022 | $7 +0.8% | $300 |
| 2021 | $7 +1.7% | $300 |
| 2020 | $7 +4.2% | $300 |
| 2019 | $7 +3.7% | $300 |
| 2018 | $6 | $300 |
| 2017 | $6 +5% | $300 |
| 2016 | $6 +19.9% | $300 |
| 2015 | $5 +0.2% | $300 |
| 2014 | $5 | $300 |
Find assessor info on the county website
Monthly payment
Est. payment
Payment breakdown
Explore the cost of this home by adjusting the details. Changes won't be saved.Climate risks
Neighborhood: 19962
Nearby schools
Schools provided by the listing agent
- District: Caesar Rodney
Source: Bright MLS. This data may not be complete. We recommend contacting the local school district to confirm school assignments for this home.
Similar homes
- $325,0003 bd3 ba1.5k sqftNone Available, Magnolia, DE 19962For Sale

 MLS ID #DEKT2049814, Adam D'Alessandro, Myers Realty. Bright MLS
 - $325,0003 bd2 ba1.5k sqftNone, Magnolia, DE 19962For Sale
 MLS ID #DEKT2049364, Jemimah Chuks, EXP Realty, LLC. Bright MLS
 - $360,0003 bd2 ba1.3k sqftNone, Magnolia, DE 19962For Sale
 MLS ID #DEKT2047946, Denise Porcaro, Coldwell Banker Premier - Lewes. Bright MLS
 - $378,5004 bd3 ba1.9k sqft71 Currant Cir, Magnolia, DE 19962For Sale By Owner

- $399,9004 bd3 ba1.9k sqftNone, Magnolia, DE 19962For SaleMLS ID #DEKT2050598, Karyn Stant, Keller Williams Realty Central-Delaware. Bright MLS
- $409,9004 bd3 ba1.9k sqftNone, Magnolia, DE 19962For SaleMLS ID #DEKT2050626, Karyn Stant, Keller Williams Realty Central-Delaware. Bright MLS
- $389,9003 bd3 ba1.7k sqftNone Available, Magnolia, DE 19962For SaleMLS ID #DEKT2048948, Karen L Waters, RE/MAX Horizons. Bright MLS
- $390,0003 bd2 ba1.9k sqftNone Available, Magnolia, DE 19962For SaleMLS ID #DEKT2050918, Liza Orlando, Keller Williams Realty. Bright MLS
- $399,0003 bd2 ba1.8k sqftNone Available, Magnolia, DE 19962For SaleMLS ID #DEKT2050830, Elizabeth Johnson, Keller Williams Realty Central-Delaware. Bright MLS
- $365,0003 bd3 ba1.7k sqftNone, Magnolia, DE 19962For SaleMLS ID #DEKT2050026, Kimberly Rivera, Keller Williams Realty Central-Delaware. Bright MLS
- $349,9003 bd2 ba1.7k sqftNone, Dover, DE 19901For SaleMLS ID #DEKT2051212, Daniele Lundin, Bryan Realty Group. Bright MLS
- $425,0004 bd4 ba2k sqftNone Available, Magnolia, DE 19962For SaleMLS ID #DEKT2051168, Nicolas Ganley, Iron Valley Real Estate Premier. Bright MLS
- $335,9003 bd1 ba1.5k sqftRanch 239, Felton, DE 19943For SaleMLS ID #DEKT2050072, Monica Hill, RE/MAX Associates-Wilmington. Bright MLS
- $395,0003 bd2 ba1.5k sqftNone, Felton, DE 19943For SaleMLS ID #DEKT2051172, KYLE SALMON, Lester Realty. Bright MLS
- $339,9003 bd2 ba1.2k sqftNone Available, Dover, DE 19901For SaleMLS ID #DEKT2050786, FRANK Parks, Century 21 Home Team Realty. Bright MLS
- $285,0004 bd2 ba1.1k sqftNone, Dover, DE 19904For SaleMLS ID #DEKT2051024, Logan Prindible, First Coast Realty LLC. Bright MLS
- $375,0003 bd3 ba2k sqftNone, Camden Wyoming, DE 19934For SaleMLS ID #DEKT2050570, Melissa Graver, Active Adults Realty. Bright MLS
- $379,0003 bd3 ba1.7k sqftNone Available, Felton, DE 19943For SaleMLS ID #DEKT2050648, Dustin Oldfather, Compass. Bright MLS
- $339,9004 bd3 ba1.8k sqftNone Available, Dover, DE 19901For SaleMLS ID #DEKT2049812, Shane Pezick, RE/MAX Associates-Wilmington. Bright MLS
- $335,0003 bd2 ba1.2k sqftNone Available, Felton, DE 19943For SaleMLS ID #DEKT2048482, Justin Weeks, Long & Foster Real Estate, Inc.. Bright MLS
