Welcome home to this beautiful custom-built villa in desirable Wolf Creek! From the moment you step inside, you'll appreciate the quality craftsmanship and thoughtful design. This exceptional home features 3 bedrooms and 2½ baths, with a wonderfully convenient layout. The primary suite is located on the first floor, while two additional bedrooms and a full bath are tucked upstairs, offering privacy and plenty of space for family or guests. The heart of the home is the beautiful kitchen, featuring quality solid-oak cabinetry and the craftsmanship you just don't see every day. The original owner has lovingly maintained this home, and it shows! Need a home office, den, or additional sleeping space? The office offers wonderful flexibility and could easily serve as an additional bedroom, den, or hobby room. Other highlights include a side-load garage, spacious living areas, and quality construction throughout. Hurry on this one.
Coming soon
$319,900
28 Wolf Ridge Dr, Holland, OH 43528
3beds
2,034sqft
Villa
Built in 1985
-- sqft lot
$284,200 Zestimate®
$157/sqft
$225/mo HOA
What's special
- 6 days
- 461
- 38
Likely to sell faster than
Zillow last checked:
Listing updated:
Listed by:
Jane M. Haley 419-865-2282,
RE/MAX Preferred Associates
Source: NORIS,MLS#: 10014180
Facts & features
Interior
Bedrooms & bathrooms
- Bedrooms: 3
- Bathrooms: 3
- Full bathrooms: 2
- 1/2 bathrooms: 1
Bedroom 2
- Description: Carpet
- Level: Upper
- Dimensions: 15 x 13
Bedroom 3
- Description: Carpet
- Level: Upper
- Dimensions: 13 x 12
Other
- Description: Carpet, Full Bath and Walk-In
- Level: Main
- Dimensions: 17 x 13
Dining room
- Description: Carpet
- Level: Main
- Dimensions: 13 x 12
Kitchen
- Description: Tile, Oak Cabinets
- Level: Main
- Dimensions: 20 x 12
Laundry
- Description: Tile, Sink, large closet, iron board
- Level: Main
- Dimensions: 10 x 7
Living room
- Description: Door to Deck
- Level: Main
- Dimensions: 21 x 16
Office
- Description: Carpet
- Level: Main
- Dimensions: 13 x 11
Heating
- Forced Air, Natural Gas
Cooling
- Central Air, Electric
Appliances
- Included: Dishwasher, Water Heater, Dryer, Electric Range, Range Hood, Refrigerator, Washer
- Laundry: Main Level, Sink
Features
- Built-in Features, Eat-in Kitchen, Primary Bathroom, Walk-In Closet(s)
- Flooring: Carpet, Laminate
- Has basement: No
- Has fireplace: No
- Common walls with other units/homes: No Common Walls
Interior area
- Total structure area: 2,034
- Total interior livable area: 2,034 sqft
Property
Parking
- Total spaces: 6
- Parking features: Attached Garage, Driveway, Garage Door Opener
- Garage spaces: 2
- Has uncovered spaces: Yes
Features
- Levels: One and One Half
- Exterior features: Private Yard
Lot
- Features: Landscaped, Ravine, Wooded
Details
- Parcel number: 6585627
Construction
Type & style
- Home type: Condo
- Architectural style: Traditional
- Property subtype: Villa
Materials
- Brick, Wood Siding
- Foundation: Crawl Space
- Roof: Shingle
Condition
- New construction: No
- Year built: 1985
Utilities & green energy
- Electric: Circuit Breakers
- Sewer: Public Sewer, Sanitary Sewer
- Water: Public
- Utilities for property: Cable Available, Electricity Connected, Natural Gas Connected
Community & HOA
Community
- Security: Smoke Detector(s)
- Subdivision: Wolf Creek
HOA
- Has HOA: Yes
- Services included: Lawn Care, Snow Removal
- HOA fee: $2,700 annually
Location
- Region: Holland
Financial & listing details
- Price per square foot: $157/sqft
- Tax assessed value: $239,400
- Annual tax amount: $4,605
- Date on market: 10/1/2026
- Listing terms: Cash,Conventional
- Electric utility on property: Yes
- Road surface type: Asphalt
Estimated market value
$284,200
$264,000 - $304,000
$1,941/mo
Price history
Price history is unavailable.
Public tax history
| Year | Property taxes | Tax assessment |
|---|---|---|
| 2025 | $4,605 +2.8% | $83,790 |
| 2024 | $4,480 +1.6% | $83,790 +14.9% |
| 2023 | $4,408 -0.6% | $72,905 |
| 2022 | $4,435 +6.4% | $72,905 |
| 2021 | $4,169 +4.3% | $72,905 +13% |
| 2020 | $3,998 +104.8% | $64,540 |
| 2019 | $1,952 -49.2% | $64,540 |
| 2018 | $3,846 +15.1% | $64,540 +21.3% |
| 2017 | $3,342 -0.9% | $53,200 -65% |
| 2016 | $3,372 +0.2% | $152,000 |
| 2015 | $3,366 +13% | $152,000 +197% |
| 2014 | $2,977 | $51,170 |
| 2013 | $2,977 +8.5% | $51,170 |
| 2012 | $2,743 -20.4% | $51,170 -21% |
| 2011 | $3,447 +1.8% | $64,790 |
| 2010 | $3,388 +6.6% | $64,790 |
| 2009 | $3,179 -8.9% | $64,790 -13% |
| 2008 | $3,488 +4.8% | $74,490 |
| 2007 | $3,329 -13.8% | $74,490 -3.8% |
| 2006 | $3,861 +5.7% | $77,460 +2.2% |
| 2004 | $3,651 +3.9% | $75,820 |
| 2003 | $3,514 +6.6% | $75,820 +11% |
| 2002 | $3,297 +1.3% | $68,290 |
| 2001 | $3,256 -48.3% | $68,290 |
| 2000 | $6,296 | $68,290 |
Find assessor info on the county website
Monthly payment
Est. payment
Payment breakdown
Explore the cost of this home by adjusting the details. Changes won't be saved.Climate risks
Neighborhood: 43528
Nearby schools
Schools provided by the listing agent
- Elementary: Holloway
- Middle: Springfield
- High: Springfield
Source: NORIS. This data may not be complete. We recommend contacting the local school district to confirm school assignments for this home.
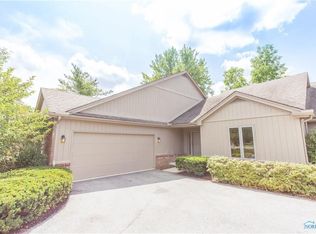
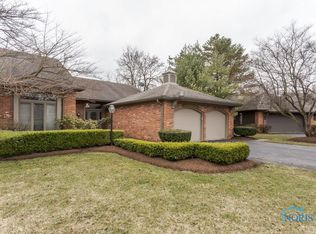
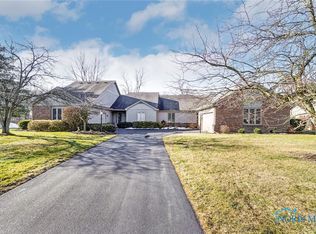
Similar homes
- $334,9003 bd3 ba1.7k sqft7414 Woodshire Ln, Holland, OH 43528For Sale
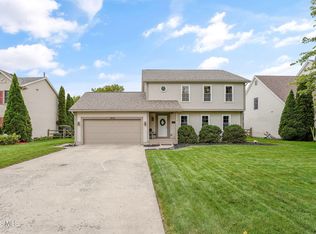 MLS ID #10013835, Jayne Bialecki, The Danberry Co. NORIS
 - $334,9003 bd2 ba1.4k sqft1927 Rhode Island Rd, Holland, OH 43528New Construction
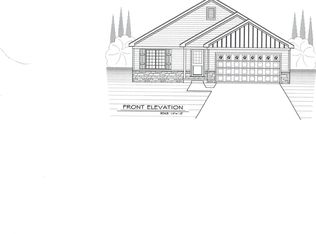 MLS ID #10012648, Cheryl Nissen, Martin Signature Properties. NORIS
 - $315,0004 bd3 ba2.2k sqft1933 Winesap Dr, Holland, OH 43528Auction
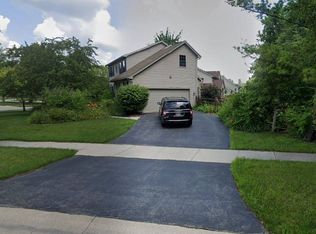 MLS ID #11640989, Brian Brockman, Williams & Williams Real Estate Auctions. My State MLS
 - $295,0003 bd2 ba1.8k sqft620 Favony Ave, Holland, OH 43528For Sale
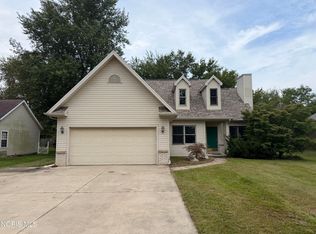 MLS ID #10013466, Tyler Tresize, Blacktree Realty LLC. NORIS
