This beautiful 3-bedroom, 2-bathroom new construction home is situated on just over 6+/- acres with NO HOA! Thoughtfully designed with all rooms conveniently located on the main level, this home features a spacious open floor plan ideal for both everyday living and entertaining. The interior offers numerous upgrades like luxury vinyl plank flooring throughout the kitchen and living room, granite kitchen countertops, attractive design accents and much much more. Enjoy the outdoors from two generously sized porches featuring durable Trex decking which are perfect for entertaining guests, relaxing at the end of the day, or sipping your morning coffee while watching the sunrise. With plenty of land, modern construction, and the freedom of no HOA, this property offers the perfect blend of comfort, privacy, and convenience. Located just minutes from Romney, WV, and approximately two and a half hours from Washington, DC, you'll enjoy easy access to everyday amenities while still having room to spread out and enjoy the tranquility of country living.
New construction
$359,000
280 Clara Davis Ln, Augusta, WV 26704
3beds
1,392sqft
Single Family Residence
Built in 2026
6.12 Acres Lot
$358,800 Zestimate®
$258/sqft
$-- HOA
What's special
Granite kitchen countertopsSpacious open floor planAttractive design accentsPlenty of landDurable trex deckingTwo generously sized porches
- 6 days
- 362
- 17
Zillow last checked:
Listing updated:
Listed by:
Joey Charlton 540-660-4467,
Railey WV Properties
Source: Bright MLS,MLS#: WVHS2008286
Facts & features
Interior
Bedrooms & bathrooms
- Bedrooms: 3
- Bathrooms: 2
- Full bathrooms: 2
- Main level bathrooms: 2
- Main level bedrooms: 3
Rooms
- Room types: Living Room, Bedroom 2, Bedroom 3, Kitchen, Bedroom 1, Laundry, Bathroom 1, Bathroom 2
Bedroom 1
- Features: Ceiling Fan(s), Flooring - Carpet
- Level: Main
- Area: 176 Square Feet
- Dimensions: 11 X 16
Bedroom 2
- Features: Ceiling Fan(s), Flooring - Carpet
- Level: Main
- Area: 90 Square Feet
- Dimensions: 10 X 9
Bedroom 3
- Features: Ceiling Fan(s), Flooring - Carpet
- Level: Main
- Area: 90 Square Feet
- Dimensions: 10 X 9
Bathroom 1
- Features: Bathroom - Walk-In Shower, Flooring - Other
- Level: Main
- Area: 88 Square Feet
- Dimensions: 8 X 11
Bathroom 2
- Features: Bathroom - Tub Shower, Flooring - Other
- Level: Main
- Area: 50 Square Feet
- Dimensions: 10 X 5
Kitchen
- Features: Granite Counters, Dining Area, Flooring - Luxury Vinyl Plank, Kitchen Island
- Level: Main
- Area: 220 Square Feet
- Dimensions: 20 X 11
Laundry
- Features: Flooring - Luxury Vinyl Plank
- Level: Main
- Area: 110 Square Feet
- Dimensions: 11 X 10
Living room
- Features: Ceiling Fan(s), Flooring - Luxury Vinyl Plank
- Level: Main
- Area: 200 Square Feet
- Dimensions: 20 X 10
Heating
- Heat Pump, Other, Electric
Cooling
- Ceiling Fan(s), Central Air, Electric
Appliances
- Included: Oven/Range - Electric, Microwave, Dishwasher, Refrigerator, Electric Water Heater
- Laundry: Main Level, Laundry Room
Features
- Bathroom - Tub Shower, Bathroom - Walk-In Shower, Ceiling Fan(s), Combination Kitchen/Dining, Entry Level Bedroom, Open Floorplan, Kitchen Island, Primary Bath(s), Recessed Lighting, Other, Dry Wall
- Flooring: Carpet, Luxury Vinyl, Vinyl, Other
- Has basement: No
- Has fireplace: No
Interior area
- Total structure area: 1,392
- Total interior livable area: 1,392 sqft
- Finished area above ground: 1,392
- Finished area below ground: 0
Property
Parking
- Total spaces: 2
- Parking features: Gravel, Driveway, Other
- Uncovered spaces: 2
Accessibility
- Accessibility features: Other
Features
- Levels: One
- Stories: 1
- Patio & porch: Deck, Porch
- Exterior features: Other
- Pool features: None
- Has view: Yes
- View description: Other
Lot
- Size: 6.12 Acres
- Features: Backs to Trees, Cleared, Flood Plain, Level, Mountainous, Wooded, Sloped, Other
Details
- Additional structures: Above Grade, Below Grade
- Parcel number: 05 18013500000000
- Zoning: 109
- Special conditions: Standard
Construction
Type & style
- Home type: SingleFamily
- Architectural style: Ranch/Rambler
- Property subtype: Single Family Residence
Materials
- Stick Built, Other
- Foundation: Crawl Space
- Roof: Shingle
Condition
- New construction: Yes
- Year built: 2026
Utilities & green energy
- Sewer: Public Sewer
- Water: Public
- Utilities for property: Electricity Available, Sewer Available, Water Available, Other
Community & HOA
Community
- Subdivision: None Available
HOA
- Has HOA: No
Location
- Region: Augusta
Financial & listing details
- Price per square foot: $258/sqft
- Tax assessed value: $84,500
- Annual tax amount: $854
- Date on market: 9/21/2026
- Listing agreement: Exclusive Right To Sell
- Ownership: Fee Simple
- Road surface type: Gravel
Estimated market value
$358,800
$341,000 - $377,000
$2,531/mo
Price history
| Date | Event | Price |
|---|---|---|
| 9/21/2026 | Listed for sale | $359,000+2.6%$258/sqft |
Source:  Bright MLS #WVHS2008286 Report a problem Bright MLS #WVHS2008286 Report a problem | ||
| 9/9/2026 | Listing removed | -- |
Source: Owner Report a problem | ||
| 8/24/2026 | Price change | $349,900-2.8%$251/sqft |
Source: Owner Report a problem | ||
| 8/2/2026 | Listed for sale | $359,900$259/sqft |
Source: Owner Report a problem | ||
Public tax history
Tax history is unavailable.
Monthly payment
Est. payment
Payment breakdown
Explore the cost of this home by adjusting the details. Changes won't be saved.Climate risks
Neighborhood: 26704
Nearby schools
Schools provided by the listing agent
- Middle: Romney
- High: Hampshire Senior
- District: Hampshire County Schools
Source: Bright MLS. This data may not be complete. We recommend contacting the local school district to confirm school assignments for this home.
Similar homes
- $390,0004 bd3 ba1.6k sqft123 W Parker Dr, Augusta, WV 26704New Construction
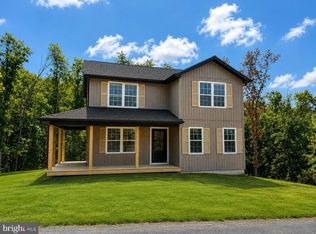
 MLS ID #WVHS2008132, Kelly Dodd, Coldwell Banker Home Town Realty. Bright MLS
 - $390,0004 bd3 ba1.6k sqft133 W Parker Dr, Augusta, WV 26704New Construction
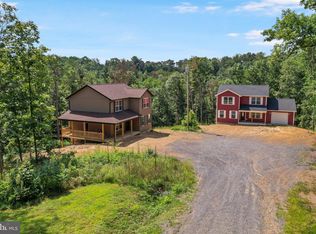 MLS ID #WVHS2008134, Kelly Dodd, Coldwell Banker Home Town Realty. Bright MLS
 - $299,9003 bd2 ba1.5k sqft3714 Bloomery Pike, Augusta, WV 26704For Sale
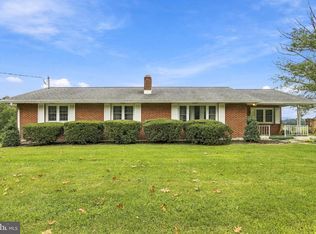 MLS ID #WVHS2008304, Allyson Litten, Mountainside Home Realty. Bright MLS
 - $360,0003 bd3 ba1.8k sqft317 Strawberry Ln, Augusta, WV 26704For Sale
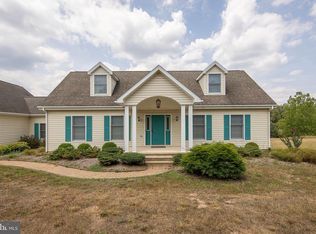 MLS ID #WVHS2007612, Linda Wood, Long & Foster Real Estate, Inc.. Bright MLS
 - $335,0004 bd2 ba1.8k sqft814 Becks Gap Rd, Augusta, WV 26704For SaleMLS ID #WVHS2008266, Verria Hairston, Open Door Brokerage, LLC. Bright MLS
- $289,0003 bd1 ba1.4k sqft500 Dunmore Ridge Rd, Augusta, WV 26704For SaleMLS ID #WVHS2006504, Teresa Strohmeyer, ERA Oakcrest Realty, Inc.. Bright MLS
- $369,9003 bd2 ba1.9k sqft112 Monument Dr, Paw Paw, WV 25434For SaleMLS ID #WVHS2008292, Craig See, Pioneer Ridge Realty. Bright MLS
- $349,9003 bd2 ba1.3k sqft925 Christian Church Rd, High View, WV 26808For SaleMLS ID #WVHS2008302, Kristen Kerns, Roberts Realty Group, LLC. Bright MLS
- $245,0005 bd2 ba1.7k sqft333 Short Mountain Dr, Augusta, WV 26704For SaleMLS ID #WVHS2007846, Toni Carone, Long & Foster Real Estate, Inc.. Bright MLS
- $349,9993 bd2 ba1.6k sqft2865 Capon Springs Rd, High View, WV 26808For SaleMLS ID #WVHS2007704, H.D. Coppe, Old Dominion Realty. Bright MLS
- $339,9003 bd2 ba1.7k sqft409 Sunset Cir, Cross Junction, VA 22625For SaleMLS ID #VAFV2044976, Chris Roszko, Colony Realty. Bright MLS
- $375,0003 bd2 ba1.3k sqft175 Hannah Ct, Yellow Spring, WV 26865New ConstructionMLS ID #WVHS2007954, Rick Whetzel, Hoffman Realty. Bright MLS
- $480,0004 bd2 ba1.8k sqft2334 Ash Ruckman Rd, Augusta, WV 26704For SaleMLS ID #WVHS2007864, Tina Liggett, Samson Properties. Bright MLS
- $374,0004 bd2 ba1.3k sqft2368 Crossings View Rd, Paw Paw, WV 25434For SaleMLS ID #WVHS2008236, Matt Ridgeway, RE/MAX Real Estate Group. Bright MLS
- $339,0002 bd2 ba1.9k sqft2362 Skyview Dr, Romney, WV 26757For SaleMLS ID #WVHS2007770, Mike Curran, Coldwell Banker Home Town Realty. Bright MLS
