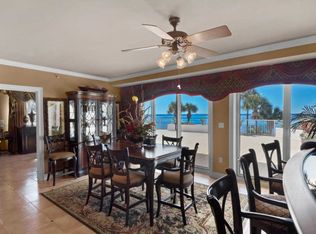
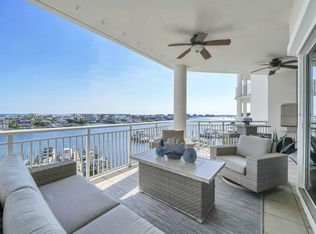
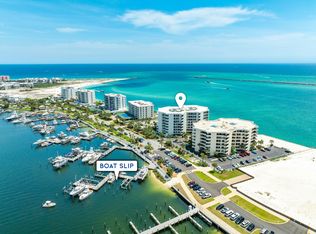
A breathtaking haven where sea and sky meet in striking harmony, this refined residence captures the essence of coastal luxury with graceful precision. A private elevator rises to a marble foyer that immediately sets a tone of sophistication, opening to a home where sweeping views of the East Pass, Gulf of Mexico and Destin Harbor unfold in every direction.
With 2,660 square feet of thoughtfully curated living space, the layout offers both a family room and a living room, each positioned to frame a different postcard panorama. One showcases the East Pass, gulf and celebrated Destin bridge; the other looks toward the ever-charming harbor, creating two distinct atmospheres for relaxing, entertaining or simply watching the water shift with the light.
The elevated master bedroom, enhanced during construction for grander scale and comfort, commands sunrise and sunset views through floor-to-ceiling windows. Every bedroom shares this remarkable vantage point, allowing nature's rhythm to become part of daily life. Throughout the home, high-end finishes create an environment of ease and elegance, including electric storm shutters, immaculate hardwood floors, a cozy gas fireplace, remote-controlled window shades and a surround-sound system that gently fills each space.
The master bathroom is a standout sanctuary with custom quartz flooring, an oversized shower, a soothing whirlpool tub and rich granite surfaces. In the kitchen, culinary enthusiasts will appreciate the granite counters, bespoke cabinetry and beautifully maintained appliances that make cooking feel effortless.
Two private 2 - car garage # 29 and #30 and a private climate-controlled storage area #21 convey with the residence, adding convenience to its long list of luxuries. Located within an exceptionally maintained, pet-friendly and rental-restricted community, this property offers rare serenity. Owners enjoy access to a private gulf-front beach along with amenities that elevate everyday living, including a full-sized pool, hot tub, cutting-edge fitness center, sauna, and tennis and pickleball courts.
This is coastal living refined to its most graceful form, where panoramic views, elevated finishes and unparalleled privacy create a rare and remarkable retreat.
Pending
Price cut: $75K (7/1)
$1,550,000
280 Gulf Shore Dr Unit 341, Destin, FL 32541
2beds
2,630sqft
:
Get pre-qualified$9,403/mo
Condominium
Built in 1996
-- sqft lot
$-- Zestimate®
$589/sqft
$-- HOA
What's special
Cozy gas fireplaceHot tubRich granite surfacesPrivate elevatorFloor-to-ceiling windowsHigh-end finishesSurround-sound system
- 72 days |
- 557 |
- 19 |
Zillow last checked:
Listing updated:
Listed by:
Denise A Greene 850-502-7927,
Scenic Sotheby's International Realty
Source: ECAOR,MLS#: 1003619
Facts & features
Interior
Bedrooms & bathrooms
- Bedrooms: 2
- Bathrooms: 2
- Full bathrooms: 2
Primary bedroom
- Level: First
- Area: 375 Square Feet
- Dimensions: 25 x 15
Bedroom
- Level: First
- Area: 192 Square Feet
- Dimensions: 16 x 12
Primary bathroom
- Level: First
- Area: 168 Square Feet
- Dimensions: 14 x 12
Bathroom
- Level: First
- Area: 77 Square Feet
- Dimensions: 11 x 7
Den
- Level: First
- Area: 192 Square Feet
- Dimensions: 16 x 12
Dining room
- Description: Formal
- Level: First
- Area: 187 Square Feet
- Dimensions: 17 x 11
Kitchen
- Level: First
- Area: 156 Square Feet
- Dimensions: 13 x 12
Laundry
- Level: First
- Area: 56 Square Feet
- Dimensions: 8 x 7
Living room
- Level: First
- Area: 368 Square Feet
- Dimensions: 23 x 16
Office
- Level: First
- Area: 228 Square Feet
- Dimensions: 19 x 12
Heating
- Central
Cooling
- Central Air, Ceiling Fan(s)
Appliances
- Included: Cooktop, Dishwasher, Disposal, Dryer, Microwave, Range Hood, Refrigerator, Washer, Electric Water Heater
- Laundry: Washer/Dryer Hookup
Features
- Breakfast Bar, Bookcases, Crown Molding, Tray Ceiling(s), Recessed Lighting, Split Bedroom, Wallpaper, Walls Mirrored, Wet Bar, Elevator
- Flooring: Hardwood, Marble, Tile, Carpet
- Windows: Double Pane Windows, Window Treatments, Hurricane Shutters
- Has fireplace: Yes
- Fireplace features: Gas
Interior area
- Total structure area: 2,630
- Total interior livable area: 2,630 sqft
Video & virtual tour
Property
Parking
- Total spaces: 2
- Parking features: Garage Door Opener, Deeded, Guest, Garage
- Attached garage spaces: 2
Features
- Exterior features: Balcony, Sauna/Steam, Outdoor Shower
- Pool features: Heated, In Ground
- Has spa: Yes
- Spa features: Heated
- Has view: Yes
- View description: Gulf, Gulf/Pass, Harbor, Intracoastal Waterwy
- Has water view: Yes
- Water view: Gulf,Gulf/Pass,Harbor,Intracoastal Waterwy
- Waterfront features: Gulf, Gulf/Pass, Harbor, Shore - Beach, Seawall, Waterfront
Details
- Parcel number: 002S24280300033410
Construction
Type & style
- Home type: Condo
- Property subtype: Condominium
Materials
- Concrete
Condition
- Construction Complete
- New construction: No
- Year built: 1996
Utilities & green energy
- Water: Public
Green energy
- Energy efficient items: Doors
Community & HOA
Community
- Features: Beach, Community Room, Elevators, Fitness Center, Fishing, Gated, Handicap Provisions, No Rental, Short Term Rental - Not Allowed, Picnic Area, Pool, Sauna/Steam Room, Separate Storage, TV Cable, Tennis Court(s), Waterfront, Pickleball
- Security: Fire Alarm, Smoke Detector(s)
- Subdivision: THE ULTIMATE CONDO
HOA
- Has HOA: Yes
- Services included: Gas, Maintenance Grounds, Insurance, Utilities, Recreational Faclty, Security, Sewer, Cable TV, Trash, Water
Location
- Region: Destin
Financial & listing details
- Price per square foot: $589/sqft
- Tax assessed value: $1,406,900
- Annual tax amount: $15,996
- Date on market: 5/21/2026
Estimated market value
Not available
Estimated sales range
Not available
Not available
Price history
| Date | Event | Price |
|---|---|---|
| 7/18/2026 | Pending sale | $1,550,000$589/sqft |
Source:  ECAOR #1003619 Report a problem ECAOR #1003619 Report a problem | ||
| 7/1/2026 | Price change | $1,550,000-4.6%$589/sqft |
Source: ECAOR #1003619 Report a problem | ||
| 5/21/2026 | Listed for sale | $1,625,000$618/sqft |
Source: ECAOR #1003619 Report a problem | ||
| 4/16/2026 | Listing removed | $1,625,000$618/sqft |
Source: ECAOR #991116 Report a problem | ||
| 2/17/2026 | Price change | $1,625,000-5.8%$618/sqft |
Source: ECAOR #991116 Report a problem | ||
| 12/11/2025 | Listed for sale | $1,725,000+3%$656/sqft |
Source: ECAOR #991116 Report a problem | ||
| 11/8/2025 | Listing removed | $1,674,000$637/sqft |
Source: ECAOR #967971 Report a problem | ||
| 10/19/2025 | Price change | $1,674,000-0.6%$637/sqft |
Source: ECAOR #967971 Report a problem | ||
| 9/15/2025 | Price change | $1,684,000-0.3%$640/sqft |
Source: ECAOR #967971 Report a problem | ||
| 8/8/2025 | Price change | $1,689,000-0.6%$642/sqft |
Source: ECAOR #967971 Report a problem | ||
| 7/1/2025 | Price change | $1,699,000-2.9%$646/sqft |
Source: ECAOR #967971 Report a problem | ||
| 5/20/2025 | Price change | $1,749,000-1.4%$665/sqft |
Source: ECAOR #967971 Report a problem | ||
| 4/17/2025 | Price change | $1,774,000-2.7%$675/sqft |
Source: ECAOR #967971 Report a problem | ||
| 3/17/2025 | Price change | $1,824,000-1.4%$694/sqft |
Source: ECAOR #967971 Report a problem | ||
| 2/6/2025 | Listed for sale | $1,850,000+15.6%$703/sqft |
Source: ECAOR #967971 Report a problem | ||
| 6/27/2024 | Sold | $1,600,000-7.2%$608/sqft |
Source: ECAOR #940347 Report a problem | ||
| 5/31/2024 | Pending sale | $1,725,000$656/sqft |
Source: ECAOR #940347 Report a problem | ||
| 1/18/2024 | Listed for sale | $1,725,000+3%$656/sqft |
Source: ECAOR #940347 Report a problem | ||
| 9/18/2011 | Listing removed | $1,675,000$637/sqft |
Source: RE/MAX COASTAL #551446 Report a problem | ||
| 5/1/2011 | Price change | $1,675,000-1.4%$637/sqft |
Source: RE/MAX COASTAL #551446 Report a problem | ||
| 2/2/2011 | Listed for sale | $1,699,000$646/sqft |
Source: RE/MAX Coastal Properties #551446 Report a problem | ||
Public tax history
| Year | Property taxes | Tax assessment |
|---|---|---|
| 2025 | $16,663 +60.1% | $1,406,900 +53.4% |
| 2024 | $10,408 +2.3% | $917,196 +3% |
| 2023 | $10,177 +2.2% | $890,482 +3% |
| 2022 | $9,955 +0% | $864,546 +3% |
| 2021 | $9,951 +0.7% | $839,365 +1.4% |
| 2020 | $9,882 +1% | $827,776 +2.3% |
| 2019 | $9,785 +0.7% | $809,165 +1.9% |
| 2018 | $9,713 | $794,078 +2.1% |
| 2017 | $9,713 +0.4% | $777,745 +2.1% |
| 2016 | $9,676 +2.7% | $761,748 +0.7% |
| 2015 | $9,418 -1.9% | $756,453 +0.8% |
| 2014 | $9,595 | $750,449 +1.5% |
| 2013 | -- | $739,359 +1.7% |
| 2012 | -- | $727,000 |
| 2011 | -- | $727,000 -2.4% |
| 2010 | -- | $744,625 +2.7% |
| 2009 | -- | $725,049 +0.1% |
| 2008 | -- | $724,325 +3% |
| 2007 | -- | $703,228 +2.5% |
| 2006 | -- | $686,076 +3% |
| 2005 | -- | $666,093 +3% |
| 2004 | -- | $646,692 +1.9% |
| 2003 | -- | $634,634 +2.4% |
| 2002 | -- | $619,760 +1.6% |
| 2001 | -- | $610,000 |
Find assessor info on the county website
Monthly payment
Est. payment
Payment breakdown
Explore the cost of this home by adjusting the details. Changes won't be saved.Climate risks
Neighborhood: 32541
Nearby schools
GreatSchools rating
- 10/10Destin Elementary SchoolGrades: PK-4Distance: 1.3 mi
- 9/10Destin Middle SchoolGrades: 5-8Distance: 4.9 mi
- 5/10Fort Walton Beach High SchoolGrades: 9-12Distance: 8.2 mi
Schools provided by the listing agent
- Elementary: Destin
- Middle: Destin
- High: Fort Walton Beach
Source: ECAOR. This data may not be complete. We recommend contacting the local school district to confirm school assignments for this home.
- $1,523,8003 bd3 ba2.6k sqft280 Gulf Shore Dr UNIT 241, Destin, FL 32541Off Market
- $1,276,1003 bd3 ba2.2k sqft280 Gulf Shore Dr UNIT 342, Destin, FL 32541Off Market
- $1,050,0003 bd4 ba2.6k sqft280 Gulf Shore Dr UNIT 343, Destin, FL 32541Sold
- $1,675,9003 bd4 ba2.6k sqft280 Gulf Shore Dr UNIT 441, Destin, FL 32541Off Market
- $1,289,7003 bd3 ba2.2k sqft280 Gulf Shore Dr UNIT 442, Destin, FL 32541Off Market
- $2,026,1003 bd4 ba2.6k sqft280 Gulf Shore Dr UNIT 443, Destin, FL 32541Off Market
- $1,993,5003 bd4 ba2.6k sqft280 Gulf Shore Dr UNIT 541, Destin, FL 32541Off Market
- $1,613,0003 bd3 ba2.2k sqft280 Gulf Shore Dr UNIT 542, Destin, FL 32541Off Market
A local agent can set up tours, give advice and negotiate with sellers.
A local lender can help you make sure your offer is ready when you are.
Similar homes
- $1,399,0002 bd3 ba1.8k sqft320 Harbor Blvd Unit 905, Destin, FL 32541For Sale

 MLS ID #1008611, Alicelyn W Hudson, The Real Estate Market Inc. ECAOR
 - $1,349,0003 bd4 ba2.3k sqft211 Durango Rd Unit 611, Destin, FL 32541For Sale
 MLS ID #1004618, Howard B Dolgoff, Emerald Coast Properties Inc. ECAOR
 - $1,385,0004 bd4 ba2.5k sqft662 Harbor Blvd Unit 540, Destin, FL 32541For Sale
 MLS ID #1005824, Karen K Martineau, RE/MAX Coastal Properties. ECAOR
 - $1,150,0003 bd3 ba2.3k sqft110 Gulf Shore Dr Unit 726, Destin, FL 32541For Sale
 MLS ID #1004838, John Martin Group, EXP Realty LLC. ECAOR
 - $1,700,0003 bd3 ba1.8k sqft320 Harbor Blvd #901, Destin, FL 32541For SaleMLS ID #985838, Patrick Wilson, Mainsail Realty Company. ECAOR
- $1,498,0004 bd5 ba3.7k sqft662 Harbor Blvd Unit 1030, Destin, FL 32541For SaleMLS ID #913499, Muri C Kersanac, Berkshire Hathaway HomeServices. ECAOR
- $1,275,0003 bd4 ba2.5k sqft602 Harbor Blvd Unit 302, Destin, FL 32541For SaleMLS ID #993470, Ed & Terri Smith, RE/MAX Coastal Properties. ECAOR
- $1,095,0003 bd4 ba2.3k sqft725 Gulf Shore Dr Unit 303A, Destin, FL 32541For SaleMLS ID #1008590, Jennifer Bond, Compass. ECAOR
- $1,049,9003 bd3 ba2.3k sqft110 Gulf Shore Dr #626, Destin, FL 32541For SaleMLS ID #981154, Sarah P Stone, Scenic Sotheby's International Realty. ECAOR
- $1,195,0003 bd2 ba2.2k sqft30 Moreno Point Rd Penthouse 703A, Destin, FL 32541For SaleMLS ID #1007768, John Paul Somers, Somers & Company. ECAOR
- $1,269,0003 bd3 ba1.8k sqft320 Harbor Blvd #701, Destin, FL 32541For SaleMLS ID #992996, Alicelyn W Hudson, The Real Estate Market Inc. ECAOR
- $1,500,0003 bd3 ba1.9k sqft15400 Emerald Coast Pkwy Unit 202, Destin, FL 32541For SaleMLS ID #994599, Crystal D Ayers, Coldwell Banker Realty. ECAOR
- $1,549,0003 bd4 ba3.2k sqft404 Kelly Plantation Dr Unit 1007, Destin, FL 32541For SaleMLS ID #998137, Shaun S Roberts, The Premier Property Group. ECAOR
- $1,699,9993 bd3 ba2k sqft15500 Emerald Coast Pkwy Unit 1003, Destin, FL 32541For SaleMLS ID #1007374, Spears Group, Compass. ECAOR
- $849,5002 bd2 ba1.6k sqft110 Gulf Shore Dr Unit 427, Destin, FL 32541For SaleMLS ID #1000010, Stroop Group, Compass. ECAOR
- $1,875,0003 bd3 ba2.3k sqft517 Osceola Dr, Destin, FL 32541For SaleMLS ID #998328, Crystal D Newborn, The Ketchersid Group LLC. ECAOR
- $1,070,0003 bd4 ba2.3k sqft725 Gulf Shore Dr Unit 504A, Destin, FL 32541For SaleMLS ID #1007382, John C Baldree, Mainsail Realty Company. ECAOR
- $1,385,0003 bd2 ba1.6k sqft15300 Emerald Coast Pkwy Unit 404, Destin, FL 32541For SaleMLS ID #997015, Terry G Tallent, Aquatic Resort Properties Inc. ECAOR
- $1,119,0003 bd3 ba1.7k sqft602 Harbor Blvd Unit 201, Destin, FL 32541For SaleMLS ID #994083, Erin A Treadwell, Mainsail Realty Company. ECAOR
- $850,0003 bd3 ba1.5k sqft10 Harbor Blvd #E210, Destin, FL 32541For SaleMLS ID #1007589, Whitney E Cooley, Scenic Sotheby's International Realty. ECAOR
