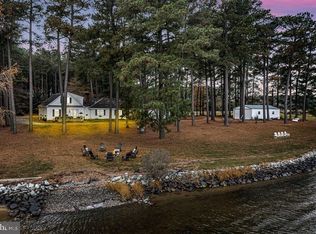
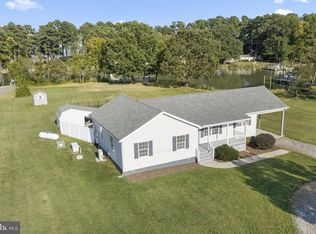
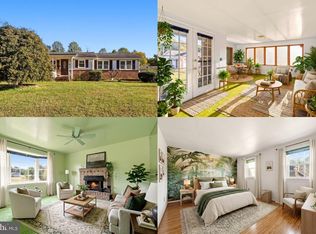
Welcome to a well-maintained Kinsale waterfront home on Virginia's Northern Neck. Two conveying lots total approximately 2.35 acres with about 212 feet of Yeocomico River frontage. This all-brick, one-level ranch offers timeless character, built-ins, water views from every room facing the rear of the house, and direct access to navigable water. A private pier puts boating, fishing, crabbing, and kayaking just beyond the fenced backyard, with access toward the Potomac River and Chesapeake Bay. Approximately 2,662 square feet include three bedrooms, 2.5 baths, an updated kitchen with open shelving and crown molding, hardwood floors, bay windows, French doors, and a fireplace. A screened porch with a skylight and broad water views extends the living area outdoors. Mature landscaping and a detached two-car garage add function. Near historic Kinsale's village and marina, this property combines acreage, one-level living, a private dock, and a Northern Neck waterfront setting within reach of Dahlgren, Fredericksburg, Richmond, and Northern Virginia.
For sale
$699,900
280 Plainview Rd, Kinsale, VA 22488
3beds
--sqft
Single Family Residence
Built in 1959
2,662 Square Feet Lot
$767,500 Zestimate®
$--/sqft
$-- HOA
What's special
All-brick one-level ranchDetached two-car garageFenced backyardTimeless characterMature landscapingThree bedroomsFrench doors
- 63 days
- 15
- 0
Zillow last checked:
Listing updated:
Listed by:
Jennifer Dorn 703-216-2139,
Samson Properties (703) 378-8810,
Listing Team: Agent 4 The People
Source: Bright MLS,MLS#: VAWE2012056
Facts & features
Interior
Bedrooms & bathrooms
- Bedrooms: 3
- Bathrooms: 3
- Full bathrooms: 2
- 1/2 bathrooms: 1
- Main level bathrooms: 3
- Main level bedrooms: 3
Rooms
- Room types: Living Room, Dining Room, Primary Bedroom, Bedroom 3, Kitchen, Family Room, Foyer, Breakfast Room, Bedroom 1, Attic, Bonus Room, Primary Bathroom, Half Bath
Primary bedroom
- Features: Flooring - HardWood
- Level: Main
- Area: 187 Square Feet
- Dimensions: 17 X 11
Bedroom 1
- Features: Flooring - HardWood, Ceiling Fan(s)
- Level: Main
- Area: 209 Square Feet
- Dimensions: 11 X 19
Bedroom 3
- Features: Flooring - HardWood
- Level: Main
- Area: 196 Square Feet
- Dimensions: 14 X 14
Primary bathroom
- Features: Flooring - Tile/Brick
- Level: Main
Other
- Features: Attic - Floored, Attic - Pull-Down Stairs
- Level: Upper
Bonus room
- Features: Flooring - HardWood
- Level: Main
- Area: 49 Square Feet
- Dimensions: 7 X 7
Breakfast room
- Features: Flooring - Other, Flooring - Tile/Brick, Lighting - Ceiling, Crown Molding
- Level: Main
- Area: 168 Square Feet
- Dimensions: 14 X 12
Dining room
- Features: Flooring - HardWood, Chair Rail, Crown Molding, Formal Dining Room
- Level: Main
- Area: 169 Square Feet
- Dimensions: 13 X 13
Family room
- Features: Flooring - Wood, Crown Molding
- Level: Main
- Area: 210 Square Feet
- Dimensions: 15 X 14
Foyer
- Features: Crown Molding, Flooring - HardWood, Lighting - Pendants
- Level: Main
- Area: 49 Square Feet
- Dimensions: 7 X 7
Half bath
- Level: Main
- Area: 20 Square Feet
- Dimensions: 4 X 5
Kitchen
- Features: Flooring - HardWood, Eat-in Kitchen, Kitchen - Electric Cooking, Lighting - Ceiling, Countertop(s) - Ceramic
- Level: Main
- Area: 288 Square Feet
- Dimensions: 18 X 16
Living room
- Features: Flooring - HardWood, Crown Molding, Fireplace - Other
- Level: Main
- Area: 238 Square Feet
- Dimensions: 17 X 14
Screened porch
- Features: Ceiling Fan(s), Lighting - Ceiling, Skylight(s)
- Level: Main
- Area: 323 Square Feet
- Dimensions: 19 X 17
Heating
- Heat Pump, Baseboard, Electric
Cooling
- Central Air, Ceiling Fan(s), Electric
Appliances
- Included: Dishwasher, Dryer, Oven/Range - Electric, Refrigerator, Washer, Electric Water Heater
- Laundry: Main Level, Dryer In Unit, Washer In Unit
Features
- Attic, Bathroom - Tub Shower, Built-in Features, Ceiling Fan(s), Chair Railings, Crown Molding, Dining Area, Family Room Off Kitchen, Formal/Separate Dining Room, Kitchen - Country, Eat-in Kitchen, Kitchen - Table Space, Primary Bath(s), Plaster Walls
- Flooring: Wood, Other
- Doors: Six Panel
- Windows: Bay/Bow, Skylight(s)
- Has basement: No
- Number of fireplaces: 1
- Fireplace features: Mantel(s)
Interior area
- Total structure area: 0
- Finished area above ground: 0
- Finished area below ground: 0
Video & virtual tour
Property
Parking
- Total spaces: 8
- Parking features: Garage Faces Front, Inside Entrance, Oversized, Unpaved, Detached, Driveway
- Garage spaces: 2
- Uncovered spaces: 6
Accessibility
- Accessibility features: None
Features
- Levels: One
- Stories: 1
- Patio & porch: Enclosed, Porch, Screened, Screened Porch
- Pool features: None
- On waterfront: Yes
- Waterfront features: Private Access, Fishing Allowed, River
- Body of water: Yeocomico River
- Frontage length: Water Frontage Ft: 210
Lot
- Size: 2,662 Square Feet
Details
- Additional structures: Above Grade, Below Grade
- Parcel number: 56A 1 6
- Zoning: TBD
- Special conditions: Standard
Construction
Type & style
- Home type: SingleFamily
- Architectural style: Ranch/Rambler
- Property subtype: Single Family Residence
Materials
- Other, Brick
- Foundation: Other
- Roof: Shingle
Condition
- Very Good
- New construction: No
- Year built: 1959
- Major remodel year: 1995
Utilities & green energy
- Sewer: Public Septic, Gravity Sept Fld
- Water: Well
Community & HOA
Community
- Subdivision: Plainview
HOA
- Has HOA: No
Location
- Region: Kinsale
Financial & listing details
- Tax assessed value: $570,400
- Annual tax amount: $3,879
- Date on market: 8/26/2026
- Listing agreement: Exclusive Right To Sell
- Listing terms: Cash,Conventional,FHA,VA Loan
- Exclusions: Spice Rack Does Not Convey, Ceiling Light Fixture In The Microwave Room, And The Master Bath Mirror Do Not Convey
- Ownership: Fee Simple
Estimated market value
$767,500
$660,000 - $898,000
$2,749/mo
Price history
Price history is unavailable.
Public tax history
| Year | Property taxes | Tax assessment |
|---|---|---|
| 2025 | $3,879 | $570,400 |
| 2024 | $3,879 +9.7% | $570,400 |
| 2023 | $3,536 | $570,400 |
| 2022 | $3,536 -5% | $570,400 +16.4% |
| 2021 | $3,724 | $490,000 |
| 2020 | $3,724 +16.9% | $490,000 |
| 2019 | $3,185 +3.2% | $490,000 |
| 2018 | $3,087 | $490,000 |
| 2017 | -- | $490,000 |
| 2016 | -- | $490,000 -2.7% |
| 2015 | -- | $503,600 |
| 2014 | -- | -- |
| 2011 | -- | -- |
| 2010 | -- | -- |
Find assessor info on the county website
Monthly payment
Est. payment
Payment breakdown
Explore the cost of this home by adjusting the details. Changes won't be saved.Climate risks
Neighborhood: 22488
Nearby schools
Schools provided by the listing agent
- High: Washington & Lee
- District: Westmoreland County Public Schools
Source: Bright MLS. This data may not be complete. We recommend contacting the local school district to confirm school assignments for this home.

Similar homes
- $574,7003 bd2 ba1.4k sqft105 Washington Cir, Kinsale, VA 22488For Sale
 MLS ID #2621035, Melissa L. Bradley, Shore Realty, Inc.. CVRMLS
- $885,0004 bd4 ba3.2k sqft405 Courtney Ln, Callao, VA 22435For Sale
 MLS ID #VANV2002338, Kenny Kuykendall, Middle Bay Realty. Bright MLS
- $749,0003 bd2 ba1.5k sqft569 Safe Harbor Lndg, Hague, VA 22469For Sale
 MLS ID #VAWE2012294, homecoin.com Minerick, Homecoin.com. Bright MLS
- $425,0002 bd2 ba1.2k sqft298 Warrens Ln, Callao, VA 22435For Sale
 MLS ID #VANV2002198, Kristin Woolston, Keller Williams Realty. Bright MLS
- $599,9004 bd2 ba2.3k sqft19163 Porto Bello, Drayden, MD 20630New ConstructionMLS ID #MDSM2034362, Lisa Riggleman, RE/MAX One. Bright MLS
- $774,9005 bd3 ba2.2k sqft16146 Thomas Rd, Piney Point, MD 20674For SaleMLS ID #MDSM2033552, Matt Burgan, Infinitas Realty Group. Bright MLS
- $649,0003 bd3 ba3.2k sqft32 Shoreline Dr, Warsaw, VA 22572For SaleMLS ID #VARV2000668, Beth Groner, Keller Williams Fairfax Gateway. Bright MLS
- $710,0004 bd3 ba2.7k sqft1468 Cedar Point Rd, Heathsville, VA 22473For SaleMLS ID #VANV2002324, Bo Bragg, Bragg & Company Real Estate, LLC.. Bright MLS
- $769,9004 bd2 ba2.3k sqft16460 Sayre Point Ln, Piney Point, MD 20674For SaleMLS ID #MDSM2034060, Carol Kalmus-Choporis, Century 21 Redwood Realty. Bright MLS
- $695,0004 bd4 ba3.4k sqft58 Outrigger Point Dr, Heathsville, VA 22473For SaleMLS ID #VANV2002086, Steve Jones, Middle Bay Realty. Bright MLS
- $799,0003 bd3 ba2.2k sqft1394 Steamboat Ln, Heathsville, VA 22473For SaleMLS ID #VANV2002222, Pam Bosmans, Cobblestone Realty Inc.. Bright MLS
- $575,0005 bd4 ba2.3k sqft4809 Coles Point Rd, Hague, VA 22469For SaleMLS ID #VAWE2010864, April Caldwell, Samson Properties. Bright MLS
- $750,0003 bd3 ba-- sqft899 N Glebe Rd, Montross, VA 22520For SaleMLS ID #VAWE2011262, Ashley Frazier, Five Star Real Estate. Bright MLS
- $799,0004 bd3 ba1.6k sqft14940 Chesapeake Bay Dr, Scotland, MD 20687For SaleMLS ID #MDSM2032020, Jessica Raley, CENTURY 21 New Millennium. Bright MLS
