ONE-LEVEL LIVING IN A FABULOUS LOCATION! This 3-bedroom, 2-bath home in District 6 is a great opportunity whether you’re searching for your next home or looking to add to your rental portfolio. Step inside to an inviting open floor plan featuring NEW CARPET and NEW APPLIANCES, making this home ready for its next chapter. The eat-in kitchen flows easily into the main living area, creating a comfortable space for everyday living and entertaining. The owner’s suite offers a private ensuite bath, while two additional bedrooms and a second full bath provide plenty of flexibility for family, guests or a home office. Outside, enjoy a large front porch perfect for relaxing with your morning coffee or unwinding at the end of the day. LOCATION, LOCATION, LOCATION! Conveniently situated near shopping, dining and everyday necessities with quick access to I-26, making it easy to get around Spartanburg and the Upstate. Whether you’re a first-time buyer, looking for easy one-level living or searching for your next investment property, this one checks the boxes. Schedule your showing today!
Pending
$179,900
280 Promised Land Dr, Spartanburg, SC 29306
3beds
1,250sqft
Single Family Residence
Built in 2008
5,227 Square Feet Lot
$179,300 Zestimate®
$144/sqft
$-- HOA
What's special
New carpetEat-in kitchenInviting open floor planNew appliancesTwo additional bedrooms
- 42 days
- 83
- 4
Likely to sell faster than
Zillow last checked:
Listing updated:
Listed by:
John Fravel 864-804-9693,
Keller Williams Realty
Source: SAR as distributed by MLS GRID,MLS#: 341537
Facts & features
Interior
Bedrooms & bathrooms
- Bedrooms: 3
- Bathrooms: 2
- Full bathrooms: 2
Rooms
- Room types: Comb. Living & Din Room, Main Fl Master Bedroom
Heating
- Heat Pump, Electricity
Cooling
- Heat Pump, Electricity
Appliances
- Included: Electric Cooktop, Dishwasher, Electric Oven, Refrigerator, Electric Water Heater
- Laundry: 1st Floor, Electric Dryer Hookup, Walk-In, Washer Hookup
Features
- Ceiling Fan(s), Open Floorplan
- Flooring: Carpet, Vinyl
- Windows: Window Treatments
- Has basement: No
- Has fireplace: No
Interior area
- Total interior livable area: 1,250 sqft
- Finished area above ground: 1,250
- Finished area below ground: 0
Video & virtual tour
Property
Parking
- Parking features: Driveway, None, See Parking Features
- Has uncovered spaces: Yes
Features
- Levels: One
- Stories: 1
- Patio & porch: Porch
Lot
- Size: 5,227 Square Feet
- Features: Level
- Topography: Level
Details
- Parcel number: 6211503934
Construction
Type & style
- Home type: SingleFamily
- Architectural style: Ranch
- Property subtype: Single Family Residence
Materials
- Vinyl Siding
- Foundation: Slab
- Roof: Architectural
Condition
- New construction: No
- Year built: 2008
Utilities & green energy
- Sewer: Public Sewer
- Water: Public
Community & HOA
Community
- Features: None
- Subdivision: Trinity Gates
HOA
- Has HOA: No
Location
- Region: Spartanburg
Financial & listing details
- Price per square foot: $144/sqft
- Tax assessed value: $147,700
- Annual tax amount: $2,082
- Date on market: 9/9/2026
Estimated market value
$179,300
$170,000 - $188,000
$1,534/mo
Price history
| Date | Event | Price |
|---|---|---|
| 9/14/2026 | Pending sale | $179,900$144/sqft |
Source:  SAR as distributed by MLS GRID #341537 Report a problem | ||
| 9/9/2026 | Listed for sale | $179,900+89.4%$144/sqft |
Source: SAR as distributed by MLS GRID #341537 Report a problem | ||
| 1/21/2019 | Listing removed | $95,000$76/sqft |
Source: CENTURY 21 Blackwell & Co. Realty, Inc. #256624 Report a problem | ||
| 11/2/2018 | Listed for sale | $95,000+50.3%$76/sqft |
Source: CENTURY 21 BLACKWELL & CO., REALTY, INC.-2 #256624 Report a problem | ||
| 12/23/2013 | Sold | $63,200$51/sqft |
Source: Public Record Report a problem | ||
Public tax history
| Year | Property taxes | Tax assessment |
|---|---|---|
| 2025 | -- | $4,364 |
| 2024 | $2,068 +0.2% | $4,364 |
| 2023 | $2,064 | $4,364 +15% |
| 2022 | -- | $3,795 |
| 2021 | -- | $3,795 |
| 2020 | -- | $3,795 |
| 2019 | -- | $3,795 |
| 2018 | $1,856 | $3,795 +15% |
| 2017 | $1,856 +14.8% | $3,300 |
| 2016 | $1,617 +0.7% | $3,300 |
| 2015 | $1,606 +3.3% | $3,300 |
| 2014 | $1,555 | $3,300 -37.4% |
| 2013 | -- | $5,268 -4.9% |
| 2011 | -- | $5,538 -10% |
| 2010 | -- | $6,156 |
| 2009 | -- | $6,156 |
| 2008 | -- | $6,156 |
Find assessor info on the county website
Monthly payment
Est. payment
Payment breakdown
Explore the cost of this home by adjusting the details. Changes won't be saved.Climate risks
Neighborhood: 29306
Nearby schools
Schools provided by the listing agent
- Elementary: 9 Woodland
- Middle: 6-Dawkins Middle
- High: 6-Dorman High
Source: SAR as distributed by MLS GRID. This data may not be complete. We recommend contacting the local school district to confirm school assignments for this home.
- $200,6003 bd2 ba1.2k sqft286 Promised Land Dr, Spartanburg, SC 29306Off Market

- $197,8003 bd3 ba1.2k sqft6 Bethel St, Spartanburg, SC 29306Off Market
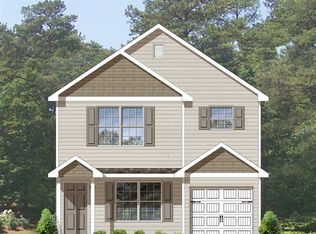
- $211,8003 bd2 ba1.2k sqft285 Promised Land Dr, Spartanburg, SC 29306Off Market
- $226,2003 bd2 ba1.5k sqft298 Promised Land Dr, Spartanburg, SC 29306Off Market
Similar homes
- $189,0003 bd1 ba1.2k sqft724 Ridgedale Dr, Spartanburg, SC 29306For Sale
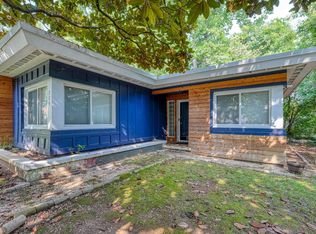 MLS ID #340437, Eric Hudson, Ponce Realty Group. SAR as distributed by MLS GRID
- $214,9003 bd3 ba1.5k sqft423 Promised Land Dr, Spartanburg, SC 29306For Sale
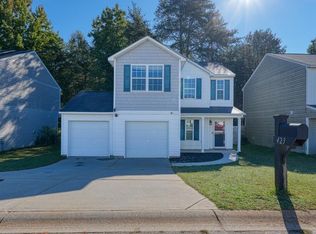 MLS ID #342631, Brad Liles, Keller Williams on Main. SAR as distributed by MLS GRID
- $164,9003 bd2 ba1.2k sqft534 Lavendula St, Spartanburg, SC 29301For Sale
 MLS ID #342591, Constance Bennett, Trelora Realty, INC. SAR as distributed by MLS GRID
- $159,9003 bd2 ba1.2k sqft526 Lavendula St, Spartanburg, SC 29301For Sale
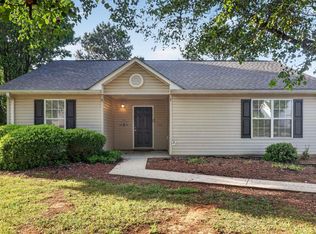 MLS ID #342221, Constance Bennett, Trelora Realty, INC. SAR as distributed by MLS GRID
