Elegant English brick Colonial with an authentic slate roof, beautiful architectural details, mature landscaping, and a gracious, exceptionally functional floor plan. Offering 2,479 square feet above grade, this four-bedroom, two-and-a-half bath home features a dedicated office, a separate family room, and a bright, beautifully updated kitchen, combining classic character with comfortable, thoughtfully designed living spaces. The updated Kitchen features hardwood floors, granite countertops, ample cabinetry, and new stainless steel appliances. Arched doorways, built-ins, hardwood floors, distinctive windows, and classic millwork add warmth and character throughout the home. Upstairs are four bedrooms, including a Primary Suite with a large Walk-In Closet. A spacious attic with a cedar closet provides excellent additional storage. Important improvements include a new furnace, new air conditioning unit, new kitchen appliances and newer windows throughout much of the home. The lower level offers a large recreation room with a second fireplace and plenty of space for games, exercise, hobbies, or casual entertaining. Outside, a spacious patio overlooks a generous lawn surrounded by mature trees and landscaping, creating a private and inviting setting for outdoor dining and entertaining. Full of warmth, character, and thoughtful updates, 280 Steele Road is ideally located within walking distance of historic Elizabeth Park and its beautiful gardens and grounds.
Coming soon 10/09
$765,000
280 Steele Road, West Hartford, CT 06117
4beds
2,479sqft
Single Family Residence
Built in 1930
0.25 Acres Lot
$-- Zestimate®
$309/sqft
$-- HOA
What's special
- 10 hours
- 488
- 65
Zillow last checked:
Listing updated:
Listed by:
Ina Cooper Team of William Raveis Real Estate,
Ina P. Cooper (860)922-6069,
William Raveis Real Estate 860-521-4311
Source: Smart MLS,MLS#: 24209322
Facts & features
Interior
Bedrooms & bathrooms
- Bedrooms: 4
- Bathrooms: 3
- Full bathrooms: 2
- 1/2 bathrooms: 1
Rooms
- Room types: Workshop
Primary bedroom
- Features: Ceiling Fan(s), Full Bath, Stall Shower, Walk-In Closet(s), Hardwood Floor
- Level: Upper
- Area: 182 Square Feet
- Dimensions: 13 x 14
Bedroom
- Features: Ceiling Fan(s), Hardwood Floor
- Level: Upper
- Area: 238 Square Feet
- Dimensions: 14 x 17
Bedroom
- Features: Hardwood Floor
- Level: Upper
- Area: 120 Square Feet
- Dimensions: 10 x 12
Bedroom
- Features: Hardwood Floor
- Level: Upper
- Area: 180 Square Feet
- Dimensions: 10 x 18
Dining room
- Features: Hardwood Floor
- Level: Main
- Area: 168 Square Feet
- Dimensions: 12 x 14
Family room
- Features: Bookcases, Hardwood Floor
- Level: Main
- Area: 160 Square Feet
- Dimensions: 10 x 16
Kitchen
- Features: Remodeled, Granite Counters, Hardwood Floor
- Level: Main
- Area: 238 Square Feet
- Dimensions: 14 x 17
Living room
- Features: Fireplace, Hardwood Floor
- Level: Main
- Area: 330 Square Feet
- Dimensions: 15 x 22
Rec play room
- Features: Fireplace
- Level: Lower
- Area: 352 Square Feet
- Dimensions: 16 x 22
Study
- Features: Bookcases, Half Bath, Hardwood Floor
- Level: Main
- Area: 110 Square Feet
- Dimensions: 10 x 11
Heating
- Hot Water, Natural Gas
Cooling
- Ceiling Fan(s), Central Air
Appliances
- Included: Refrigerator, Dishwasher, Gas Water Heater, Water Heater
Features
- Doors: Storm Door(s)
- Windows: Thermopane Windows
- Basement: Full,Sump Pump,Garage Access,Interior Entry,Partially Finished,Concrete
- Attic: Storage,Floored,Walk-up
- Number of fireplaces: 2
Interior area
- Total structure area: 2,479
- Total interior livable area: 2,479 sqft
- Finished area above ground: 2,479
Property
Parking
- Total spaces: 2
- Parking features: Tandem, Attached, Garage Door Opener
- Attached garage spaces: 2
Features
- Patio & porch: Patio
- Exterior features: Rain Gutters, Underground Sprinkler
Lot
- Size: 0.25 Acres
- Features: Level, Landscaped
Details
- Parcel number: 1908738
- Zoning: R-13
Construction
Type & style
- Home type: SingleFamily
- Architectural style: Colonial
- Property subtype: Single Family Residence
Materials
- Brick
- Foundation: Concrete Perimeter
- Roof: Slate
Condition
- New construction: No
- Year built: 1930
Utilities & green energy
- Sewer: Public Sewer
- Water: Public
- Utilities for property: Cable Available
Green energy
- Energy efficient items: Doors, Windows
Community & HOA
Community
- Features: Library, Medical Facilities, Park, Public Rec Facilities, Shopping/Mall
HOA
- Has HOA: No
Location
- Region: West Hartford
Financial & listing details
- Price per square foot: $309/sqft
- Tax assessed value: $289,450
- Annual tax amount: $13,538
- Date on market: 10/3/2026
Estimated market value
Not available
Estimated sales range
Not available
Not available
Price history
| Date | Event | Price |
|---|---|---|
| 12/16/2009 | Sold | $429,000+186%$173/sqft |
Source:  Smart MLS #G534888 Report a problem Smart MLS #G534888 Report a problem | ||
| 5/31/1996 | Sold | $150,000-37%$61/sqft |
Source: Public Record Report a problem | ||
| 8/2/1993 | Sold | $238,000$96/sqft |
Source: Public Record Report a problem | ||
Public tax history
| Year | Property taxes | Tax assessment |
|---|---|---|
| 2025 | $12,962 +5.7% | $289,450 |
| 2024 | $12,258 +3.5% | $289,450 |
| 2023 | $11,844 +0.6% | $289,450 |
| 2022 | $11,775 -7.7% | $289,450 -3.7% |
| 2021 | $12,754 +2.6% | $300,650 +1.1% |
| 2020 | $12,433 | $297,430 |
| 2019 | $12,433 +2% | $297,430 |
| 2018 | $12,195 -0.1% | $297,430 |
| 2017 | $12,207 +6.9% | $297,430 -0.2% |
| 2015 | $11,416 +2.5% | $297,990 |
| 2014 | $11,136 +2.9% | $297,990 |
| 2013 | $10,817 +1.5% | $297,990 |
| 2012 | $10,653 -13.3% | $297,990 -4.4% |
| 2011 | $12,290 +5.8% | $311,600 +2.9% |
| 2010 | $11,618 +2.2% | $302,700 |
| 2009 | $11,363 +1.2% | $302,700 |
| 2008 | $11,227 +27.3% | $302,700 +32.6% |
| 2007 | $8,819 +21.6% | $228,300 +25% |
| 2006 | $7,251 -9.9% | $182,640 |
| 2005 | $8,049 +4.6% | $182,640 |
| 2004 | $7,693 +11.9% | $182,640 +0% |
| 2003 | $6,875 +5.5% | $182,600 0% |
| 2001 | $6,518 +23.3% | $182,640 +3.8% |
| 1998 | $5,288 | $175,980 |
Find assessor info on the county website
Monthly payment
Est. payment
Payment breakdown
Explore the cost of this home by adjusting the details. Changes won't be saved.Climate risks
Neighborhood: 06117
Nearby schools
Schools provided by the listing agent
- Elementary: Aiken
- Middle: King Philip
- High: Hall
Source: Smart MLS. This data may not be complete. We recommend contacting the local school district to confirm school assignments for this home.
Similar homes
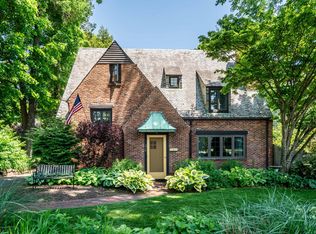
- $725,0004 bd3 ba2.7k sqft373 Auburn Road, West Hartford, CT 06119For Sale

 MLS ID #24208289, Bonnie Collins, William Raveis Real Estate. Smart MLS
 - $749,9003 bd3 ba2.3k sqft7 Colton Road, West Hartford, CT 06107For Sale
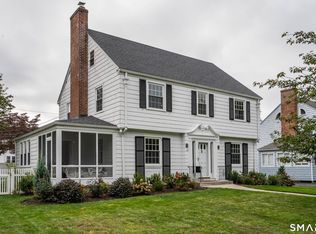 MLS ID #24210599, Virginia R. Proft, William Raveis Real Estate. Smart MLS
 - $649,0004 bd2 ba2k sqft249 Griswold Drive, West Hartford, CT 06119For Sale
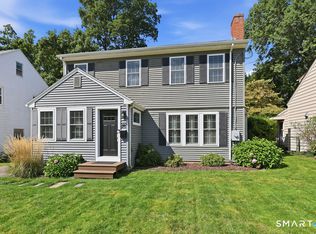 MLS ID #24210853, Rob Giuffria, Tea Leaf Realty. Smart MLS
 - $770,0006 bd5 ba3.5k sqft44 Miamis Road, West Hartford, CT 06117For Sale
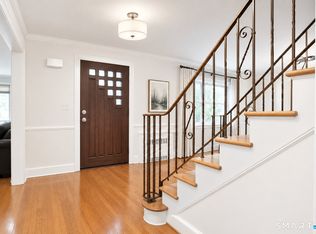 MLS ID #24195987, Aviva Braunshweiger, Coldwell Banker Realty. Smart MLS
 - $789,0003 bd3 ba2.8k sqft66 Lovelace Drive, West Hartford, CT 06117For SaleMLS ID #24206303, Maggie Brennan, Coldwell Banker Realty. Smart MLS
- $599,9003 bd3 ba2.3k sqft144 Haynes Road, West Hartford, CT 06117For SaleMLS ID #24194560, Mark J. Merin, Berkshire Hathaway NE Prop.. Smart MLS
- $750,0005 bd4 ba2.8k sqft101 Ridgewood Road, West Hartford, CT 06107For SaleMLS ID #24202859, Michael Tran, Property Works New England. Smart MLS
- $479,9003 bd2 ba1.4k sqft148 Brewster Road, West Hartford, CT 06117For SaleMLS ID #24209311, Annie Sullivan, Coldwell Banker Realty. Smart MLS
- $449,9004 bd2 ba2.1k sqft2425 Albany Avenue, West Hartford, CT 06117For SaleMLS ID #24192627, Bonnie Collins, William Raveis Real Estate. Smart MLS
- $925,0004 bd4 ba3k sqft18 Eastview Street, West Hartford, CT 06107For SaleMLS ID #24207380, Esther A. Roberts, William Raveis Real Estate. Smart MLS
- $515,0006 bd3 ba2.6k sqft233 Oxford Street, Hartford, CT 06105For SaleMLS ID #24209606, Mollie K. Abend, Berkshire Hathaway NE Prop.. Smart MLS
- $749,9004 bd4 ba3.5k sqft50 Woodridge Circle, West Hartford, CT 06107For SaleMLS ID #24190775, Cheryl Bertini, Berkshire Hathaway NE Prop.. Smart MLS
- $389,9004 bd2 ba1.2k sqft143 Federal Street, West Hartford, CT 06110For SaleMLS ID #24211246, Ashley Paige Pushee, eXp Realty. Smart MLS
- $464,9003 bd2 ba1.2k sqft11 Farnham Road, West Hartford, CT 06119For SaleMLS ID #24210720, Kevin J. Eagan, Berkshire Hathaway NE Prop.. Smart MLS
- $699,9003 bd2 ba2.6k sqft2 Ferncliff Drive, West Hartford, CT 06117For SaleMLS ID #24181765, Steven Joseph, Coldwell Banker Realty. Smart MLS
- $550,0004 bd2 ba2k sqft21 Fairfax Avenue, West Hartford, CT 06119For SaleMLS ID #24210748, Saumya Mittal, Oxford Realty. Smart MLS
- $385,0003 bd3 ba1.4k sqft9 Alderwood Drive, West Hartford, CT 06117For SaleMLS ID #24205597, Lisa C. Sadinsky, William Raveis Real Estate. Smart MLS
- $389,0004 bd3 ba1.7k sqft88 Wintonbury Avenue, Bloomfield, CT 06002For SaleMLS ID #24211243, Linda Lopez, Coldwell Banker Realty. Smart MLS
- $685,0004 bd2 ba2.5k sqft27 Vincent Street, West Hartford, CT 06119For SaleMLS ID #24203085, Rena Miller, Berkshire Hathaway NE Prop.. Smart MLS
